Completely remodeled in 2024, this move-in-ready home blends modern updates with everyday comfort. The thoughtfully renovated interior features fresh finishes throughout, creating a bright and welcoming space you'll be proud to call home. Gather around the cozy gas fireplace in the living room, adding warmth and charm during the cooler months. A new HVAC system provides year-round comfort, while the functional floor plan makes efficient use of every square foot. Outside, you'll find space to relax, entertain, or enjoy the outdoors. Conveniently located near schools, shopping, dining, and medical services, this beautifully updated property offers the perfect combination of style, comfort, and convenience. Don't miss this opportunity to own a turnkey home in the heart of Roseburg.
Active
$325,000
1064 NE Knoll Ave, Roseburg, OR 97470
4beds
1,400sqft
Residential, Single Family Residence
Built in 1954
6,969 Square Feet Lot
$-- Zestimate®
$232/sqft
$-- HOA
What's special
Modern updatesFunctional floor planFresh finishes throughoutNew hvac systemBright and welcoming space
- 85 days |
- 946 |
- 93 |
Likely to sell faster than
Zillow last checked:
Listing updated:
Listed by:
Mary Gilbert 541-371-5500,
Keller Williams Southern Oregon-Umpqua Valley,
Jeannie Haacke 541-530-3248,
Keller Williams Southern Oregon-Umpqua Valley
Source: RMLS (OR),MLS#: 272117249
Facts & features
Interior
Bedrooms & bathrooms
- Bedrooms: 4
- Bathrooms: 2
- Full bathrooms: 1
- Partial bathrooms: 1
- Main level bathrooms: 2
Rooms
- Room types: Laundry, Bedroom 2, Bedroom 3, Dining Room, Family Room, Kitchen, Living Room, Primary Bedroom
Primary bedroom
- Features: Vinyl Floor
- Level: Main
Bedroom 2
- Features: Ceiling Fan
- Level: Main
Bedroom 3
- Features: Ceiling Fan
- Level: Main
Dining room
- Features: Ceiling Fan
- Level: Main
Kitchen
- Features: Dishwasher, Microwave, Free Standing Range, Free Standing Refrigerator
- Level: Main
Living room
- Features: Ceiling Fan
- Level: Main
Heating
- Forced Air
Cooling
- Central Air
Appliances
- Included: Dishwasher, Free-Standing Range, Free-Standing Refrigerator, Microwave, Plumbed For Ice Maker, Stainless Steel Appliance(s), Gas Water Heater
Features
- Ceiling Fan(s)
- Flooring: Vinyl
- Windows: Double Pane Windows, Vinyl Frames
- Basement: Crawl Space
- Number of fireplaces: 1
- Fireplace features: Gas
Interior area
- Total structure area: 1,400
- Total interior livable area: 1,400 sqft
Property
Parking
- Total spaces: 1
- Parking features: Carport, Off Street
- Garage spaces: 1
- Has carport: Yes
Accessibility
- Accessibility features: Minimal Steps, One Level, Accessibility
Features
- Levels: One
- Stories: 1
- Patio & porch: Covered Deck, Deck
- Exterior features: Yard
- Fencing: Fenced
- Has view: Yes
- View description: Mountain(s), Territorial
Lot
- Size: 6,969 Square Feet
- Features: Gentle Sloping, Trees, SqFt 7000 to 9999
Details
- Additional structures: ToolShed
- Parcel number: R10892
Construction
Type & style
- Home type: SingleFamily
- Property subtype: Residential, Single Family Residence
Materials
- Brick, Lap Siding, Shake Siding
- Foundation: Concrete Perimeter
- Roof: Composition
Condition
- Updated/Remodeled
- New construction: No
- Year built: 1954
Utilities & green energy
- Gas: Gas
- Sewer: Public Sewer
- Water: Public
Community & HOA
Community
- Security: Security Lights
HOA
- Has HOA: No
Location
- Region: Roseburg
Financial & listing details
- Price per square foot: $232/sqft
- Annual tax amount: $1,705
- Date on market: 6/2/2026
- Listing terms: Cash,Conventional,FHA,USDA Loan,VA Loan
- Road surface type: Paved
Estimated market value
Not available
Estimated sales range
Not available
Not available
Price history
| Date | Event | Price |
|---|---|---|
| 6/2/2026 | Listed for sale | $325,000+5.8%$232/sqft |
Source:  RMLS (OR) #272117249 Report a problem RMLS (OR) #272117249 Report a problem | ||
| 3/15/2024 | Sold | $307,300+0.8%$220/sqft |
Source: RMLS (OR) #23573517 Report a problem | ||
| 2/13/2024 | Pending sale | $304,900$218/sqft |
Source: RMLS (OR) #23573517 Report a problem | ||
| 1/16/2024 | Price change | $304,900-1.3%$218/sqft |
Source: RMLS (OR) #23573517 Report a problem | ||
| 12/20/2023 | Listed for sale | $309,000$221/sqft |
Source: RMLS (OR) #23573517 Report a problem | ||
| 12/16/2023 | Pending sale | $309,000$221/sqft |
Source: RMLS (OR) #23573517 Report a problem | ||
| 12/10/2023 | Listed for sale | $309,000+93.1%$221/sqft |
Source: RMLS (OR) #23573517 Report a problem | ||
| 8/17/2023 | Sold | $160,000+45.5%$114/sqft |
Source: RMLS (OR) #23347902 Report a problem | ||
| 6/21/2023 | Pending sale | $110,000$79/sqft |
Source: RMLS (OR) #23347902 Report a problem | ||
| 6/15/2023 | Listed for sale | $110,000$79/sqft |
Source: RMLS (OR) #23347902 Report a problem | ||
Public tax history
Tax history is unavailable.
Monthly payment
Est. payment
Payment breakdown
Explore the cost of this home by adjusting the details. Changes won't be saved.Climate risks
Neighborhood: 97470
Nearby schools
GreatSchools rating
- 4/10Winchester Elementary SchoolGrades: PK-5Distance: 2.6 mi
- 7/10Joseph Lane Middle SchoolGrades: 6-8Distance: 0.8 mi
- 5/10Roseburg High SchoolGrades: 9-12Distance: 2.2 mi
Schools provided by the listing agent
- Elementary: Winchester
- Middle: Joseph Lane
- High: Roseburg
Source: RMLS (OR). This data may not be complete. We recommend contacting the local school district to confirm school assignments for this home.
- $307,3004 bd1 ba968 sqft1064 Knoll Ave, Roseburg, OR 97470Sold
- $290,8003 bd1 ba1.2k sqft1044 Knoll Ave, Roseburg, OR 97470Off Market

- $350,4003 bd1 ba1.6k sqft1074 Knoll Ave, Roseburg, OR 97470Off Market
- $264,0003 bd1 ba951 sqft3119 Follett St, Roseburg, OR 97470Off Market
- $315,0003 bd1 ba1.4k sqft1063 NE Knoll Ave, Roseburg, OR 97470Sold
- $288,0003 bd1 ba1.4k sqft3129 Follett St, Roseburg, OR 97470Off Market
- $351,3003 bd2 ba1.8k sqft1102 Knoll Ave, Roseburg, OR 97470Off Market
- $318,2003 bd1 ba1.5k sqft3080 Slope St, Roseburg, OR 97470Off Market
A local agent can set up tours, give advice and negotiate with sellers.
Similar homes
- $339,0003 bd3 ba1.8k sqft663 NE Knoll Ave, Roseburg, OR 97470Active

 MLS ID #278864747, Elena Mackey, eXp Realty, LLC. RMLS (OR)
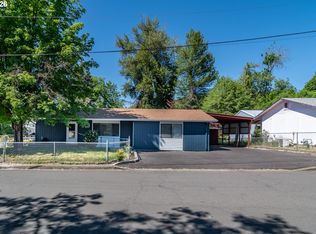
 - $399,0004 bd3 ba1.6k sqft110 NE Kirby Ave, Roseburg, OR 97470Active
 MLS ID #422565528, Audrey Frable, eXp Realty, LLC. RMLS (OR)
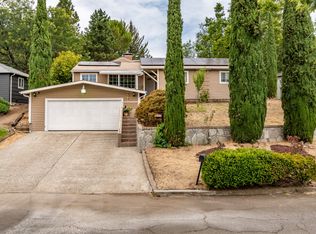
 - $395,0004 bd3 ba1.8k sqft694 Knoll Ave, Roseburg, OR 97470Active
 MLS ID #298410527, Angela Martinsen, Platinum Realty. RMLS (OR)
 - $335,0004 bd2 ba1.9k sqft523 SE Rice Ave, Roseburg, OR 97470Active
 MLS ID #605793861, Dawn Trapalis, Harcourts Integrity Team Real Estate Services, LLC.. RMLS (OR)
 - $415,9003 bd2 ba1.5k sqft1530 NE Rocky Dr, Roseburg, OR 97470ActiveMLS ID #685469500, Nataly Mattox, RE/MAX Integrity. RMLS (OR)
- $332,0003 bd1 ba1.1k sqft1402 SE Court Ave, Roseburg, OR 97470ActiveMLS ID #184847362, Jennifer Cox, RE/MAX Integrity. RMLS (OR)
- $350,0003 bd2 ba1.3k sqft1161 NW Ellis St, Roseburg, OR 97471ActiveMLS ID #644432974, Mary Gilbert, Keller Williams Southern Oregon-Umpqua Valley. RMLS (OR)
- $319,9003 bd2 ba1.2k sqft2735 W Sherwood Ave, Roseburg, OR 97471ActiveMLS ID #442712903, Mary Gilbert, Keller Williams Southern Oregon-Umpqua Valley. RMLS (OR)
- $274,9004 bd2 ba1.7k sqft313 NE Kirby Ave, Roseburg, OR 97470ActiveMLS ID #735964417, Rebekah Sexauer, eXp Realty, LLC. RMLS (OR)
- $379,9003 bd3 ba1.7k sqft1434 SE Kane St, Roseburg, OR 97470ActiveMLS ID #356411884, Karissa Pangelina, Keller Williams Southern Oregon-Umpqua Valley. RMLS (OR)
- $359,0003 bd2 ba1.4k sqft1830 NW Goetz St, Roseburg, OR 97471ActiveMLS ID #763040216, J Ryan Smith, Stellar Realty Northwest. RMLS (OR)
- $359,9003 bd2 ba1.4k sqft2873 W Langenberg Ave, Roseburg, OR 97471ActiveMLS ID #203636539, Anthony Beckham, Different Better Real Estate. RMLS (OR)
- $299,9003 bd3 ba1.5k sqft1487 NE Four Seasons Dr, Roseburg, OR 97470ActiveMLS ID #353390392, Mary Gilbert, Keller Williams Southern Oregon-Umpqua Valley. RMLS (OR)
- $339,0003 bd2 ba1.2k sqft2843 W Sanders Ave, Roseburg, OR 97471ActiveMLS ID #334138496, Mark Townsend, Keller Williams Southern Oregon-Umpqua Valley. RMLS (OR)
- $339,9003 bd1 ba1.5k sqft425 W Umpqua St, Roseburg, OR 97471ActiveMLS ID #674550171, Joshua Cooney, Lamonte Real Estate Professionals. RMLS (OR)
- $250,0002 bd1 ba776 sqft727 NE Jackson St, Roseburg, OR 97470ActiveMLS ID #705105704, Courtney Alford, Stellar Realty Northwest. RMLS (OR)
- $359,9003 bd2 ba1.6k sqft1564 NW Spray Ct, Roseburg, OR 97471ActiveMLS ID #175307715, Derrick Emmert, White Star Realty, Inc. RMLS (OR)
- $449,0003 bd2 ba1.4k sqft122 Grassy Ln, Roseburg, OR 97470ActiveMLS ID #581720678, Patricia Archambault, RE/MAX Integrity. RMLS (OR)
- $375,0003 bd2 ba1.5k sqft223 W Hazel St, Roseburg, OR 97471ActiveMLS ID #317597478, Karissa Pangelina, Keller Williams Southern Oregon-Umpqua Valley. RMLS (OR)
- $360,0003 bd2 ba1.6k sqft2133 NW Watters St, Roseburg, OR 97471ActiveMLS ID #448603908, Meryl Pearson, Oregon Life Homes. RMLS (OR)
