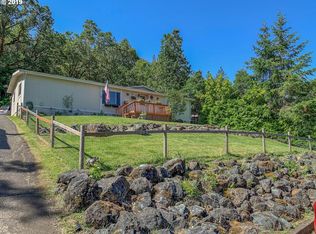
Spacious and well-maintained 4-bedroom, 2-bath home offering 1,782 sq ft of comfortable living in the heart of Roseburg. This inviting property features a generous living room plus a bonus family room, providing plenty of space for entertaining, relaxing, or multi-generational living. The large kitchen comes fully equipped with all appliances included and offers ample room for cooking and gathering, with abundant cabinetry and counter space for added functionality.Inside, you’ll find a separate laundry room for added convenience and a clean, well-cared-for interior throughout. The thoughtful layout provides both privacy and openness, making it ideal for a variety of lifestyles.Step outside to enjoy a large deck—perfect for outdoor dining, entertaining, or simply taking in the peaceful surroundings.Located in a desirable area close to town, shopping, and local amenities, this home offers both comfort and convenience. A great combination of space, functionality, and value—this home is ready for its next owner!
Active
Price cut: $5K (8/10)
$274,900
313 NE Kirby Ave, Roseburg, OR 97470
4beds
1,782sqft
Residential, Manufactured Home
Built in 1988
7,840 Square Feet Lot
$-- Zestimate®
$154/sqft
$-- HOA
What's special
- 107 days |
- 146 |
- 16 |
Zillow last checked:
Listing updated:
Listed by:
Rebekah Sexauer 541-733-7330,
eXp Realty, LLC
Source: RMLS (OR),MLS#: 735964417
Facts & features
Interior
Bedrooms & bathrooms
- Bedrooms: 4
- Bathrooms: 2
- Full bathrooms: 2
- Main level bathrooms: 2
Rooms
- Room types: Bedroom 4, Sun Porch, Workshop, Bedroom 2, Bedroom 3, Dining Room, Family Room, Kitchen, Living Room, Primary Bedroom
Primary bedroom
- Level: Main
- Area: 208
- Dimensions: 16 x 13
Bedroom 2
- Level: Main
- Area: 143
- Dimensions: 11 x 13
Bedroom 3
- Level: Main
- Area: 156
- Dimensions: 12 x 13
Bedroom 4
- Level: Main
- Area: 143
- Dimensions: 11 x 13
Dining room
- Features: Vaulted Ceiling
- Level: Main
- Area: 208
- Dimensions: 16 x 13
Family room
- Features: Vaulted Ceiling
- Level: Main
- Area: 351
- Dimensions: 27 x 13
Kitchen
- Features: Eat Bar
- Level: Main
- Area: 143
- Width: 13
Living room
- Features: Vaulted Ceiling
- Level: Main
- Area: 273
- Dimensions: 21 x 13
Heating
- Forced Air
Cooling
- Heat Pump
Appliances
- Included: Dishwasher, Disposal, Washer/Dryer, Electric Water Heater
- Laundry: Laundry Room
Features
- Ceiling Fan(s), High Speed Internet, Vaulted Ceiling(s), Eat Bar
- Flooring: Laminate, Wall to Wall Carpet
- Windows: Storm Window(s)
- Basement: Crawl Space
Interior area
- Total structure area: 1,782
- Total interior livable area: 1,782 sqft
Property
Parking
- Total spaces: 2
- Parking features: Carport, Driveway, Detached
- Garage spaces: 2
- Has carport: Yes
- Has uncovered spaces: Yes
Accessibility
- Accessibility features: One Level, Parking, Accessibility
Features
- Stories: 1
- Patio & porch: Deck, Patio
- Has view: Yes
- View description: Mountain(s), Territorial
Lot
- Size: 7,840 Square Feet
- Features: Private, Sloped, SqFt 7000 to 9999
Details
- Parcel number: R38796
- Zoning: R-6
Construction
Type & style
- Home type: MobileManufactured
- Property subtype: Residential, Manufactured Home
Materials
- Other, T111 Siding
- Foundation: Slab
- Roof: Composition
Condition
- Approximately
- New construction: No
- Year built: 1988
Utilities & green energy
- Sewer: Public Sewer
- Water: Public
Community & HOA
HOA
- Has HOA: No
Location
- Region: Roseburg
Financial & listing details
- Price per square foot: $154/sqft
- Tax assessed value: $169,145
- Annual tax amount: $2,063
- Date on market: 4/28/2026
- Listing terms: Cash,Conventional,VA Loan
- Road surface type: Paved
- Body type: Double Wide
Estimated market value
Not available
Estimated sales range
Not available
Not available
Price history
| Date | Event | Price |
|---|---|---|
| 8/10/2026 | Price change | $274,900-1.8%$154/sqft |
Source: eXp Realty #735964417 Report a problem | ||
| 7/5/2026 | Listed for sale | $279,900$157/sqft |
Source:  RMLS (OR) #735964417 Report a problem RMLS (OR) #735964417 Report a problem | ||
| 5/29/2026 | Listing removed | $279,900$157/sqft |
Source: RMLS (OR) #735964417 Report a problem | ||
| 4/29/2026 | Listed for sale | $279,900+155.6%$157/sqft |
Source: RMLS (OR) #735964417 Report a problem | ||
| 8/19/2011 | Sold | $109,500-15.8%$61/sqft |
Source: Public Record Report a problem | ||
| 12/22/2004 | Sold | $130,000$73/sqft |
Source: Public Record Report a problem | ||
Public tax history
| Year | Property taxes | Tax assessment |
|---|---|---|
| 2025 | $2,064 +3% | $140,700 +3% |
| 2024 | $2,004 +3% | $136,602 +3% |
| 2023 | $1,945 +3% | $132,624 +3% |
| 2022 | $1,889 +3% | $128,762 +3% |
| 2021 | $1,834 +0.4% | $125,012 +3% |
| 2020 | $1,826 +2.3% | $121,371 +3% |
| 2019 | $1,785 +5.5% | $117,836 +3% |
| 2018 | $1,692 | $114,404 |
Find assessor info on the county website
Monthly payment
Climate risks
Neighborhood: 97470
Nearby schools
GreatSchools rating
- 4/10Winchester Elementary SchoolGrades: PK-5Distance: 2.8 mi
- 7/10Joseph Lane Middle SchoolGrades: 6-8Distance: 0.7 mi
- 5/10Roseburg High SchoolGrades: 9-12Distance: 2.1 mi
Schools provided by the listing agent
- Elementary: Winchester
- Middle: Joseph Lane
- High: Roseburg
Source: RMLS (OR). This data may not be complete. We recommend contacting the local school district to confirm school assignments for this home.
- $6,7983 bd2 ba1.7k sqft313 NE Kirby Ave, Roseburg, OR 97470Off Market
- $149,0003 bd2 ba1k sqft299 NE Kirby Ave, Roseburg, OR 97470For Sale

- $230,0003 bd2 ba1.3k sqft329 NE Kirby Ave, Roseburg, OR 97470Off Market
- $25,0007,840 sqft170 NE Carmen St, Roseburg, OR 97470Sold
- $142,0003 bd2 ba1.3k sqft285 NE Kirby Ave, Roseburg, OR 97470Off Market
- $289,6003 bd2 ba1.7k sqft140 NE Carmen St, Roseburg, OR 97470Off Market
- $245,5004 bd2 ba1.3k sqft308 NE Kirby Ave, Roseburg, OR 97470Off Market
- $314,4003 bd2 ba1k sqft292 NE Kirby Ave, Roseburg, OR 97470Off Market
A local agent can set up tours, give advice and negotiate with sellers.
Similar homes
- $285,0003 bd2 ba1.5k sqft1477 NW Eden St, Roseburg, OR 97470Active
 MLS ID #311372874, Jason Mann, J Mann Realty. RMLS (OR)
 - $325,0004 bd2 ba1.4k sqft1064 NE Knoll Ave, Roseburg, OR 97470Active
 MLS ID #272117249, Mary Gilbert, Keller Williams Southern Oregon-Umpqua Valley. RMLS (OR)
 - $285,0003 bd3 ba1.5k sqft177 W Angela Ct, Roseburg, OR 97471Active
 MLS ID #554714246, Joan Smith, The Neil Company Real Estate. RMLS (OR)
 - $399,0004 bd3 ba1.6k sqft110 NE Kirby Ave, Roseburg, OR 97470Active
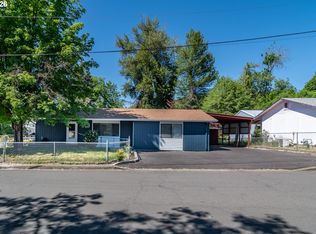 MLS ID #422565528, Audrey Frable, eXp Realty, LLC. RMLS (OR)
 - $260,0003 bd2 ba1.7k sqft1426 SE Douglas Ave, Roseburg, OR 97470ActiveMLS ID #125911706, Shae Ellison, Platinum Realty. RMLS (OR)
- $335,0004 bd2 ba1.9k sqft523 SE Rice Ave, Roseburg, OR 97470ActiveMLS ID #605793861, Dawn Trapalis, Harcourts Integrity Team Real Estate Services, LLC.. RMLS (OR)
- $395,0004 bd3 ba1.8k sqft694 Knoll Ave, Roseburg, OR 97470ActiveMLS ID #298410527, Angela Martinsen, Platinum Realty. RMLS (OR)
- $299,9003 bd3 ba1.5k sqft1487 NE Four Seasons Dr, Roseburg, OR 97470ActiveMLS ID #353390392, Mary Gilbert, Keller Williams Southern Oregon-Umpqua Valley. RMLS (OR)
- $263,0002 bd1 ba1k sqft1678 SE Deer Creek Dr, Roseburg, OR 97470ActiveMLS ID #572866029, Kelly Forney, Oregon Life Homes. RMLS (OR)
- $299,0003 bd2 ba1.7k sqft135 Light Ct, Roseburg, OR 97471ActiveMLS ID #231653533, Elena Mackey, eXp Realty, LLC. RMLS (OR)
- $349,9003 bd3 ba1.8k sqft663 NE Knoll Ave, Roseburg, OR 97470ActiveMLS ID #278864747, Elena Mackey, eXp Realty, LLC. RMLS (OR)
- $275,0003 bd1 ba912 sqft168 Breezy Ln, Roseburg, OR 97470ActiveMLS ID #646560766, Veronica Gillespie, eXp Realty, LLC. RMLS (OR)
- $269,0002 bd1 ba1k sqft334 NE Nash St, Roseburg, OR 97470ActiveMLS ID #652702621, Shea Wheeler, RE/MAX Integrity. RMLS (OR)
- $265,0002 bd1 ba952 sqft766 W Union St, Roseburg, OR 97471ActiveMLS ID #428924254, Angela Atlas, Oregon Life Homes. RMLS (OR)
- $259,0003 bd2 ba1.2k sqft110 Kiss Ct, Roseburg, OR 97471ActiveMLS ID #373941058, Wyndee Konopaski, Keller Williams Southern Oregon-Umpqua Valley. RMLS (OR)
- $255,0002 bd2 ba1.4k sqft821 SE Mosher Ave, Roseburg, OR 97470ActiveMLS ID #146622480, Shae Ellison, Platinum Realty. RMLS (OR)
- $219,0004 bd2 ba1.3k sqft1224 NE Freemont Ave, Roseburg, OR 97470ActiveMLS ID #436708641, Tammi Ellison, eXp Realty, LLC. RMLS (OR)
- $280,0002 bd1 ba920 sqft738 W Union St, Roseburg, OR 97471ActiveMLS ID #430766907, Tyler Boorman, Martin & Co Realty. RMLS (OR)
- $370,0003 bd2 ba2.1k sqft924 NE Central St, Roseburg, OR 97470ActiveMLS ID #526533995, Brennon Claus, Western View Homes LLC. RMLS (OR)
- $332,0003 bd1 ba1.1k sqft1402 SE Court Ave, Roseburg, OR 97470ActiveMLS ID #184847362, Jennifer Cox, RE/MAX Integrity. RMLS (OR)
