Nestled in the heart of downtown Roseburg among some of the area's most beautiful historic homes, this enchanting 1937 residence offers timeless character just moments from the very best the city has to offer. Enjoy the convenience of nearby parks, the post office, courthouse, shopping, dining, and everyday amenities—all within easy reach.This stunning 3-bedroom, 1.5-bath home has been lovingly maintained and thoughtfully preserved to honor its original craftsmanship. Rich in warmth and personality, you'll find a cozy wood-burning fireplace, original small-plank oak flooring, intricate tile work, graceful archways, and charming built-ins throughout.Upstairs, vaulted peaked ceilings showcase rustic wood lap siding, exposed brick accents, a second wood stove, and beautiful stained-glass art windows that create a truly magical retreat. Every corner of this home reflects a perfect blend of comfort, charm, and historic elegance.Outside, enjoy a private fenced backyard ideal for relaxing or entertaining. The spacious walk-in basement offers a dedicated laundry area and abundant storage, while the detached garage provides additional space for hobbies, tools, or seasonal items.One-of-a-kind and full of soul, this downtown Roseburg gem is a rare opportunity to own a piece of the city's enduring charm.
Active
$260,000
1426 SE Douglas Ave, Roseburg, OR 97470
3beds
1,795sqft
:
Get pre-qualified$1,675/mo
Residential, Single Family Residence
Built in 1937
3,920 Square Feet Lot
$-- Zestimate®
$145/sqft
$-- HOA
What's special
Cozy wood-burning fireplacePrivate fenced backyardCharming built-insAbundant storageDedicated laundry areaVaulted peaked ceilingsSpacious walk-in basement
- 20 days |
- 3,324 |
- 337 |
Zillow last checked:
Listing updated:
Listed by:
Shae Ellison 541-733-0986,
Platinum Realty
Source: RMLS (OR),MLS#: 125911706
Facts & features
Interior
Bedrooms & bathrooms
- Bedrooms: 3
- Bathrooms: 2
- Full bathrooms: 1
- Partial bathrooms: 1
- Main level bathrooms: 2
Rooms
- Room types: Bedroom 2, Bedroom 3, Dining Room, Family Room, Kitchen, Living Room, Primary Bedroom
Primary bedroom
- Features: Wood Floors
- Level: Main
Bedroom 2
- Features: Wood Floors
- Level: Main
Bedroom 3
- Features: Wood Floors
- Level: Upper
Dining room
- Features: Wood Floors
- Level: Main
Family room
- Features: Wood Floors, Wood Stove
- Level: Upper
Kitchen
- Level: Main
Living room
- Features: Wood Floors
- Level: Main
Heating
- Heat Pump
Appliances
- Included: Free-Standing Range, Free-Standing Refrigerator, Gas Water Heater
- Laundry: Laundry Room
Features
- High Ceilings, Vaulted Ceiling(s), Tile
- Flooring: Hardwood, Wood
- Windows: Wood Frames
- Number of fireplaces: 1
- Fireplace features: Wood Burning, Wood Burning Stove
Interior area
- Total structure area: 1,795
- Total interior livable area: 1,795 sqft
Video & virtual tour
Property
Parking
- Total spaces: 1
- Parking features: Driveway, Detached
- Garage spaces: 1
- Has uncovered spaces: Yes
Features
- Levels: Two
- Stories: 2
- Exterior features: Yard
- Fencing: Fenced
- Has view: Yes
- View description: City, Mountain(s)
Lot
- Size: 3,920 Square Feet
- Features: Gentle Sloping, Level, SqFt 3000 to 4999
Details
- Additional structures: Outbuilding
- Parcel number: R11181
Construction
Type & style
- Home type: SingleFamily
- Property subtype: Residential, Single Family Residence
Materials
- Shake Siding
- Roof: Shingle
Condition
- Resale
- New construction: No
- Year built: 1937
Utilities & green energy
- Gas: Gas
- Sewer: Public Sewer
- Water: Public
Community & HOA
HOA
- Has HOA: No
Location
- Region: Roseburg
Financial & listing details
- Price per square foot: $145/sqft
- Tax assessed value: $355,024
- Annual tax amount: $2,529
- Date on market: 6/17/2026
- Listing terms: Cash,Conventional,VA Loan
- Road surface type: Paved
Estimated market value
Not available
Estimated sales range
Not available
Not available
Price history
| Date | Event | Price |
|---|---|---|
| 7/19/2026 | Listed for sale | $260,000$145/sqft |
Source:  RMLS (OR) #125911706 Report a problem RMLS (OR) #125911706 Report a problem | ||
| 7/6/2026 | Pending sale | $260,000$145/sqft |
Source: RMLS (OR) #125911706 Report a problem | ||
| 6/18/2026 | Listed for sale | $260,000+197.1%$145/sqft |
Source: RMLS (OR) #125911706 Report a problem | ||
| 8/19/2016 | Sold | $87,500-5.9%$49/sqft |
Source: RMLS (OR) #16117104 Report a problem | ||
| 8/9/2016 | Price change | $93,000-11.3%$52/sqft |
Source: All State Realty, LLC #16117104 Report a problem | ||
| 7/19/2016 | Pending sale | $104,900$58/sqft |
Source: All State Realty, LLC #16117104 Report a problem | ||
| 6/13/2016 | Listed for sale | $104,900+1.9%$58/sqft |
Source: All State Realty, LLC #16117104 Report a problem | ||
| 4/12/2016 | Sold | $102,917-20.8%$57/sqft |
Source: Public Record Report a problem | ||
| 4/11/2016 | Listed for sale | $129,900$72/sqft |
Source: All State Realty, LLC #16117104 Report a problem | ||
Public tax history
| Year | Property taxes | Tax assessment |
|---|---|---|
| 2025 | $2,530 +3% | $172,485 +3% |
| 2024 | $2,456 +3% | $167,462 +3% |
| 2023 | $2,385 +3% | $162,585 +3% |
| 2022 | $2,315 +24.4% | $157,850 +24.4% |
| 2021 | $1,861 -1% | $126,891 +1.5% |
| 2020 | $1,881 +3% | $125,037 +3.7% |
| 2019 | $1,827 +8.9% | $120,555 +6.3% |
| 2018 | $1,677 | $113,438 +12.1% |
| 2017 | $1,677 -29.4% | $101,160 -35.6% |
| 2016 | $2,377 | $157,029 +3% |
| 2015 | $2,377 -11.8% | $152,456 +3% |
| 2014 | $2,695 | $148,016 +3% |
| 2013 | $2,695 +9% | $143,705 +3% |
| 2012 | $2,473 +19.4% | $139,520 +3% |
| 2011 | $2,071 +3% | $135,457 +3% |
| 2010 | $2,011 +3.1% | $131,512 +3% |
| 2009 | $1,950 +3% | $127,682 +3% |
| 2008 | $1,894 +1.8% | $123,964 +3% |
| 2007 | $1,860 +2.2% | $120,354 +3% |
| 2006 | $1,819 +3.3% | $116,849 +3% |
| 2005 | $1,761 +4.6% | $113,446 +6.1% |
| 2003 | $1,684 -7.7% | $106,934 +3% |
| 2002 | $1,825 | $103,820 |
| 2001 | -- | $103,820 +24.6% |
| 2000 | -- | $83,290 |
Find assessor info on the county website
Monthly payment
Est. payment
Payment breakdown
Explore the cost of this home by adjusting the details. Changes won't be saved.Climate risks
Neighborhood: 97470
Nearby schools
GreatSchools rating
- 6/10Eastwood Elementary SchoolGrades: PK-5Distance: 0.9 mi
- 7/10Joseph Lane Middle SchoolGrades: 6-8Distance: 1.8 mi
- 5/10Roseburg High SchoolGrades: 9-12Distance: 0.9 mi
Schools provided by the listing agent
- Elementary: Eastwood
- Middle: Joseph Lane
- High: Roseburg
Source: RMLS (OR). This data may not be complete. We recommend contacting the local school district to confirm school assignments for this home.
- $238,1002 bd1 ba1k sqft1446 SE Douglas Ave, Roseburg, OR 97470Off Market
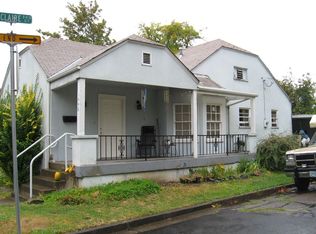
- $170,3002 bd1 ba1k sqft1416 SE Douglas Ave, Roseburg, OR 97470Off Market

- $---- bd-- ba-- sqft379 SE Ella St, Roseburg, OR 97470Off Market
- $293,8605 bd-- ba2.3k sqft377 SE Ella St, Roseburg, OR 97470Off Market

- $--1 bd1 ba-- sqft377 SE Ella St #381, Roseburg, OR 97470Off Market
- $--1 bd1 ba-- sqft377 SE Ella St #379, Roseburg, OR 97470Off Market
- $175,4002 bd1 ba1.2k sqft1406 SE Douglas Ave, Roseburg, OR 97470Off Market
- $235,1003 bd2 ba1.1k sqft369 SE Ella St, Roseburg, OR 97470Off Market
A local agent can set up tours, give advice and negotiate with sellers.
Similar homes
- $263,0002 bd1 ba1k sqft1678 SE Deer Creek Dr, Roseburg, OR 97470Active

 MLS ID #572866029, Kelly Forney, Oregon Life Homes. RMLS (OR)
 - $269,0002 bd1 ba1k sqft334 NE Nash St, Roseburg, OR 97470Active
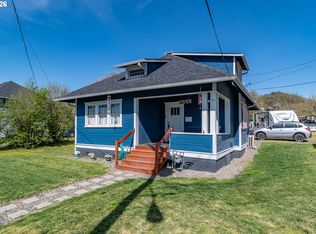 MLS ID #652702621, Shea Wheeler, RE/MAX Integrity. RMLS (OR)
 - $269,0003 bd1 ba1.5k sqft1468 SE Thompson St, Roseburg, OR 97470Active
 MLS ID #175530707, Kayla Wehe, Lamonte Real Estate Professionals. RMLS (OR)
 - $332,0003 bd1 ba936 sqft1402 SE Court Ave, Roseburg, OR 97470Active
 MLS ID #184847362, Jennifer Cox, RE/MAX Integrity. RMLS (OR)
 - $335,0004 bd2 ba1.9k sqft523 SE Rice Ave, Roseburg, OR 97470ActiveMLS ID #605793861, Dawn Trapalis, Harcourts Integrity Team Real Estate Services, LLC.. RMLS (OR)
- $255,0002 bd2 ba1.4k sqft821 SE Mosher Ave, Roseburg, OR 97470ActiveMLS ID #146622480, Shae Ellison, Platinum Realty. RMLS (OR)
- $279,9003 bd2 ba1.1k sqft1245 SE Germond Ave, Roseburg, OR 97470For Sale
 MLS ID #220222614, Nickolas Shivers, eXp Realty, LLC. Oregon Datashare
 - $219,0004 bd2 ba1.3k sqft1224 NE Freemont Ave, Roseburg, OR 97470ActiveMLS ID #436708641, Tammi Ellison, eXp Realty, LLC. RMLS (OR)
- $275,0003 bd1 ba912 sqft168 Breezy Ln, Roseburg, OR 97470ActiveMLS ID #646560766, Veronica Gillespie, eXp Realty, LLC. RMLS (OR)
- $244,9003 bd1 ba930 sqft124 NE West Ave, Roseburg, OR 97470ActiveMLS ID #617384931, Andrew Stoner, Roseburg Realty. RMLS (OR)
- $280,0002 bd1 ba920 sqft738 W Union St, Roseburg, OR 97471ActiveMLS ID #430766907, Tyler Boorman, Martin & Co Realty. RMLS (OR)
- $350,0003 bd2 ba1.3k sqft1161 NW Ellis St, Roseburg, OR 97471ActiveMLS ID #644432974, Mary Gilbert, Keller Williams Southern Oregon-Umpqua Valley. RMLS (OR)
- $345,0003 bd2 ba2.3k sqft1352 SE Cobb St, Roseburg, OR 97470ActiveMLS ID #522245346, Catherine Shipley, RE/MAX Integrity. RMLS (OR)
- $185,0002 bd1 ba1k sqft1566 SE Mill St, Roseburg, OR 97470ActiveMLS ID #769623084, Jennifer Campbell, MORE Realty. RMLS (OR)
- $325,0003 bd2 ba1.2k sqft2735 W Sherwood Ave, Roseburg, OR 97471ActiveMLS ID #442712903, Mary Gilbert, Keller Williams Southern Oregon-Umpqua Valley. RMLS (OR)
- $349,9003 bd3 ba1.8k sqft663 NE Knoll Ave, Roseburg, OR 97470ActiveMLS ID #278864747, Elena Mackey, eXp Realty, LLC. RMLS (OR)
- $279,9004 bd2 ba1.7k sqft313 NE Kirby Ave, Roseburg, OR 97470ActiveMLS ID #735964417, Rebekah Sexauer, eXp Realty, LLC. RMLS (OR)
- $364,0003 bd2 ba2.1k sqft1151 SE Jackson St, Roseburg, OR 97470ActiveMLS ID #722715789, Erin Martin, Matin Real Estate. RMLS (OR)
- $370,0003 bd2 ba2.1k sqft924 NE Central St, Roseburg, OR 97470ActiveMLS ID #526533995, Brennon Claus, Western View Homes LLC. RMLS (OR)
- $325,0004 bd2 ba1.4k sqft1064 NE Knoll Ave, Roseburg, OR 97470ActiveMLS ID #272117249, Mary Gilbert, Keller Williams Southern Oregon-Umpqua Valley. RMLS (OR)
