Beautifully Updated Home w/ Views, Workshop & Exceptional Location! On peaceful corner lot in one of SE Roseburg's established neighborhoods. 1,152 SF of living space plus additional 144-square-foot finished workshop/storage room. Beautiful flooring throughout & open-concept floor plan. Living, dining, kitchen areas create space for entertaining. Kitchen w/ SS appliances & pantry storage in utility/laundry area. Primary suite on main is generously sized w/ en-suite bathroom & sliders to expansive deck w/ views of Southeast Roseburg. Upstairs, are 2 bedrooms & guest bath. Finished 12' x 12' workshop/storage space on lower level, w/ space for hobbies, projects, crafts. Outside is large deck & spacious double driveway w/ room for up to 4 vehicles. Appreciate frequent visits from deer, wild turkeys & occasional peacock. Short walk to downtown shops, restaurants, local attractions. Neighborhood parks just a few blocks away. Community pool for neighborhood homeowners for annual fee.
Pending
Price cut: $20.1K (7/9)
$279,900
1245 SE Germond Ave, Roseburg, OR 97470
3beds
2baths
1,152sqft
:
Get pre-qualified$1,785/mo
Single Family Residence
Built in 1979
4,356 Square Feet Lot
$278,500 Zestimate®
$243/sqft
$-- HOA
What's special
Large deckPeaceful corner lotEn-suite bathroomOpen-concept floor planBeautiful flooring throughout
- 68 days |
- 901 |
- 73 |
Zillow last checked:
Listing updated:
Listed by:
eXp Realty, LLC 888-814-9613
Source: Oregon Datashare,MLS#: 220222614
Facts & features
Interior
Bedrooms & bathrooms
- Bedrooms: 3
- Bathrooms: 2
Heating
- Forced Air
Cooling
- Central Air
Appliances
- Included: Dishwasher, Range, Refrigerator
Features
- Ceiling Fan(s), Open Floorplan, Pantry, Primary Downstairs
- Flooring: Laminate
- Windows: Aluminum Frames
- Basement: Partial
- Has fireplace: No
- Common walls with other units/homes: No Common Walls
Interior area
- Total structure area: 1,152
- Total interior livable area: 1,152 sqft
Property
Parking
- Parking features: Driveway
- Has uncovered spaces: Yes
Features
- Levels: Two
- Stories: 2
- Patio & porch: Deck, Patio, Porch
- Has view: Yes
- View description: City, Mountain(s)
Lot
- Size: 4,356 Square Feet
- Features: Corner Lot
Details
- Additional structures: Shed(s)
- Parcel number: R10341
- Zoning description: N/A
- Special conditions: Standard
Construction
Type & style
- Home type: SingleFamily
- Architectural style: Other
- Property subtype: Single Family Residence
Materials
- Unknown
- Foundation: Pillar/Post/Pier, Stemwall
- Roof: Composition
Condition
- New construction: No
- Year built: 1979
Utilities & green energy
- Sewer: Public Sewer
- Water: Public
Community & HOA
Community
- Features: Pool
HOA
- Has HOA: No
Location
- Region: Roseburg
Financial & listing details
- Price per square foot: $243/sqft
- Tax assessed value: $227,406
- Annual tax amount: $1,894
- Date on market: 7/25/2026
- Cumulative days on market: 69 days
- Listing terms: Cash,Conventional,FHA,VA Loan
- Road surface type: Paved
Estimated market value
$278,500
$265,000 - $292,000
$1,657/mo
Price history
| Date | Event | Price |
|---|---|---|
| 8/12/2026 | Pending sale | $279,900$243/sqft |
Source:  Oregon Datashare #220222614 Report a problem Oregon Datashare #220222614 Report a problem | ||
| 7/25/2026 | Listed for sale | $279,900$243/sqft |
Source: Oregon Datashare #220222614 Report a problem | ||
| 7/23/2026 | Pending sale | $279,900$243/sqft |
Source: eXp Realty #662969596 Report a problem | ||
| 7/9/2026 | Price change | $279,900-6.7%$243/sqft |
Source: Oregon Datashare #220222614 Report a problem | ||
| 6/3/2026 | Listed for sale | $300,000+136.2%$260/sqft |
Source:  RMLS (OR) #662969596 Report a problem RMLS (OR) #662969596 Report a problem | ||
| 3/24/2021 | Listing removed | -- |
Source: Owner Report a problem | ||
| 4/11/2015 | Listing removed | $127,000$110/sqft |
Source: Owner Report a problem | ||
| 8/1/2014 | Listed for sale | $127,000$110/sqft |
Source: Owner Report a problem | ||
| 12/27/2012 | Listing removed | $127,000$110/sqft |
Source: Owner Report a problem | ||
| 6/30/2012 | Listed for sale | $127,000-7.3%$110/sqft |
Source: Owner Report a problem | ||
| 5/6/2012 | Listing removed | $137,000$119/sqft |
Source: RE/MAX PROFESSIONAL REALTY #11330771 Report a problem | ||
| 11/5/2011 | Listed for sale | $137,000+57.5%$119/sqft |
Source: RE/MAX PROFESSIONAL REALTY #11330771 Report a problem | ||
| 9/2/2003 | Sold | $87,000$76/sqft |
Source: Agent Provided Report a problem | ||
Public tax history
| Year | Property taxes | Tax assessment |
|---|---|---|
| 2025 | $1,895 +3% | $129,171 +3% |
| 2024 | $1,839 +3% | $125,409 +3% |
| 2023 | $1,786 +3% | $121,757 +3% |
| 2022 | $1,734 +3% | $118,211 +3% |
| 2021 | $1,683 +0.4% | $114,768 +3% |
| 2020 | $1,676 +2.3% | $111,426 +3% |
| 2019 | $1,639 +2.6% | $108,181 +3% |
| 2018 | $1,597 | $105,031 +3% |
| 2017 | $1,597 +6.6% | $101,972 +3% |
| 2016 | $1,499 | $99,002 +3% |
| 2015 | $1,499 +5.2% | $96,119 +3% |
| 2014 | $1,425 | $93,320 +3% |
| 2013 | $1,425 +6% | $90,602 +3% |
| 2012 | $1,345 +3% | $87,964 +3% |
| 2011 | $1,306 +3% | $85,402 +3% |
| 2010 | $1,268 +3.1% | $82,915 +3% |
| 2009 | $1,229 +3% | $80,500 +3% |
| 2008 | $1,194 +1.8% | $78,156 +3% |
| 2007 | $1,172 +2.2% | $75,880 +3% |
| 2006 | $1,147 +3.3% | $73,670 +3% |
| 2005 | $1,110 +4.6% | $71,525 +6.1% |
| 2003 | $1,062 | $67,420 |
Find assessor info on the county website
Monthly payment
Est. payment
Payment breakdown
Explore the cost of this home by adjusting the details. Changes won't be saved.Climate risks
Neighborhood: 97470
Nearby schools
GreatSchools rating
- 6/10Eastwood Elementary SchoolGrades: PK-5Distance: 1.4 mi
- 7/10Joseph Lane Middle SchoolGrades: 6-8Distance: 2.4 mi
- 5/10Roseburg High SchoolGrades: 9-12Distance: 1.1 mi
Schools provided by the listing agent
- Middle: Joseph Lane Middle
- High: Roseburg High
Source: Oregon Datashare. This data may not be complete. We recommend contacting the local school district to confirm school assignments for this home.
- $129,9053 bd2 ba1.5k sqft1235 SE Germond Ave, Roseburg, OR 97470Off Market
- $292,2003 bd1 ba1.5k sqft1235 SE Germond Ave, Roseburg, OR 97470Off Market
- $379,2005 bd3 ba2.4k sqft1412 SE Virginia Ct, Roseburg, OR 97470Off Market
- $144,1002 bd1 ba-- sqft1215 SE Germond Ave, Roseburg, OR 97470Off Market

- $297,8003 bd1 ba1.9k sqft1425 SE Virginia Ct, Roseburg, OR 97470Off Market
- $1,8173 bd2 ba2.2k sqft1244 SE Germond Ave, Roseburg, OR 97470Off Market
- $354,9003 bd2 ba2k sqft1244 SE Germond Ave, Roseburg, OR 97470Off Market
- $203,7002 bd1 ba1.1k sqft1403 SE Main St, Roseburg, OR 97470Off Market
A local agent can set up tours, give advice and negotiate with sellers.
Similar homes
- $269,0003 bd1 ba1.5k sqft1468 SE Thompson St, Roseburg, OR 97470Active

 MLS ID #175530707, Kayla Wehe, Lamonte Real Estate Professionals. RMLS (OR)
 - $263,0002 bd1 ba1k sqft1678 SE Deer Creek Dr, Roseburg, OR 97470Active
 MLS ID #572866029, Kelly Forney, Oregon Life Homes. RMLS (OR)
 - $269,0002 bd1 ba1k sqft334 NE Nash St, Roseburg, OR 97470Active
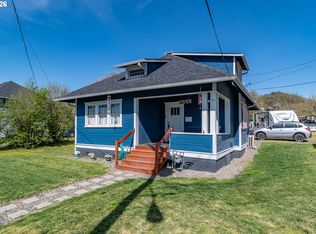 MLS ID #652702621, Shea Wheeler, RE/MAX Integrity. RMLS (OR)
 - $280,0002 bd1 ba920 sqft738 W Union St, Roseburg, OR 97471Active
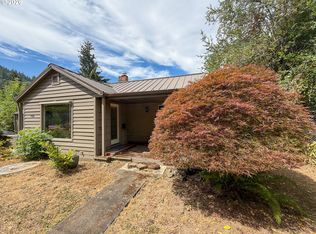 MLS ID #430766907, Tyler Boorman, Martin & Co Realty. RMLS (OR)
 - $332,0003 bd1 ba1.1k sqft1402 SE Court Ave, Roseburg, OR 97470ActiveMLS ID #184847362, Jennifer Cox, RE/MAX Integrity. RMLS (OR)
- $275,0003 bd1 ba912 sqft168 Breezy Ln, Roseburg, OR 97470ActiveMLS ID #646560766, Veronica Gillespie, eXp Realty, LLC. RMLS (OR)
- $255,0002 bd2 ba1.4k sqft821 SE Mosher Ave, Roseburg, OR 97470ActiveMLS ID #146622480, Shae Ellison, Platinum Realty. RMLS (OR)
- $244,9003 bd1 ba930 sqft124 NE West Ave, Roseburg, OR 97470ActiveMLS ID #617384931, Andrew Stoner, Roseburg Realty. RMLS (OR)
- $395,0003 bd2 ba1.3k sqft1332 SE Strong Ave, Roseburg, OR 97470ActiveMLS ID #632346267, Alex Rosenbaum, eXp Realty LLC. RMLS (OR)
- $325,0004 bd2 ba1.4k sqft1064 NE Knoll Ave, Roseburg, OR 97470ActiveMLS ID #272117249, Mary Gilbert, Keller Williams Southern Oregon-Umpqua Valley. RMLS (OR)
- $249,0002 bd1 ba884 sqft1616 NE Commercial Ave, Roseburg, OR 97470ActiveMLS ID #250526516, Amber Garrett, Dania Real Estate. RMLS (OR)
- $325,0003 bd2 ba1.2k sqft2735 W Sherwood Ave, Roseburg, OR 97471ActiveMLS ID #442712903, Mary Gilbert, Keller Williams Southern Oregon-Umpqua Valley. RMLS (OR)
- $285,0003 bd3 ba1.5k sqft177 W Angela Ct, Roseburg, OR 97471ActiveMLS ID #554714246, Joan Smith, The Neil Company Real Estate. RMLS (OR)
- $299,9003 bd3 ba1.5k sqft1487 NE Four Seasons Dr, Roseburg, OR 97470ActiveMLS ID #353390392, Mary Gilbert, Keller Williams Southern Oregon-Umpqua Valley. RMLS (OR)
- $339,9003 bd1 ba1.5k sqft425 W Umpqua St, Roseburg, OR 97471ActiveMLS ID #674550171, Joshua Cooney, Lamonte Real Estate Professionals. RMLS (OR)
- $314,0003 bd1 ba1k sqft416 Corona Loop Rd, Roseburg, OR 97471ActiveMLS ID #685179669, Elena Mackey, eXp Realty, LLC. RMLS (OR)
- $410,0003 bd2 ba1.5k sqft1939 Fairhill Dr, Roseburg, OR 97471ActiveMLS ID #781876329, Leesa Wilder, Oregon Life Homes. RMLS (OR)
- $219,0004 bd2 ba1.3k sqft1224 NE Freemont Ave, Roseburg, OR 97470ActiveMLS ID #436708641, Tammi Ellison, eXp Realty, LLC. RMLS (OR)
- $415,0003 bd2 ba1.5k sqft2409 SE Chinaberry Ave, Roseburg, OR 97470ActiveMLS ID #209967236, Nathan Johnson, The Neil Company Real Estate. RMLS (OR)
- $300,0003 bd2 ba1.1k sqft1121 NE Hawthorne Ave, Myrtle Creek, OR 97457ActiveMLS ID #646133361, Aaron Cherry, Oregon Life Homes. RMLS (OR)
