Welcome to easy living in the desirable Four Seasons community, where comfort, convenience, and low-maintenance homeownership come together in one of Roseburg's most accessible locations. Beautifully maintained, this inviting condo offers the perfect blend of modern amenities and everyday practicality.Step inside to a bright and welcoming main level featuring durable laminate flooring throughout and an open-concept design ideal for both everyday living and entertaining. The spacious living room flows seamlessly into the dining area and kitchen, complete with tile countertops, a gas range, and an island with an eating bar—creating a comfortable space for meals, conversation, and gathering with family and friends.Upstairs, fresh interior paint creates a clean and inviting atmosphere throughout the upper level. The vaulted primary suite provides a peaceful retreat with double sinks, a soaking tub, and a walk-in shower. Two additional bedrooms offer flexibility for guests, hobbies, or a home office. A conveniently located upstairs laundry room helps simplify daily routines.Outside, enjoy your private fenced backyard with an extended deck—perfect for outdoor dining, entertaining, or simply relaxing at the end of the day.Additional features include central gas heating, electric air conditioning, a tankless gas water heater, and an attached one-car garage.One of the greatest benefits of living at Four Seasons is the location. Centrally located in Roseburg, you'll enjoy convenient access to shopping, restaurants, medical services, professional offices, and everyday necessities. Whether running errands, meeting friends for lunch, or attending appointments, everything you need is just minutes away.With attractive curb appeal, stacked rock accents, fresh upper-level interior paint, and move-in-ready condition, this home offers a comfortable, carefree lifestyle in a sought-after community. Spend less time on maintenance and more time enjoying the things that matter.
Active
Price cut: $15.1K (8/4)
$299,900
1487 NE Four Seasons Dr, Roseburg, OR 97470
3beds
1,572sqft
Residential, Condominium
Built in 2006
-- sqft lot
$297,200 Zestimate®
$191/sqft
$70/mo HOA
What's special
Private fenced backyardOpen-concept designExtended deckFresh interior paintGas rangeWalk-in showerAttached one-car garage
- 54 days |
- 534 |
- 35 |
Zillow last checked:
Listing updated:
Listed by:
Mary Gilbert 541-371-5500,
Keller Williams Southern Oregon-Umpqua Valley,
Sabrina Schexnider 541-671-1886,
Keller Williams Southern Oregon-Umpqua Valley
Source: RMLS (OR),MLS#: 353390392
Facts & features
Interior
Bedrooms & bathrooms
- Bedrooms: 3
- Bathrooms: 3
- Full bathrooms: 2
- Partial bathrooms: 1
- Main level bathrooms: 1
Rooms
- Room types: Laundry, Bedroom 2, Bedroom 3, Dining Room, Family Room, Kitchen, Living Room, Primary Bedroom
Primary bedroom
- Features: Double Sinks, Ensuite, Soaking Tub, Vaulted Ceiling, Vinyl Floor, Walkin Shower, Wallto Wall Carpet
- Level: Upper
Bedroom 2
- Features: Closet, Wallto Wall Carpet
- Level: Upper
Bedroom 3
- Features: Closet, Wallto Wall Carpet
- Level: Upper
Dining room
- Features: Living Room Dining Room Combo, Laminate Flooring
- Level: Main
Kitchen
- Features: Dishwasher, Disposal, Eat Bar, Gas Appliances, Island, Kitchen Dining Room Combo, Microwave, Free Standing Refrigerator, Laminate Flooring
- Level: Main
Living room
- Features: Ceiling Fan, Exterior Entry, Fireplace, Living Room Dining Room Combo, Sliding Doors, Laminate Flooring
- Level: Main
Heating
- Forced Air, Fireplace(s)
Cooling
- Central Air
Appliances
- Included: Dishwasher, Disposal, Free-Standing Range, Free-Standing Refrigerator, Microwave, Stainless Steel Appliance(s), Washer/Dryer, Gas Appliances, Gas Water Heater, Tankless Water Heater
- Laundry: Laundry Room
Features
- Ceiling Fan(s), High Speed Internet, Soaking Tub, Vaulted Ceiling(s), Closet, Living Room Dining Room Combo, Eat Bar, Kitchen Island, Kitchen Dining Room Combo, Double Vanity, Walkin Shower, Tile
- Flooring: Laminate, Luxury Vinyl Plank, Wall to Wall Carpet, Vinyl
- Doors: Sliding Doors
- Windows: Double Pane Windows, Vinyl Frames
- Basement: Crawl Space
- Number of fireplaces: 1
- Fireplace features: Gas
Interior area
- Total structure area: 1,572
- Total interior livable area: 1,572 sqft
Property
Parking
- Total spaces: 1
- Parking features: Driveway, Garage Door Opener, Condo Garage (Other), Attached, Oversized
- Attached garage spaces: 1
- Has uncovered spaces: Yes
Accessibility
- Accessibility features: Garage On Main, Walkin Shower, Accessibility
Features
- Levels: Two
- Stories: 2
- Patio & porch: Deck, Porch
- Exterior features: Raised Beds, Yard, Exterior Entry
- Fencing: Fenced
- Has view: Yes
- View description: Mountain(s), Seasonal, Territorial
Lot
- Features: Gentle Sloping, Level, Sprinkler
Details
- Parcel number: R130388
- Zoning: MR29
Construction
Type & style
- Home type: Condo
- Property subtype: Residential, Condominium
Materials
- Cultured Stone, Lap Siding, T111 Siding
- Foundation: Block, Concrete Perimeter, Stem Wall
- Roof: Composition
Condition
- Resale
- New construction: No
- Year built: 2006
Details
- Warranty included: Yes
Utilities & green energy
- Gas: Gas
- Sewer: Public Sewer
- Water: Public
- Utilities for property: DSL
Community & HOA
Community
- Security: None
- Subdivision: Four Seasons Village Condo
HOA
- Has HOA: Yes
- Amenities included: Front Yard Landscaping, Road Maintenance, Trash
- HOA fee: $70 monthly
Location
- Region: Roseburg
Financial & listing details
- Price per square foot: $191/sqft
- Tax assessed value: $318,884
- Annual tax amount: $2,713
- Date on market: 6/30/2026
- Listing terms: Cash,Conventional,FHA,USDA Loan,VA Loan
- Road surface type: Paved
Estimated market value
$297,200
$282,000 - $312,000
$1,867/mo
Price history
| Date | Event | Price |
|---|---|---|
| 8/4/2026 | Price change | $299,900-4.8%$191/sqft |
Source:  RMLS (OR) #353390392 Report a problem RMLS (OR) #353390392 Report a problem | ||
| 6/30/2026 | Listed for sale | $315,000+26.1%$200/sqft |
Source: RMLS (OR) #353390392 Report a problem | ||
| 6/25/2021 | Sold | $249,900+25.3%$159/sqft |
Source: Public Record Report a problem | ||
| 2/13/2007 | Sold | $199,426$127/sqft |
Source: Public Record Report a problem | ||
Public tax history
| Year | Property taxes | Tax assessment |
|---|---|---|
| 2025 | $2,714 +3% | $185,037 +3% |
| 2024 | $2,635 +3% | $179,648 +3% |
| 2023 | $2,558 +3% | $174,416 +3% |
| 2022 | $2,484 +3% | $169,336 +3% |
| 2021 | $2,411 +0.4% | $164,404 +3% |
| 2020 | $2,401 +2.3% | $159,616 +3% |
| 2019 | $2,348 +2.6% | $154,967 +3% |
| 2018 | $2,288 | $150,454 +3% |
| 2017 | $2,288 +6.6% | $146,072 +3% |
| 2016 | $2,147 | $141,818 +3% |
| 2015 | $2,147 +5.2% | $137,688 +3% |
| 2014 | $2,041 | $133,678 +3% |
| 2013 | $2,041 +6% | $129,785 +3% |
| 2012 | $1,926 +3% | $126,005 +3% |
| 2011 | $1,870 +3% | $122,335 +3% |
| 2010 | $1,816 +3.1% | $118,772 +3% |
| 2009 | $1,761 +3% | $115,313 +3% |
| 2008 | $1,711 +13.1% | $111,955 +14.4% |
| 2007 | $1,512 | $97,850 |
| 2006 | -- | -- |
Find assessor info on the county website
Monthly payment
Est. payment
Payment breakdown
Explore the cost of this home by adjusting the details. Changes won't be saved.Climate risks
Neighborhood: 97470
Nearby schools
GreatSchools rating
- 6/10Eastwood Elementary SchoolGrades: PK-5Distance: 1.7 mi
- 7/10Joseph Lane Middle SchoolGrades: 6-8Distance: 0.6 mi
- 5/10Roseburg High SchoolGrades: 9-12Distance: 1.1 mi
Schools provided by the listing agent
- Elementary: Eastwood
- Middle: Joseph Lane
- High: Roseburg
Source: RMLS (OR). This data may not be complete. We recommend contacting the local school district to confirm school assignments for this home.
- $288,9003 bd2 ba1.5k sqft1485 NE Four Seasons Dr, Roseburg, OR 97470Off Market

- $164,3393 bd3 ba1.5k sqft1489 Four Seasons Dr, Roseburg, OR 97470Off Market
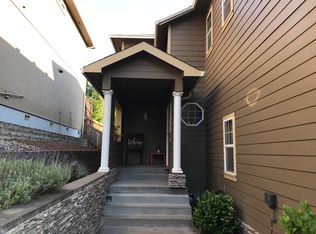
- $295,9003 bd2 ba1.5k sqft1489 NE Four Seasons Dr, Roseburg, OR 97470Off Market
- $291,6003 bd3 ba1.5k sqft1483 NE Four Seasons Dr, Roseburg, OR 97470Off Market
- $312,1003 bd3 ba1.5k sqft1493 Four Seasons Dr, Roseburg, OR 97470Off Market
- $306,1003 bd2 ba1.5k sqft1493 NE Four Seasons Dr, Roseburg, OR 97470Off Market
- $292,0003 bd2 ba1.5k sqft1475 NE Four Seasons Dr, Roseburg, OR 97470Off Market
- $327,7003 bd3 ba1.5k sqft1484 NE Four Seasons Dr, Roseburg, OR 97470Off Market
A local agent can set up tours, give advice and negotiate with sellers.
Similar homes
- $415,9003 bd2 ba1.5k sqft1530 NE Rocky Dr, Roseburg, OR 97470Active

 MLS ID #685469500, Nataly Mattox, RE/MAX Integrity. RMLS (OR)
 - $325,0004 bd2 ba1.4k sqft1064 NE Knoll Ave, Roseburg, OR 97470Active
 MLS ID #272117249, Mary Gilbert, Keller Williams Southern Oregon-Umpqua Valley. RMLS (OR)
 - $414,9003 bd3 ba1.8k sqft1696 NE Ruby Ct, Roseburg, OR 97470Active
 MLS ID #513159959, Mary Gilbert, Keller Williams Southern Oregon-Umpqua Valley. RMLS (OR)
 - $339,0003 bd3 ba1.8k sqft663 NE Knoll Ave, Roseburg, OR 97470Active
 MLS ID #278864747, Elena Mackey, eXp Realty, LLC. RMLS (OR)
 - $255,0002 bd2 ba1.4k sqft821 SE Mosher Ave, Roseburg, OR 97470ActiveMLS ID #146622480, Shae Ellison, Platinum Realty. RMLS (OR)
- $274,9004 bd2 ba1.7k sqft313 NE Kirby Ave, Roseburg, OR 97470ActiveMLS ID #735964417, Rebekah Sexauer, eXp Realty, LLC. RMLS (OR)
- $335,0004 bd2 ba1.9k sqft523 SE Rice Ave, Roseburg, OR 97470ActiveMLS ID #605793861, Dawn Trapalis, Harcourts Integrity Team Real Estate Services, LLC.. RMLS (OR)
- $332,0003 bd1 ba1.1k sqft1402 SE Court Ave, Roseburg, OR 97470ActiveMLS ID #184847362, Jennifer Cox, RE/MAX Integrity. RMLS (OR)
- $384,5003 bd3 ba1.7k sqft1434 SE Kane St, Roseburg, OR 97470ActiveMLS ID #356411884, Karissa Pangelina, Keller Williams Southern Oregon-Umpqua Valley. RMLS (OR)
- $299,0003 bd2 ba1.7k sqft135 Light Ct, Roseburg, OR 97471ActiveMLS ID #231653533, Elena Mackey, eXp Realty, LLC. RMLS (OR)
- $370,0003 bd2 ba2.1k sqft924 NE Central St, Roseburg, OR 97470ActiveMLS ID #526533995, Brennon Claus, Western View Homes LLC. RMLS (OR)
- $425,0003 bd3 ba1.7k sqft918 NE Malheur Ave, Roseburg, OR 97470ActiveMLS ID #101154810, Shea Wheeler, RE/MAX Integrity. RMLS (OR)
- $263,0002 bd1 ba1k sqft1678 SE Deer Creek Dr, Roseburg, OR 97470ActiveMLS ID #572866029, Kelly Forney, Oregon Life Homes. RMLS (OR)
- $427,9003 bd2 ba1.6k sqft1385 SE Laurel Ct, Roseburg, OR 97470ActiveMLS ID #433314990, Wendy Rigsby, Oregon Life Homes. RMLS (OR)
- $325,0003 bd2 ba1.2k sqft2735 W Sherwood Ave, Roseburg, OR 97471ActiveMLS ID #442712903, Mary Gilbert, Keller Williams Southern Oregon-Umpqua Valley. RMLS (OR)
- $395,0004 bd3 ba1.8k sqft694 Knoll Ave, Roseburg, OR 97470ActiveMLS ID #298410527, Angela Martinsen, Platinum Realty. RMLS (OR)
- $395,0003 bd2 ba1.3k sqft1332 SE Strong Ave, Roseburg, OR 97470ActiveMLS ID #632346267, Alex Rosenbaum, eXp Realty LLC. RMLS (OR)
- $399,0004 bd3 ba1.6k sqft110 NE Kirby Ave, Roseburg, OR 97470ActiveMLS ID #422565528, Audrey Frable, eXp Realty, LLC. RMLS (OR)
- $415,0003 bd2 ba1.5k sqft2409 SE Chinaberry Ave, Roseburg, OR 97470ActiveMLS ID #209967236, Nathan Johnson, The Neil Company Real Estate. RMLS (OR)
- $265,0002 bd1 ba1k sqft334 NE Nash St, Roseburg, OR 97470ActiveMLS ID #652702621, Shea Wheeler, RE/MAX Integrity. RMLS (OR)
