Tucked away at the peaceful end of the street, this inviting single-family home offers the perfect blend of comfort, privacy, and connection to nature. The home is designed for easy living with forced-air gas heat and wall air conditioning to keep you comfortable year-round. Step outside into your private backyard—a true outdoor retreat complete with a spacious yard, storage building for tools and seasonal items, and space for RV or boat parking. Enjoy the quiet seclusion that’s hard to find while watching local wildlife wander through from the comfort of your own outdoor space. Whether you’re looking for a cozy starter home, a low-maintenance retreat, or a place to enjoy quiet mornings and evenings surrounded by nature—with room for your recreational toys—this property delivers. The end-of-street location provides added privacy while still offering the convenience of single-family living. Schedule your private showing today!
Active
$263,000
1678 SE Deer Creek Dr, Roseburg, OR 97470
2beds
1,040sqft
Residential, Single Family Residence
Built in 1948
8,712 Square Feet Lot
$-- Zestimate®
$253/sqft
$-- HOA
What's special
Private backyardQuiet seclusionSpacious yardForced-air gas heatWall air conditioning
- 32 days
- 978
- 75
Zillow last checked:
Listing updated:
Listed by:
Kelly Forney 541-580-7056,
Oregon Life Homes
Source: RMLS (OR),MLS#: 572866029
Facts & features
Interior
Bedrooms & bathrooms
- Bedrooms: 2
- Bathrooms: 1
- Full bathrooms: 1
- Main level bathrooms: 1
Rooms
- Room types: Bedroom 2, Dining Room, Family Room, Kitchen, Living Room, Primary Bedroom
Primary bedroom
- Features: Ceiling Fan, Wallto Wall Carpet
- Level: Main
- Area: 150
- Dimensions: 15 x 10
Bedroom 2
- Features: Wallto Wall Carpet
- Level: Main
- Area: 130
- Dimensions: 13 x 10
Kitchen
- Features: Dishwasher, Kitchen Dining Room Combo, Free Standing Range, Laminate Flooring
- Level: Main
- Area: 200
- Width: 10
Living room
- Features: Ceiling Fan, Living Room Dining Room Combo, Wallto Wall Carpet
- Level: Main
- Area: 368
- Dimensions: 23 x 16
Heating
- Forced Air
Cooling
- Wall Unit(s)
Appliances
- Included: Dishwasher, Free-Standing Range, Plumbed For Ice Maker, Electric Water Heater
Features
- Ceiling Fan(s), High Speed Internet, Kitchen Dining Room Combo, Living Room Dining Room Combo
- Flooring: Laminate, Wall to Wall Carpet
- Windows: Aluminum Frames, Double Pane Windows
- Basement: Crawl Space
Interior area
- Total structure area: 1,040
- Total interior livable area: 1,040 sqft
Property
Parking
- Parking features: Off Street, RV Access/Parking
Accessibility
- Accessibility features: Ground Level, Main Floor Bedroom Bath, Minimal Steps, One Level, Parking, Accessibility
Features
- Stories: 1
- Patio & porch: Porch
- Exterior features: Yard
- Fencing: Fenced
- Has view: Yes
- View description: Seasonal, Territorial, Trees/Woods
Lot
- Size: 8,712 Square Feet
- Dimensions: 100' x 75'
- Features: Gentle Sloping, Level, SqFt 7000 to 9999
Details
- Additional structures: Outbuilding, RVParking
- Parcel number: R10789
- Zoning: MR14
Construction
Type & style
- Home type: SingleFamily
- Architectural style: Bungalow
- Property subtype: Residential, Single Family Residence
Materials
- Cedar, Shake Siding
- Foundation: Block
- Roof: Composition,Shingle
Condition
- Updated/Remodeled
- New construction: No
- Year built: 1948
Utilities & green energy
- Gas: Gas
- Sewer: Public Sewer
- Water: Public
Community & HOA
HOA
- Has HOA: No
Location
- Region: Roseburg
Financial & listing details
- Price per square foot: $253/sqft
- Tax assessed value: $191,393
- Annual tax amount: $1,543
- Date on market: 7/31/2026
- Listing terms: Cash,Conventional,FHA,State GI Loan,USDA Loan,VA Loan
- Road surface type: Paved
Estimated market value
Not available
Estimated sales range
Not available
Not available
Price history
| Date | Event | Price |
|---|---|---|
| 7/31/2026 | Listed for sale | $263,000+150.5%$253/sqft |
Source:  RMLS (OR) #572866029 Report a problem RMLS (OR) #572866029 Report a problem | ||
| 6/12/2006 | Sold | $105,000$101/sqft |
Source: Public Record Report a problem | ||
Public tax history
| Year | Property taxes | Tax assessment |
|---|---|---|
| 2025 | $1,544 +3% | $105,257 +3% |
| 2024 | $1,499 +3% | $102,192 +3% |
| 2023 | $1,455 +3% | $99,216 +3% |
| 2022 | $1,413 +3% | $96,327 +3% |
| 2021 | $1,372 +0.4% | $93,522 +3% |
| 2020 | $1,366 +2.3% | $90,799 +3% |
| 2019 | $1,336 +2.6% | $88,155 +3% |
| 2018 | $1,302 | $85,588 |
Find assessor info on the county website
Monthly payment
Est. payment
Payment breakdown
Explore the cost of this home by adjusting the details. Changes won't be saved.Climate risks
Neighborhood: 97470
Nearby schools
Schools provided by the listing agent
- Elementary: Eastwood
- Middle: Joseph Lane
- High: Roseburg
Source: RMLS (OR). This data may not be complete. We recommend contacting the local school district to confirm school assignments for this home.
Similar homes
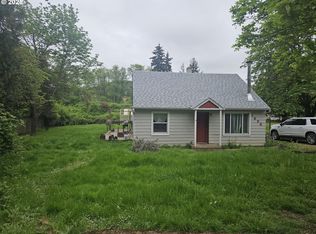
- $250,0002 bd1 ba776 sqft727 NE Jackson St, Roseburg, OR 97470Active

 MLS ID #705105704, Courtney Alford, Stellar Realty Northwest. RMLS (OR)
 - $265,0002 bd1 ba872 sqft1932 NE Commercial Ave, Roseburg, OR 97470Active
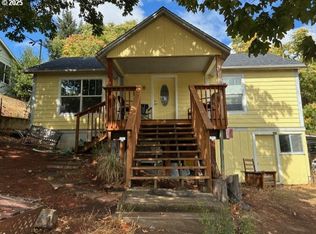 MLS ID #236002934, Linda Swift, Berkshire Hathaway HomeServices Real Estate Professionals. RMLS (OR)
 - $265,0002 bd1 ba1k sqft334 NE Nash St, Roseburg, OR 97470Active
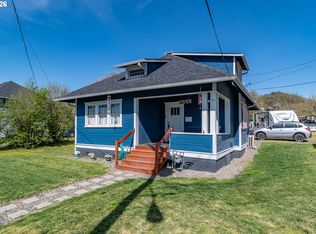 MLS ID #652702621, Shea Wheeler, RE/MAX Integrity. RMLS (OR)
 - $269,0003 bd1 ba1.5k sqft1468 SE Thompson St, Roseburg, OR 97470Active
 MLS ID #175530707, Kayla Wehe, Lamonte Real Estate Professionals. RMLS (OR)
 - $324,0003 bd1 ba1.1k sqft1402 SE Court Ave, Roseburg, OR 97470ActiveMLS ID #184847362, Jennifer Cox, RE/MAX Integrity. RMLS (OR)
- $255,0002 bd1 ba1k sqft132 Sawyers Ln, Roseburg, OR 97470ActiveMLS ID #462343623, Walt Gayner, Walt Gayner Real Estate. RMLS (OR)
- $280,0002 bd1 ba920 sqft738 W Union St, Roseburg, OR 97471ActiveMLS ID #430766907, Tyler Boorman, Martin & Co Realty. RMLS (OR)
- $255,0002 bd2 ba1.4k sqft821 SE Mosher Ave, Roseburg, OR 97470ActiveMLS ID #146622480, Shae Ellison, Platinum Realty. RMLS (OR)
- $220,0003 bd2 ba1.2k sqft1466 SE Pine St, Roseburg, OR 97470ActiveMLS ID #628253688, Courtney Alford, Stellar Realty Northwest. RMLS (OR)
- $244,9003 bd1 ba930 sqft124 NE West Ave, Roseburg, OR 97470ActiveMLS ID #617384931, Andrew Stoner, Roseburg Realty. RMLS (OR)
- $232,0003 bd1 ba1k sqft1443 NW Fairmount St, Roseburg, OR 97470ActiveMLS ID #206911574, Rachele Widdifield, Central Coast Realty. RMLS (OR)
- $360,0003 bd2 ba1.5k sqft837 SE Blakeley Ave, Roseburg, OR 97470ActiveMLS ID #366621915, Mary Gilbert, Keller Williams Southern Oregon-Umpqua Valley. RMLS (OR)
- $340,0002 bd2 ba1.3k sqft549 NE Nash St, Roseburg, OR 97470ActiveMLS ID #258418378, Rachele Widdifield, Central Coast Realty. RMLS (OR)
- $143,0003 bd1 ba1.1k sqft2126 NE Commercial Ave, Roseburg, OR 97470ActiveMLS ID #235546193, Sabrina Jorgensen, The Neil Company Real Estate. RMLS (OR)
- $219,0002 bd1 ba936 sqft631 W Union St, Roseburg, OR 97471For Sale
 MLS ID #220225464, Theresa Montoya, Vantage Point Brokers, LLC. Oregon Datashare
 - $250,0003 bd2 ba1.3k sqft368 Pleasant Ave, Roseburg, OR 97470ActiveMLS ID #190792535, Valynn Currie, Currieco Real Estate. RMLS (OR)
- $325,0004 bd2 ba1.4k sqft1064 NE Knoll Ave, Roseburg, OR 97470ActiveMLS ID #272117249, Mary Gilbert, Keller Williams Southern Oregon-Umpqua Valley. RMLS (OR)
- $319,9003 bd2 ba1.2k sqft2735 W Sherwood Ave, Roseburg, OR 97471ActiveMLS ID #442712903, Mary Gilbert, Keller Williams Southern Oregon-Umpqua Valley. RMLS (OR)
- $295,0002 bd1 ba1k sqft1589 NW Calkins Ave, Roseburg, OR 97471ActiveMLS ID #552193726, Valynn Currie, Currieco Real Estate. RMLS (OR)
- $375,0003 bd2 ba1.3k sqft1332 SE Strong Ave, Roseburg, OR 97470ActiveMLS ID #632346267, Alex Rosenbaum, eXp Realty LLC. RMLS (OR)
