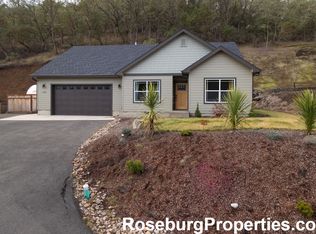
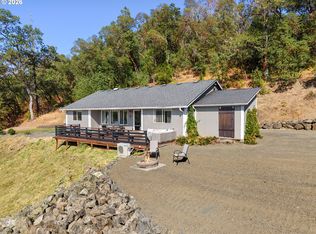
Life gets a whole lot easier here. Custom built with low-maintenance living in mind, this Rocky Ridge home lets you spend less time on upkeep and more time enjoying life. Sip your morning coffee from the covered back patio with peaceful privacy, then take in the views from the front yard before heading out for the day. Inside, the inviting living room centers around a gas fireplace with French doors that open to the patio. The oversized primary suite is a retreat of its own with a generous walk-in closet and walk-in shower. Granite countertops, a breakfast bar, and pantry make the kitchen as practical as it is inviting. Whether you're downsizing, buying your first place on your own, or simply ready for a home that works with your lifestyle, this one checks all the boxes. Neighborhood playground included.
Active
$415,900
1530 NE Rocky Dr, Roseburg, OR 97470
3beds
1,506sqft
Residential, Single Family Residence
Built in 2011
1.1 Acres Lot
$-- Zestimate®
$276/sqft
$50/mo HOA
What's special
Gas fireplaceWalk-in showerOversized primary suiteGenerous walk-in closetBreakfast barGranite countertops
- 9 days
- 704
- 24
Zillow last checked:
Listing updated:
Listed by:
Nataly Mattox 541-580-2051,
RE/MAX Integrity
Source: RMLS (OR),MLS#: 685469500
Facts & features
Interior
Bedrooms & bathrooms
- Bedrooms: 3
- Bathrooms: 2
- Full bathrooms: 2
- Main level bathrooms: 2
Rooms
- Room types: Laundry, Bedroom 2, Bedroom 3, Dining Room, Family Room, Kitchen, Living Room, Primary Bedroom
Primary bedroom
- Features: Ceiling Fan, Suite, Walkin Closet, Walkin Shower
- Level: Main
Bedroom 2
- Features: Ceiling Fan, Wallto Wall Carpet
- Level: Main
Bedroom 3
- Features: Ceiling Fan, Wallto Wall Carpet
- Level: Main
Dining room
- Features: Laminate Flooring
- Level: Main
Kitchen
- Features: Eat Bar, Granite, Laminate Flooring
- Level: Main
Living room
- Features: Ceiling Fan, Fireplace, French Doors, Vaulted Ceiling, Wallto Wall Carpet
- Level: Main
Heating
- Forced Air, Heat Pump, Fireplace(s)
Cooling
- Heat Pump
Appliances
- Included: Dishwasher, Disposal, Free-Standing Range, Free-Standing Refrigerator, Microwave, Electric Water Heater
- Laundry: Laundry Room
Features
- Ceiling Fan(s), Granite, High Speed Internet, Solar Tube(s), Vaulted Ceiling(s), Eat Bar, Suite, Walk-In Closet(s), Walkin Shower, Pantry
- Flooring: Laminate, Vinyl, Wall to Wall Carpet
- Doors: French Doors
- Windows: Double Pane Windows, Vinyl Frames
- Basement: Crawl Space
- Number of fireplaces: 1
- Fireplace features: Gas
Interior area
- Total structure area: 1,506
- Total interior livable area: 1,506 sqft
Property
Parking
- Total spaces: 2
- Parking features: Driveway, Garage Door Opener, Attached
- Attached garage spaces: 2
- Has uncovered spaces: Yes
Features
- Levels: One
- Stories: 1
- Patio & porch: Covered Patio
- Exterior features: Raised Beds, Yard
- Has view: Yes
- View description: Mountain(s)
Lot
- Size: 1.1 Acres
- Features: Gentle Sloping, Level, Sloped, Sprinkler, Acres 1 to 3
Details
- Parcel number: R127405
- Zoning: R10
Construction
Type & style
- Home type: SingleFamily
- Architectural style: Craftsman
- Property subtype: Residential, Single Family Residence
Materials
- Cement Siding, Lap Siding
- Foundation: Concrete Perimeter
- Roof: Composition
Condition
- Resale
- New construction: No
- Year built: 2011
Utilities & green energy
- Gas: Gas
- Sewer: Public Sewer
- Water: Public
- Utilities for property: Cable Connected
Community & HOA
HOA
- Has HOA: Yes
- Amenities included: Commons
- HOA fee: $150 quarterly
Location
- Region: Roseburg
Financial & listing details
- Price per square foot: $276/sqft
- Tax assessed value: $436,349
- Annual tax amount: $3,949
- Date on market: 7/16/2026
- Listing terms: Cash,Conventional,FHA,VA Loan
- Road surface type: Paved
Estimated market value
Not available
Estimated sales range
Not available
Not available
Price history
| Date | Event | Price |
|---|---|---|
| 8/22/2026 | Listed for sale | $415,900$276/sqft |
Source:  RMLS (OR) #685469500 Report a problem RMLS (OR) #685469500 Report a problem | ||
| 7/31/2026 | Pending sale | $415,900$276/sqft |
Source: RMLS (OR) #685469500 Report a problem | ||
| 7/16/2026 | Listed for sale | $415,900+115.1%$276/sqft |
Source: RMLS (OR) #685469500 Report a problem | ||
| 11/30/2011 | Sold | $193,376+329.7%$128/sqft |
Source: Public Record Report a problem | ||
| 6/24/2011 | Sold | $45,000-25%$30/sqft |
Source: Public Record Report a problem | ||
| 12/13/2005 | Sold | $60,000-20%$40/sqft |
Source: Public Record Report a problem | ||
| 6/27/2005 | Sold | $75,000$50/sqft |
Source: Public Record Report a problem | ||
Public tax history
| Year | Property taxes | Tax assessment |
|---|---|---|
| 2025 | $3,950 +3.3% | $263,982 +3% |
| 2024 | $3,825 +2.9% | $256,294 +3% |
| 2023 | $3,716 +2.9% | $248,830 +3% |
| 2022 | $3,610 +2.9% | $241,583 +3% |
| 2021 | $3,506 +0.4% | $234,547 +3% |
| 2020 | $3,491 +2.2% | $227,716 +3% |
| 2019 | $3,416 +2.6% | $221,084 +3% |
| 2018 | $3,330 | $214,645 +3% |
| 2017 | $3,330 +6.4% | $208,394 +3% |
| 2016 | $3,129 | $202,325 +3% |
| 2015 | $3,129 +5.1% | $196,433 +3% |
| 2014 | $2,978 | $190,712 +3% |
| 2013 | $2,978 +5.8% | $185,158 +3% |
| 2012 | $2,814 +193.2% | $179,766 +192% |
| 2011 | $960 +2.9% | $61,554 +3% |
| 2010 | $933 +3.1% | $59,762 +3% |
| 2009 | $905 +2.7% | $58,022 +3% |
| 2008 | $881 +2.1% | $56,333 +3% |
| 2007 | $863 +2.2% | $54,693 +3% |
| 2006 | $845 +2362.2% | $53,100 +4957.1% |
| 2005 | $34 | $1,050 |
Find assessor info on the county website
Monthly payment
Est. payment
Payment breakdown
Explore the cost of this home by adjusting the details. Changes won't be saved.Climate risks
Neighborhood: 97470
Nearby schools
Schools provided by the listing agent
- Elementary: Eastwood
- Middle: Joseph Lane
- High: Roseburg
Source: RMLS (OR). This data may not be complete. We recommend contacting the local school district to confirm school assignments for this home.

Similar homes
- $425,0003 bd3 ba1.7k sqft918 NE Malheur Ave, Roseburg, OR 97470Active
 MLS ID #101154810, Shea Wheeler, RE/MAX Integrity. RMLS (OR)
 - $449,0003 bd2 ba1.4k sqft122 Grassy Ln, Roseburg, OR 97470Active
 MLS ID #581720678, Patricia Archambault, RE/MAX Integrity. RMLS (OR)
 - $459,0003 bd3 ba2.1k sqft1485 SE Parkwood Dr, Roseburg, OR 97470Active
 MLS ID #448190557, Mary Gilbert, Keller Williams Southern Oregon-Umpqua Valley. RMLS (OR)
 - $445,0003 bd2 ba1.5k sqft560 Hagle Ln, Roseburg, OR 97470Active
 MLS ID #228585257, Shae Ellison, Platinum Realty. RMLS (OR)
 - $465,0003 bd2 ba1.5k sqft207 NE Spencer Ct, Roseburg, OR 97470ActiveMLS ID #401736128, Cindy Mahaffy, RE/MAX Integrity. RMLS (OR)
- $360,0003 bd2 ba1.5k sqft837 SE Blakeley Ave, Roseburg, OR 97470ActiveMLS ID #366621915, Mary Gilbert, Keller Williams Southern Oregon-Umpqua Valley. RMLS (OR)
- $395,0004 bd3 ba1.8k sqft694 Knoll Ave, Roseburg, OR 97470ActiveMLS ID #298410527, Angela Martinsen, Platinum Realty. RMLS (OR)
- $379,9003 bd3 ba1.7k sqft1434 SE Kane St, Roseburg, OR 97470ActiveMLS ID #356411884, Karissa Pangelina, Keller Williams Southern Oregon-Umpqua Valley. RMLS (OR)
- $400,0003 bd2 ba1.4k sqft2200 SE Chinaberry Ave, Roseburg, OR 97470ActiveMLS ID #364922672, Troy Schuyler, Keller Williams Southern Oregon-Umpqua Valley. RMLS (OR)
- $415,0003 bd2 ba1.6k sqft1676 NW Youngwood Ct, Roseburg, OR 97471ActiveMLS ID #421979917, Anthony Beckham, Different Better Real Estate. RMLS (OR)
- $375,0003 bd2 ba1.3k sqft1332 SE Strong Ave, Roseburg, OR 97470ActiveMLS ID #632346267, Alex Rosenbaum, eXp Realty LLC. RMLS (OR)
- $439,9004 bd2 ba1.3k sqft695 Glengary Loop Rd, Roseburg, OR 97470ActiveMLS ID #169333709, Laura Lynn Walker, Oregon Life Homes. RMLS (OR)
- $379,9004 bd3 ba1.6k sqft110 NE Kirby Ave, Roseburg, OR 97470ActiveMLS ID #422565528, Audrey Frable, eXp Realty, LLC. RMLS (OR)
- $349,0003 bd2 ba1.5k sqft3085 W Shasta Ave, Roseburg, OR 97471ActiveMLS ID #690766603, Julie Bancroft, The Neil Company Real Estate. RMLS (OR)
- $390,0003 bd2 ba1.6k sqft425 W Maple St, Roseburg, OR 97471ActiveMLS ID #691430358, Troy Schuyler, Keller Williams Southern Oregon-Umpqua Valley. RMLS (OR)
- $489,0003 bd3 ba1.7k sqft335 Page Rd, Winchester, OR 97495ActiveMLS ID #668222765, Veronica Gillespie, eXp Realty, LLC. RMLS (OR)
- $339,0003 bd3 ba1.8k sqft663 NE Knoll Ave, Roseburg, OR 97470ActiveMLS ID #278864747, Elena Mackey, eXp Realty, LLC. RMLS (OR)
- $375,0003 bd2 ba1.5k sqft223 W Hazel St, Roseburg, OR 97471ActiveMLS ID #317597478, Karissa Pangelina, Keller Williams Southern Oregon-Umpqua Valley. RMLS (OR)
- $359,9003 bd2 ba1.4k sqft2873 W Langenberg Ave, Roseburg, OR 97471ActiveMLS ID #203636539, Anthony Beckham, Different Better Real Estate. RMLS (OR)
- $425,0003 bd2 ba892 sqft4178 Old Melrose Rd, Roseburg, OR 97471ActiveMLS ID #257980471, Courtney Alford, Stellar Realty Northwest. RMLS (OR)
