Experience breathtaking panoramic views from nearly every window in this beautifully updated 3-bedroom, 2.5-bath home situated on a private 0.56-acre lot in Roseburg. Enjoy stunning sunsets, mountain, valley, and city views from the spacious double decks while watching deer and other wildlife pass through your backyard. Inside, you'll find 2,158 square feet of thoughtfully designed living space featuring numerous updates completed in 2025, including new flooring, carpet, interior and exterior paint, doors, kitchen appliances, bathroom vanities, and more, making this home truly move-in ready. The versatile lower level offers over 800 square feet of additional living space, perfect for a family room, game room, home theater, home office, guest quarters, or multi-generational living. High ceilings and large windows create a bright, open feel throughout the home. Additional amenities include an attached two-car garage, RV parking, RV/boat storage, a heat pump for year-round comfort, and a peaceful setting that offers both privacy and convenience. If you've been looking for a home with incredible views, flexible living space, and modern updates, this one is a must-see! One of the sellers is a licensed real estate agent in the state of Oregon.
Active
Price cut: $10K (8/14)
$459,000
1485 SE Parkwood Dr, Roseburg, OR 97470
3beds
2,158sqft
Residential, Single Family Residence
Built in 2002
0.56 Acres Lot
$-- Zestimate®
$213/sqft
$-- HOA
What's special
Rv parkingAttached two-car garageHigh ceilingsSpacious double decks
- 53 days
- 861
- 37
Likely to sell faster than
Zillow last checked:
Listing updated:
Listed by:
Mary Gilbert 541-371-5500,
Keller Williams Southern Oregon-Umpqua Valley,
Jeannie Haacke 541-530-3248,
Keller Williams Southern Oregon-Umpqua Valley
Source: RMLS (OR),MLS#: 448190557
Facts & features
Interior
Bedrooms & bathrooms
- Bedrooms: 3
- Bathrooms: 3
- Full bathrooms: 2
- Partial bathrooms: 1
- Main level bathrooms: 2
Rooms
- Room types: Bonus Room, Bedroom 2, Bedroom 3, Dining Room, Family Room, Kitchen, Living Room, Primary Bedroom
Primary bedroom
- Features: Ensuite, High Ceilings, Wallto Wall Carpet
- Level: Main
Bedroom 2
- Features: Wallto Wall Carpet
- Level: Main
Bedroom 3
- Features: Wallto Wall Carpet
- Level: Main
Dining room
- Level: Main
Kitchen
- Features: Dishwasher, Microwave, Free Standing Range, Free Standing Refrigerator
- Level: Main
Living room
- Level: Main
Heating
- Forced Air
Cooling
- Heat Pump
Appliances
- Included: Dishwasher, Free-Standing Range, Free-Standing Refrigerator, Microwave, Electric Water Heater, Gas Water Heater
Features
- High Ceilings
- Flooring: Luxury Vinyl Plank, Wall to Wall Carpet
- Windows: Double Pane Windows, Vinyl Frames
- Basement: Crawl Space
Interior area
- Total structure area: 2,158
- Total interior livable area: 2,158 sqft
Property
Parking
- Total spaces: 2
- Parking features: Driveway, RV Access/Parking, RV Boat Storage, Attached
- Attached garage spaces: 2
- Has uncovered spaces: Yes
Features
- Levels: Two
- Stories: 2
- Patio & porch: Covered Deck, Deck
- Fencing: Fenced
- Has view: Yes
- View description: City, Mountain(s), Valley
Lot
- Size: 0.56 Acres
- Features: Hilly, Private, Sloped, Trees, SqFt 20000 to Acres1
Details
- Additional structures: RVParking, RVBoatStorage
- Parcel number: R36532
Construction
Type & style
- Home type: SingleFamily
- Property subtype: Residential, Single Family Residence
Materials
- Lap Siding
- Roof: Composition
Condition
- Resale
- New construction: No
- Year built: 2002
Utilities & green energy
- Gas: Gas
- Sewer: Public Sewer
- Water: Public
Community & HOA
HOA
- Has HOA: No
Location
- Region: Roseburg
Financial & listing details
- Price per square foot: $213/sqft
- Tax assessed value: $524,490
- Annual tax amount: $4,362
- Date on market: 7/10/2026
- Listing terms: Cash,Conventional,FHA,Owner Will Carry,VA Loan
- Road surface type: Concrete, Paved
Estimated market value
Not available
Estimated sales range
Not available
Not available
Price history
| Date | Event | Price |
|---|---|---|
| 8/14/2026 | Price change | $459,000-2.1%$213/sqft |
Source:  RMLS (OR) #448190557 Report a problem RMLS (OR) #448190557 Report a problem | ||
| 7/12/2026 | Listed for sale | $469,000+46.6%$217/sqft |
Source: RMLS (OR) #448190557 Report a problem | ||
| 7/1/2026 | Listing removed | $2,895$1/sqft |
Source: Zillow Rentals Report a problem | ||
| 6/18/2026 | Listed for rent | $2,895$1/sqft |
Source: Zillow Rentals Report a problem | ||
| 4/16/2025 | Listing removed | $2,895$1/sqft |
Source: Zillow Rentals Report a problem | ||
| 2/1/2025 | Listed for rent | $2,895$1/sqft |
Source: Zillow Rentals Report a problem | ||
| 5/15/2024 | Sold | $320,000-8.6%$148/sqft |
Source: Public Record Report a problem | ||
| 12/2/2023 | Listing removed | -- |
Source: Owner Report a problem | ||
| 9/3/2023 | Listed for sale | $350,000+75.1%$162/sqft |
Source: Owner Report a problem | ||
| 1/25/2018 | Listing removed | $199,900+21.2%$93/sqft |
Source: John L Scott Real Estate #17655454 Report a problem | ||
| 10/16/2017 | Sold | $165,000-17.5%$76/sqft |
Source: RMLS (OR) #17655454 Report a problem | ||
| 4/25/2017 | Pending sale | $199,900$93/sqft |
Source: John L Scott Real Estate #17655454 Report a problem | ||
| 4/17/2017 | Listed for sale | $199,900$93/sqft |
Source: John L Scott Real Estate #17655454 Report a problem | ||
| 3/27/2017 | Pending sale | $199,900$93/sqft |
Source: John L Scott Real Estate #17655454 Report a problem | ||
| 3/23/2017 | Listed for sale | $199,900$93/sqft |
Source: John L Scott Real Estate #17655454 Report a problem | ||
Public tax history
| Year | Property taxes | Tax assessment |
|---|---|---|
| 2025 | $4,363 +7.5% | $297,443 +7.5% |
| 2024 | $4,058 -8.9% | $276,674 +3% |
| 2023 | $4,455 +2.6% | $268,616 +3% |
| 2022 | $4,340 -6.5% | $260,793 +3% |
| 2021 | $4,644 +25.6% | $253,198 +3% |
| 2020 | $3,698 -7.6% | $245,824 +3% |
| 2019 | $4,001 +5.2% | $238,665 +3% |
| 2018 | $3,804 | $231,714 +3% |
| 2017 | $3,804 +1.7% | $224,966 +3% |
| 2016 | $3,741 | $218,414 +3% |
| 2015 | $3,741 +19% | $212,053 +3% |
| 2014 | $3,144 | $205,877 +3% |
| 2013 | $3,144 +6% | $199,881 +3% |
| 2012 | $2,966 +3% | $194,060 +3% |
| 2011 | $2,880 +3% | $188,408 +3% |
| 2010 | $2,797 +3.1% | $182,921 +3% |
| 2009 | $2,712 +3% | $177,594 +3% |
| 2008 | $2,634 +1.9% | $172,422 +3% |
| 2007 | $2,587 +2.2% | $167,400 +3% |
| 2006 | $2,530 +3.3% | $162,525 +3% |
| 2005 | $2,449 +4.6% | $157,792 +6.1% |
| 2003 | $2,343 +735.1% | $148,735 +738.1% |
| 2002 | $281 | $17,746 |
| 2001 | -- | $17,746 |
Find assessor info on the county website
Monthly payment
Est. payment
Payment breakdown
Explore the cost of this home by adjusting the details. Changes won't be saved.Climate risks
Neighborhood: 97470
Nearby schools
Schools provided by the listing agent
- Elementary: Fullerton
- Middle: Joseph Lane
- High: Roseburg
Source: RMLS (OR). This data may not be complete. We recommend contacting the local school district to confirm school assignments for this home.
Similar homes
- $445,0003 bd2 ba1.5k sqft560 Hagle Ln, Roseburg, OR 97470Active
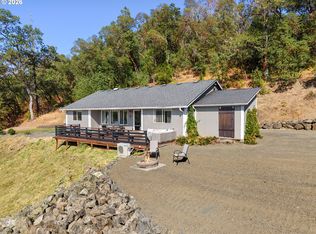
 MLS ID #228585257, Shae Ellison, Platinum Realty. RMLS (OR)
 - $379,9003 bd3 ba1.7k sqft1434 SE Kane St, Roseburg, OR 97470Active
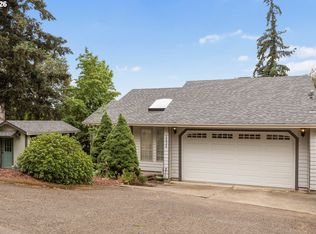 MLS ID #356411884, Karissa Pangelina, Keller Williams Southern Oregon-Umpqua Valley. RMLS (OR)
 - $449,0003 bd2 ba1.4k sqft122 Grassy Ln, Roseburg, OR 97470Active
 MLS ID #581720678, Patricia Archambault, RE/MAX Integrity. RMLS (OR)
 - $565,0004 bd3 ba2.6k sqft1548 NE Rocky Ridge Dr, Roseburg, OR 97470Active
 MLS ID #396042645, Anthony Beckham, Different Better Real Estate. RMLS (OR)
 - $360,0003 bd2 ba1.5k sqft837 SE Blakeley Ave, Roseburg, OR 97470ActiveMLS ID #366621915, Mary Gilbert, Keller Williams Southern Oregon-Umpqua Valley. RMLS (OR)
- $429,9004 bd2 ba1.3k sqft695 Glengary Loop Rd, Roseburg, OR 97470ActiveMLS ID #169333709, Laura Lynn Walker, Oregon Life Homes. RMLS (OR)
- $475,0003 bd3 ba1.6k sqft125 Eagle Dr, Roseburg, OR 97471ActiveMLS ID #245265006, Jacob Gilman, The Neil Company Real Estate. RMLS (OR)
- $375,0003 bd2 ba1.3k sqft1332 SE Strong Ave, Roseburg, OR 97470ActiveMLS ID #632346267, Alex Rosenbaum, eXp Realty LLC. RMLS (OR)
- $400,0003 bd2 ba1.4k sqft2200 SE Chinaberry Ave, Roseburg, OR 97470ActiveMLS ID #364922672, Troy Schuyler, Keller Williams Southern Oregon-Umpqua Valley. RMLS (OR)
- $415,0003 bd2 ba1.6k sqft1676 NW Youngwood Ct, Roseburg, OR 97471ActiveMLS ID #421979917, Anthony Beckham, Different Better Real Estate. RMLS (OR)
- $424,0003 bd2 ba2k sqft2029 Castle Ave, Roseburg, OR 97471ActiveMLS ID #675681056, Karissa Pangelina, Keller Williams Southern Oregon-Umpqua Valley. RMLS (OR)
- $465,0004 bd3 ba1.9k sqft299 Wild Fern Dr, Winchester, OR 97495ActiveMLS ID #404977959, Mary Gilbert, Keller Williams Southern Oregon-Umpqua Valley. RMLS (OR)
- $335,0004 bd2 ba1.9k sqft523 SE Rice Ave, Roseburg, OR 97470ActiveMLS ID #605793861, Dawn Trapalis, Harcourts Integrity Team Real Estate Services, LLC.. RMLS (OR)
- $429,0003 bd2 ba1.8k sqft1861 NW Finch Ct, Roseburg, OR 97471ActiveMLS ID #639100909, Anthony Beckham, Different Better Real Estate. RMLS (OR)
- $535,0003 bd2 ba1.8k sqft2804 NW Daysha Dr, Roseburg, OR 97471ActiveMLS ID #790318369, Meghan Sias, Move Real Estate Inc. RMLS (OR)
- $400,0004 bd3 ba2k sqft2322 W Military Ave, Roseburg, OR 97471ActiveMLS ID #595593672, Mary Gilbert, Keller Williams Southern Oregon-Umpqua Valley. RMLS (OR)
- $505,0004 bd3 ba2.8k sqft1562 NW Calkins Ave, Roseburg, OR 97471ActiveMLS ID #799901741, Mary Gilbert, Keller Williams Southern Oregon-Umpqua Valley. RMLS (OR)
- $379,9004 bd3 ba1.6k sqft110 NE Kirby Ave, Roseburg, OR 97470ActiveMLS ID #422565528, Audrey Frable, eXp Realty, LLC. RMLS (OR)
- $652,0004 bd3 ba2.2k sqft4081 NE Douglas Ave, Roseburg, OR 97470ActiveMLS ID #308939136, Mary Gilbert, Keller Williams Southern Oregon-Umpqua Valley. RMLS (OR)
- $599,9003 bd3 ba1.8k sqft1495 Echo Dr, Roseburg, OR 97470ActiveMLS ID #744515060, Jordan Anderson, The Anderson Agency. RMLS (OR)
