Welcome to the Wild Fern community in Winchester, where quality craftsmanship, neighborhood amenities, and a beautiful natural setting come together. This meticulously maintained 4-bedroom, 2.5-bath home showcases custom woodworking, quality finishes, and an inviting floor plan designed for comfortable everyday living and entertaining.Step outside to multiple expansive decks overlooking a peaceful backyard where seasonal Winchester Creek meanders through the property, creating a picturesque setting for relaxing and entertaining. A dedicated BBQ area makes outdoor gatherings easy while the surrounding landscape provides a wonderful connection to nature.Wild Fern residents enjoy community amenities including a swimming pool, tennis courts, and basketball court, along with miles of paved neighborhood streets ideal for walking and enjoying the surroundings. The Winchester location offers the added benefit of city services while enjoying lower county property taxes.Conveniently located near Umpqua Community College, shopping, dining, schools, and Roseburg, with nearby hiking and outdoor recreation just minutes away. This exceptional home offers a rare combination of craftsmanship, comfort, community amenities, and natural beauty in one of Winchester's most desirable neighborhoods. Schedule your private showing today!
Active
Price cut: $20K (8/6)
$465,000
299 Wild Fern Dr, Winchester, OR 97495
4beds
1,920sqft
Residential, Single Family Residence
Built in 1980
0.38 Acres Lot
$454,800 Zestimate®
$242/sqft
$50/mo HOA
What's special
Quality finishesQuality craftsmanshipCustom woodworkingDedicated bbq area
- 35 days
- 970
- 64
Likely to sell faster than
Zillow last checked:
Listing updated:
Listed by:
Mary Gilbert 541-204-4646,
Keller Williams Southern Oregon-Umpqua Valley,
Sabrina Schexnider 541-671-1886,
Keller Williams Southern Oregon-Umpqua Valley
Source: RMLS (OR),MLS#: 404977959
Facts & features
Interior
Bedrooms & bathrooms
- Bedrooms: 4
- Bathrooms: 3
- Full bathrooms: 2
- Partial bathrooms: 1
Rooms
- Room types: Bedroom 4, Laundry, Bedroom 2, Bedroom 3, Dining Room, Family Room, Kitchen, Living Room, Primary Bedroom
Primary bedroom
- Features: Tile Floor, Walkin Closet, Walkin Shower, Wallto Wall Carpet
- Level: Upper
Bedroom 2
- Features: Builtin Features, Ceiling Fan, Closet, Wallto Wall Carpet
- Level: Upper
Bedroom 3
- Features: Double Closet, Wallto Wall Carpet
- Level: Upper
Bedroom 4
- Features: Closet, Wallto Wall Carpet
- Level: Upper
Dining room
- Features: Wallto Wall Carpet
- Level: Main
Family room
- Features: Builtin Features, Wallto Wall Carpet, Wood Stove
- Level: Main
Kitchen
- Features: Dishwasher, Disposal, Down Draft, Eat Bar, Nook, Free Standing Range, Free Standing Refrigerator, Laminate Flooring
- Level: Main
Living room
- Level: Main
Heating
- Heat Pump, Wood Stove
Cooling
- Central Air, Heat Pump
Appliances
- Included: Dishwasher, Disposal, Down Draft, Free-Standing Range, Free-Standing Refrigerator, Stainless Steel Appliance(s), Washer/Dryer, Electric Water Heater
- Laundry: Laundry Room
Features
- Closet, Built-in Features, Ceiling Fan(s), Double Closet, Eat Bar, Nook, Walk-In Closet(s), Walkin Shower
- Flooring: Hardwood, Laminate, Tile, Vinyl, Wall to Wall Carpet, Wood
- Windows: Aluminum Frames, Double Pane Windows
- Basement: Crawl Space
- Number of fireplaces: 2
- Fireplace features: Gas, Wood Burning, Wood Burning Stove
Interior area
- Total structure area: 1,920
- Total interior livable area: 1,920 sqft
Property
Parking
- Total spaces: 2
- Parking features: Driveway, Attached
- Attached garage spaces: 2
- Has uncovered spaces: Yes
Accessibility
- Accessibility features: Garage On Main, Natural Lighting, Parking, Walkin Shower, Accessibility
Features
- Levels: Tri Level
- Stories: 3
- Exterior features: Yard
- Has view: Yes
- View description: Creek/Stream, Seasonal
- Has water view: Yes
- Water view: Creek/Stream
- Waterfront features: Creek
- Body of water: Winchester Creek
Lot
- Size: 0.38 Acres
- Features: Gentle Sloping, Level, Trees, Sprinkler, SqFt 15000 to 19999
Details
- Parcel number: R32156
- Zoning: R1
Construction
Type & style
- Home type: SingleFamily
- Architectural style: Custom Style
- Property subtype: Residential, Single Family Residence
Materials
- Brick, T111 Siding
- Foundation: Slab
- Roof: Composition
Condition
- Resale
- New construction: No
- Year built: 1980
Utilities & green energy
- Gas: Gas
- Sewer: Public Sewer
- Water: Public
- Utilities for property: Cable Connected
Community & HOA
Community
- Subdivision: Wild Fern
HOA
- Has HOA: Yes
- Amenities included: Commons, Pool, Tennis Court
- HOA fee: $50 monthly
Location
- Region: Winchester
Financial & listing details
- Price per square foot: $242/sqft
- Tax assessed value: $492,334
- Annual tax amount: $2,670
- Date on market: 8/6/2026
- Listing terms: Cash,Conventional,FHA,VA Loan
- Road surface type: Paved
Estimated market value
$454,800
$432,000 - $478,000
$2,538/mo
Price history
| Date | Event | Price |
|---|---|---|
| 8/6/2026 | Price change | $465,000-4.1%$242/sqft |
Source:  RMLS (OR) #404977959 Report a problem RMLS (OR) #404977959 Report a problem | ||
| 6/5/2026 | Listed for sale | $485,000$253/sqft |
Source: Owner Report a problem | ||
Public tax history
| Year | Property taxes | Tax assessment |
|---|---|---|
| 2025 | $2,670 +3% | $285,423 +3% |
| 2024 | $2,592 +3% | $277,110 +3% |
| 2023 | $2,517 +3% | $269,039 +3% |
| 2022 | $2,444 +3% | $261,203 +3% |
| 2021 | $2,372 -1% | $253,596 +3% |
| 2020 | $2,395 +1.9% | $246,210 +3% |
| 2019 | $2,352 +2.4% | $239,039 +3% |
| 2018 | $2,296 | $232,077 +3% |
| 2017 | $2,296 +4.9% | $225,318 +3% |
| 2016 | $2,189 | $218,756 +3.5% |
| 2015 | $2,189 +3.9% | $211,444 +1.3% |
| 2014 | $2,106 | $208,628 +5.6% |
| 2013 | $2,106 +3.8% | $197,619 -1.1% |
| 2012 | $2,029 -5.8% | $199,765 -5.9% |
| 2011 | $2,155 +1.7% | $212,385 +2.3% |
| 2010 | $2,118 +3.1% | $207,669 +3% |
| 2009 | $2,054 +2.8% | $201,621 +3% |
| 2008 | $1,997 +3.3% | $195,749 +3% |
| 2007 | $1,933 +5.4% | $190,048 +3% |
| 2006 | $1,834 +3.1% | $184,513 +3% |
| 2005 | $1,780 +4.7% | $179,139 +6.1% |
| 2003 | $1,699 +2.6% | $168,857 +3% |
| 2002 | $1,657 | $163,939 |
Find assessor info on the county website
Monthly payment
Est. payment
Payment breakdown
Explore the cost of this home by adjusting the details. Changes won't be saved.Climate risks
Neighborhood: 97495
Nearby schools
Schools provided by the listing agent
- Elementary: Winchester
- Middle: Joseph Lane
- High: Roseburg
Source: RMLS (OR). This data may not be complete. We recommend contacting the local school district to confirm school assignments for this home.
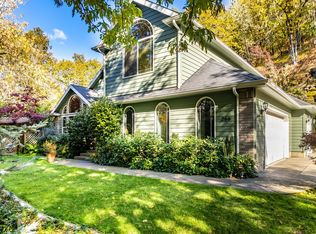
Similar homes
- $489,0003 bd3 ba1.7k sqft335 Page Rd, Winchester, OR 97495Active

 MLS ID #668222765, Veronica Gillespie, eXp Realty, LLC. RMLS (OR)
 - $530,0003 bd2 ba1.8k sqft849 N View Dr, Winchester, OR 97495Active
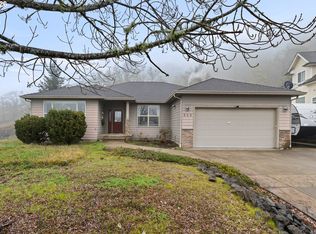 MLS ID #636742962, Mary Gilbert, Keller Williams Southern Oregon-Umpqua Valley. RMLS (OR)
 - $459,0003 bd3 ba2.1k sqft1485 SE Parkwood Dr, Roseburg, OR 97470Active
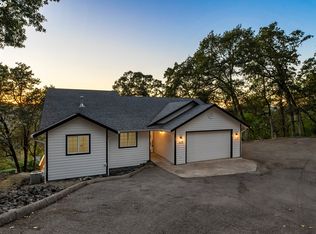 MLS ID #448190557, Mary Gilbert, Keller Williams Southern Oregon-Umpqua Valley. RMLS (OR)
 - $499,0003 bd2 ba2.2k sqft1030 Garden Grove Dr, Roseburg, OR 97471Active
 MLS ID #749220155, Jeffrey Marr, All-Pro Realty Advisors, LLC. RMLS (OR)
 - $479,0004 bd3 ba2.8k sqft1562 NW Calkins Ave, Roseburg, OR 97471ActiveMLS ID #799901741, Mary Gilbert, Keller Williams Southern Oregon-Umpqua Valley. RMLS (OR)
- $499,9003 bd2 ba1.7k sqft225 Fox Ln, Roseburg, OR 97471ActiveMLS ID #244828381, Rebekah Sexauer, eXp Realty, LLC. RMLS (OR)
- $425,0004 bd3 ba2.5k sqft107 Woodoak Dr, Roseburg, OR 97471ActiveMLS ID #785685182, John McVeigh, The Neil Company Real Estate. RMLS (OR)
- $529,0003 bd2 ba2k sqft1275 Arcadia Dr, Roseburg, OR 97471ActiveMLS ID #544610224, Nataly Mattox, RE/MAX Integrity. RMLS (OR)
- $465,0003 bd2 ba1.5k sqft207 NE Spencer Ct, Roseburg, OR 97470ActiveMLS ID #401736128, Cindy Mahaffy, RE/MAX Integrity. RMLS (OR)
- $550,0004 bd2 ba2.6k sqft302 Arcadia Dr, Roseburg, OR 97471ActiveMLS ID #764292564, Emily Volk, Karen Volk Realty. RMLS (OR)
- $529,0003 bd2 ba1.9k sqft2925 Cleveland Hill Rd, Roseburg, OR 97471ActiveMLS ID #657806801, John McVeigh, The Neil Company Real Estate. RMLS (OR)
- $499,9003 bd2 ba2.6k sqft1172 SE Hawthorne Dr, Roseburg, OR 97470ActiveMLS ID #167456718, Mary Gilbert, Keller Williams Southern Oregon-Umpqua Valley. RMLS (OR)
- $565,0004 bd3 ba2.6k sqft1548 NE Rocky Ridge Dr, Roseburg, OR 97470ActiveMLS ID #396042645, Anthony Beckham, Different Better Real Estate. RMLS (OR)
- $429,0003 bd2 ba1.8k sqft1861 NW Finch Ct, Roseburg, OR 97471ActiveMLS ID #639100909, Anthony Beckham, Different Better Real Estate. RMLS (OR)
- $489,0004 bd2 ba1.6k sqft2653 Greyfox Dr, Sutherlin, OR 97479ActiveMLS ID #330555061, Courtney Alford, Stellar Realty Northwest. RMLS (OR)
- $400,0004 bd3 ba2k sqft2322 W Military Ave, Roseburg, OR 97471ActiveMLS ID #595593672, Mary Gilbert, Keller Williams Southern Oregon-Umpqua Valley. RMLS (OR)
- $399,9005 bd2 ba2.1k sqft1537 NW Rachel Ave, Roseburg, OR 97471ActiveMLS ID #515537319, Carly Pederson, eXp Realty LLC. RMLS (OR)
- $415,0003 bd2 ba1.6k sqft1676 NW Youngwood Ct, Roseburg, OR 97471ActiveMLS ID #421979917, Anthony Beckham, Different Better Real Estate. RMLS (OR)
- $535,0003 bd2 ba1.8k sqft2804 NW Daysha Dr, Roseburg, OR 97471ActiveMLS ID #790318369, Meghan Sias, Move Real Estate Inc. RMLS (OR)
- $477,5004 bd3 ba2.1k sqft664 Brooks Loop, Sutherlin, OR 97479ActiveMLS ID #745755240, Mary Gilbert, Keller Williams Southern Oregon-Umpqua Valley. RMLS (OR)
