*** Lower Payments Available on this House! Seller offering flexible buyer incentives with acceptable offer, including potential rate buy down, closing cost assistance, or improvement credits. Attractive opportunity for both financed and cash buyers.*** Discover the perfect blend of modern design and timeless comfort in this newly completed home! From the inviting covered front porch to the high-soaring ceilings that greet you inside, every detail was designed to impress. The heart of the home centers around the stunning kitchen with crisp white quartz counters, a large island, and seamless flow into the vaulted great room featuring a cozy fireplace and sweeping views.The main level also offers a formal living room and dining area, perfect for entertaining, along with a luxurious primary suite boasting a spa-inspired bathroom and a serene reading nook — ideal for quiet moments or focused work.Upstairs, you’ll find two spacious bedrooms plus a versatile office that could easily serve as a fourth bedroom, all designed to capture the home’s incredible panoramic views.Enjoy Oregon living at its best with outdoor spaces that invite you to relax, entertain, and take in the scenery.**Bonus opportunity:** neighboring **662 Brooks Loop** is also available — creating the perfect two-family or multi-generational living setup!
Active
$477,500
664 Brooks Loop, Sutherlin, OR 97479
4beds
2,157sqft
Residential, Single Family Residence
Built in 2019
0.39 Acres Lot
$473,000 Zestimate®
$221/sqft
$-- HOA
What's special
Cozy fireplaceCrisp white quartz countersDining areaSweeping viewsSpa-inspired bathroomIncredible panoramic viewsVersatile office
- 344 days
- 225
- 8
Zillow last checked:
Listing updated:
Listed by:
Mary Gilbert 541-371-5500,
Keller Williams Southern Oregon-Umpqua Valley
Source: RMLS (OR),MLS#: 745755240
Facts & features
Interior
Bedrooms & bathrooms
- Bedrooms: 4
- Bathrooms: 3
- Full bathrooms: 2
- Partial bathrooms: 1
- Main level bathrooms: 2
Rooms
- Room types: Office, Nook, Laundry, Bedroom 2, Bedroom 3, Dining Room, Family Room, Kitchen, Living Room, Primary Bedroom
Primary bedroom
- Features: Bathroom, Ceiling Fan, Double Sinks, Walkin Closet, Walkin Shower, Wallto Wall Carpet
- Level: Main
Bedroom 2
- Features: Closet, Wallto Wall Carpet
- Level: Upper
Bedroom 3
- Features: Closet, Wallto Wall Carpet
- Level: Upper
Dining room
- Features: Laminate Flooring
- Level: Main
Family room
- Features: Laminate Flooring
- Level: Main
Kitchen
- Features: Dishwasher, Island, Patio, Plumbed For Ice Maker, Quartz
- Level: Main
Living room
- Features: Fireplace, Laminate Flooring, Vaulted Ceiling
- Level: Main
Office
- Features: Wallto Wall Carpet
- Level: Upper
Heating
- Heat Pump, Fireplace(s)
Cooling
- Heat Pump
Appliances
- Included: Dishwasher, Disposal, Free-Standing Range, Free-Standing Refrigerator, Microwave, Plumbed For Ice Maker, Stainless Steel Appliance(s), Electric Water Heater, Tank Water Heater
- Laundry: Laundry Room
Features
- High Ceilings, Quartz, Vaulted Ceiling(s), Closet, Kitchen Island, Bathroom, Ceiling Fan(s), Double Vanity, Walk-In Closet(s), Walkin Shower, Tile
- Flooring: Laminate, Wall to Wall Carpet
- Windows: Double Pane Windows, Vinyl Frames
- Basement: Crawl Space
- Number of fireplaces: 1
- Fireplace features: Electric
Interior area
- Total structure area: 2,157
- Total interior livable area: 2,157 sqft
Property
Parking
- Total spaces: 2
- Parking features: Driveway, Off Street, Garage Door Opener, Attached
- Attached garage spaces: 2
- Has uncovered spaces: Yes
Accessibility
- Accessibility features: Garage On Main, Main Floor Bedroom Bath, Utility Room On Main, Walkin Shower, Accessibility
Features
- Levels: Two
- Stories: 2
- Patio & porch: Deck, Patio
- Has view: Yes
- View description: City, Mountain(s), Valley
Lot
- Size: 0.39 Acres
- Features: Cleared, Level, Sloped, SqFt 15000 to 19999
Details
- Parcel number: R133650
- Zoning: R1
Construction
Type & style
- Home type: SingleFamily
- Architectural style: Custom Style
- Property subtype: Residential, Single Family Residence
Materials
- Cement Siding, Lap Siding, T111 Siding
- Foundation: Concrete Perimeter, Stem Wall
- Roof: Composition
Condition
- Resale
- New construction: No
- Year built: 2019
Utilities & green energy
- Sewer: Public Sewer
- Water: Public
- Utilities for property: Cable Connected
Community & HOA
Community
- Security: Fire Sprinkler System
- Subdivision: Forest Heights
HOA
- Has HOA: No
Location
- Region: Sutherlin
Financial & listing details
- Price per square foot: $221/sqft
- Tax assessed value: $460,841
- Annual tax amount: $3,477
- Date on market: 10/17/2025
- Listing terms: Conventional,FHA,USDA Loan,VA Loan
- Road surface type: Paved
Estimated market value
$473,000
$449,000 - $497,000
$2,712/mo
Price history
| Date | Event | Price |
|---|---|---|
| 4/25/2026 | Price change | $477,500-0.5%$221/sqft |
Source:  RMLS (OR) #745755240 Report a problem RMLS (OR) #745755240 Report a problem | ||
| 2/17/2026 | Price change | $480,000-1%$223/sqft |
Source: RMLS (OR) #745755240 Report a problem | ||
| 10/17/2025 | Listed for sale | $485,000$225/sqft |
Source: RMLS (OR) #745755240 Report a problem | ||
Public tax history
| Year | Property taxes | Tax assessment |
|---|---|---|
| 2025 | $3,477 +10.1% | $274,571 +10.7% |
| 2024 | $3,159 +2.9% | $248,009 +3% |
| 2023 | $3,070 +11.8% | $240,786 +10.1% |
| 2022 | $2,747 +14.4% | $218,626 +14.6% |
| 2021 | $2,402 +15.3% | $190,831 +15.4% |
| 2020 | $2,083 +706.7% | $165,341 +762.2% |
| 2019 | $258 +2.8% | $19,177 +3% |
| 2018 | $251 | $18,619 +3% |
| 2017 | $251 +0.7% | $18,077 +3% |
| 2016 | $250 | $17,551 +3% |
| 2015 | $250 +5.4% | $17,040 +3% |
| 2014 | $237 | $16,544 +3% |
| 2013 | $237 +5.4% | $16,063 +3% |
| 2012 | $225 +3% | $15,596 +3% |
| 2011 | $218 +0.7% | $15,142 +0.9% |
| 2010 | $217 -55% | $15,000 -56.9% |
| 2009 | $482 +272.7% | $34,800 +327% |
| 2008 | $129 | $8,150 |
Find assessor info on the county website
Monthly payment
Est. payment
Payment breakdown
Explore the cost of this home by adjusting the details. Changes won't be saved.Climate risks
Neighborhood: 97479
Nearby schools
Schools provided by the listing agent
- Elementary: East Sutherlin,West Sutherlin
- Middle: Sutherlin
- High: Sutherlin
Source: RMLS (OR). This data may not be complete. We recommend contacting the local school district to confirm school assignments for this home.
Similar homes
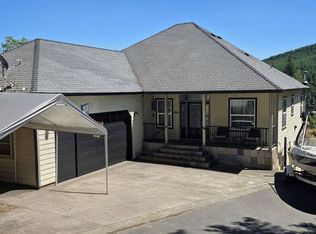
- $515,0004 bd3 ba2.7k sqft1836 Lake View Dr, Sutherlin, OR 97479Active
 MLS ID #786158319, Deleta Dickson, eXp Realty, LLC. RMLS (OR)
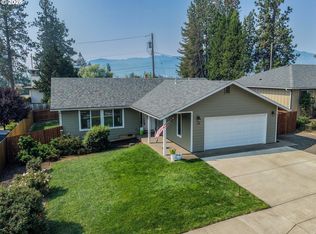
 - $415,0003 bd2 ba1.5k sqft170 Addison Ave, Sutherlin, OR 97479Active
 MLS ID #707707890, Drue Harris, Platinum Realty. RMLS (OR)
 - $489,0004 bd2 ba1.6k sqft2653 Greyfox Dr, Sutherlin, OR 97479Active
 MLS ID #330555061, Courtney Alford, Stellar Realty Northwest. RMLS (OR)
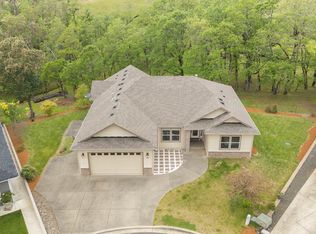
 - $479,0003 bd3 ba1.8k sqft725 Slazenger Ct, Sutherlin, OR 97479Active
 MLS ID #132031192, Jacob Gilman, The Neil Company Real Estate. RMLS (OR)
 - $429,9004 bd3 ba1.7k sqft240 Miller St, Sutherlin, OR 97479ActiveMLS ID #398915291, Benjamin Tatone, Roseburg Realty. RMLS (OR)
- $515,0003 bd2 ba1.9k sqft888 Medina Ave, Sutherlin, OR 97479ActiveMLS ID #743367436, Troy Schuyler, Keller Williams Southern Oregon-Umpqua Valley. RMLS (OR)
- $435,0005 bd4 ba2k sqft420 Backwater Loop, Sutherlin, OR 97479ActiveMLS ID #626620566, Najla Slater, Stellar Realty Northwest. RMLS (OR)
- $484,0003 bd2 ba1.8k sqft941 Sand Pines Ave, Sutherlin, OR 97479ActiveMLS ID #574472794, Craig Avery, Oregon Life Homes. RMLS (OR)
- $565,0003 bd2 ba2.1k sqft1907 W Duke Rd, Sutherlin, OR 97479ActiveMLS ID #599074318, Mary Gilbert, Keller Williams Southern Oregon-Umpqua Valley. RMLS (OR)
- $410,0003 bd2 ba1.6k sqft920 Fir Grove Ln, Sutherlin, OR 97479ActiveMLS ID #528442959, Aaron Cherry, Oregon Life Homes. RMLS (OR)
- $559,9003 bd2 ba2k sqft857 Durham Ave, Sutherlin, OR 97479ActiveMLS ID #746670850, J Ryan Smith, Stellar Realty Northwest. RMLS (OR)
- $425,0003 bd2 ba1.6k sqft374 Bentgrass Ct, Sutherlin, OR 97479ActiveMLS ID #239624033, Mary Gilbert, Keller Williams Southern Oregon-Umpqua Valley. RMLS (OR)
- $449,0003 bd2 ba1.5k sqft925 Sand Pines Ave, Sutherlin, OR 97479ActiveMLS ID #611751884, Craig Avery, Oregon Life Homes. RMLS (OR)
- $599,0004 bd2 ba2.1k sqft1878 Trails End Ln, Sutherlin, OR 97479ActiveMLS ID #261262226, Aimee Hartwig, Triple Oaks Realty LLC. RMLS (OR)
- $375,0003 bd2 ba1.6k sqft126 Lilly Ct, Sutherlin, OR 97479ActiveMLS ID #536330826, Jacob Gilman, The Neil Company Real Estate. RMLS (OR)
- $475,0003 bd3 ba1.6k sqft125 Eagle Dr, Roseburg, OR 97471ActiveMLS ID #245265006, Jacob Gilman, The Neil Company Real Estate. RMLS (OR)
- $499,9993 bd2 ba1.6k sqft120 Fox Ln, Roseburg, OR 97471ActiveMLS ID #365600182, Daniel Gandee, Real Broker. RMLS (OR)
- $479,0004 bd3 ba2.8k sqft1562 NW Calkins Ave, Roseburg, OR 97471ActiveMLS ID #799901741, Mary Gilbert, Keller Williams Southern Oregon-Umpqua Valley. RMLS (OR)
- $479,9003 bd2 ba1.9k sqft175 NW Brent Ct, Roseburg, OR 97471ActiveMLS ID #130757210, Anthony Beckham, Different Better Real Estate. RMLS (OR)
- $480,0003 bd3 ba1.7k sqft335 Page Rd, Winchester, OR 97495ActiveMLS ID #668222765, Veronica Gillespie, eXp Realty, LLC. RMLS (OR)
