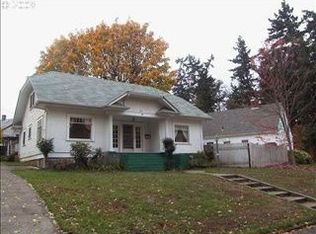
Step into the charm of yesteryear with this attractive 1920s riverfront home located in the Laurelwood neighborhood. Sitting on a 0.66 acre lot on the South Umpqua River, this 3 bedroom, 2 bath home features old-world whimsy with built-in storage, hardwood floors, and plenty of windows. The main floor features a living room that opens to the dining room and family room with gas fireplace and wall of windows. The kitchen has been tastefully updated to compliment the home with granite counters and stainless-steel appliances. Rounding out the main floor is a bedroom that could be used as the primary with a Jack-and-Jill bathroom shared with the office. The second floor features a bonus space, two more large bedrooms, and second bathroom. The partially finished basement is perfect for extra storage or space to spread out. The large, fenced backyard is like having a private retreat with deck, patio, one-car garage, and pathway down to the South Umpqua River. The mature greenery makes it feel like you have your own private park. All this located in the charming historic neighborhood of Laurelwood just minutes from restaurants, parks, and amenities. Call now for a private tour of this fantastic home!
Pending
$550,000
325 W Riverside Dr, Roseburg, OR 97470
3beds
2,526sqft
Residential, Single Family Residence
Built in 1923
0.66 Acres Lot
$-- Zestimate®
$218/sqft
$-- HOA
What's special
One-car garageGas fireplaceBuilt-in storageLarge fenced backyardJack-and-jill bathroomPartially finished basementPlenty of windows
- 24 days
- 1,301
- 81
Likely to sell faster than
Zillow last checked:
Listing updated:
Listed by:
Neil Hummel 541-680-2374,
The Neil Company Real Estate
Source: RMLS (OR),MLS#: 623896154
Facts & features
Interior
Bedrooms & bathrooms
- Bedrooms: 3
- Bathrooms: 2
- Full bathrooms: 2
- Main level bathrooms: 1
Rooms
- Room types: Office, Bonus Room, Laundry, Bedroom 2, Bedroom 3, Dining Room, Family Room, Kitchen, Living Room, Primary Bedroom
Primary bedroom
- Features: Closet, Wood Floors
- Level: Upper
Bedroom 2
- Features: Builtin Features, Closet, Wallto Wall Carpet
- Level: Upper
Bedroom 3
- Features: Closet, Shared Bath, Wallto Wall Carpet
- Level: Main
Dining room
- Features: Builtin Features, Wood Floors
- Level: Main
Family room
- Features: Fireplace, Wood Floors
- Level: Main
Kitchen
- Features: Dishwasher, Disposal, Eat Bar, Free Standing Range, Free Standing Refrigerator, Granite
- Level: Main
Living room
- Features: Wallto Wall Carpet
- Level: Main
Office
- Features: Shared Bath, Wood Floors
- Level: Main
Heating
- Heat Pump, Fireplace(s)
Cooling
- Central Air, Exhaust Fan
Appliances
- Included: Dishwasher, Disposal, Free-Standing Gas Range, Free-Standing Refrigerator, Microwave, Range Hood, Washer/Dryer, Free-Standing Range, Electric Water Heater
- Laundry: Laundry Room
Features
- Ceiling Fan(s), Soaking Tub, Shared Bath, Built-in Features, Closet, Eat Bar, Granite
- Flooring: Hardwood, Wood, Wall to Wall Carpet
- Basement: Full,Partially Finished
- Number of fireplaces: 1
Interior area
- Total structure area: 2,526
- Total interior livable area: 2,526 sqft
Property
Parking
- Total spaces: 1
- Parking features: Driveway, Garage Door Opener, Detached
- Garage spaces: 1
- Has uncovered spaces: Yes
Accessibility
- Accessibility features: Natural Lighting, Parking, Accessibility
Features
- Levels: Two
- Stories: 2
- Patio & porch: Deck, Porch
- Exterior features: Yard
- Fencing: Fenced
- Has view: Yes
- View description: Mountain(s), River, Trees/Woods
- Has water view: Yes
- Water view: River
- Waterfront features: River Front
- Body of water: South Umpqua River
Lot
- Size: 0.66 Acres
- Features: Flood Zone, Gentle Sloping, Level, Sprinkler, SqFt 20000 to Acres1
Details
- Parcel number: R26845
Construction
Type & style
- Home type: SingleFamily
- Architectural style: Bungalow
- Property subtype: Residential, Single Family Residence
Materials
- Wood Siding
- Foundation: Concrete Perimeter
- Roof: Composition
Condition
- Resale
- New construction: No
- Year built: 1923
Utilities & green energy
- Gas: Gas
- Sewer: Public Sewer
- Water: Public
- Utilities for property: DSL
Community & HOA
Community
- Security: Security System
HOA
- Has HOA: No
Location
- Region: Roseburg
Financial & listing details
- Price per square foot: $218/sqft
- Tax assessed value: $652,118
- Annual tax amount: $3,803
- Date on market: 9/22/2026
- Cumulative days on market: 25 days
- Listing terms: Cash,Conventional,FHA
- Road surface type: Paved
Estimated market value
Not available
Estimated sales range
Not available
Not available
Price history
| Date | Event | Price |
|---|---|---|
| 10/9/2026 | Pending sale | $550,000$218/sqft |
Source:  RMLS (OR) #623896154 Report a problem RMLS (OR) #623896154 Report a problem | ||
| 9/23/2026 | Listed for sale | $550,000+15.8%$218/sqft |
Source: RMLS (OR) #623896154 Report a problem | ||
| 6/23/2023 | Sold | $475,000+1.1%$188/sqft |
Source: RMLS (OR) #23303435 Report a problem | ||
| 6/2/2023 | Pending sale | $469,900$186/sqft |
Source: RMLS (OR) #23303435 Report a problem | ||
| 5/25/2023 | Listed for sale | $469,900+55.6%$186/sqft |
Source: RMLS (OR) #23303435 Report a problem | ||
| 9/21/2015 | Sold | $302,000-2.5%$120/sqft |
Source: RMLS (OR) #15607792 Report a problem | ||
| 8/27/2015 | Pending sale | $309,900$123/sqft |
Source: Real Estate Professionals Roseburg #15607792 Report a problem | ||
| 7/30/2015 | Price change | $309,900-3.1%$123/sqft |
Source: Real Estate Professionals Roseburg #15607792 Report a problem | ||
| 5/14/2015 | Listed for sale | $319,900$127/sqft |
Source: BERKSHIRE HATHAWAY HOMESERVICES REAL ESTATE PROFES #15607792 Report a problem | ||
Public tax history
| Year | Property taxes | Tax assessment |
|---|---|---|
| 2025 | $3,804 +3% | $259,331 +3% |
| 2024 | $3,693 +3% | $251,778 +3% |
| 2023 | $3,585 +3% | $244,445 +3% |
| 2022 | $3,481 +3% | $237,326 +3% |
| 2021 | $3,380 +0.4% | $230,414 +3% |
| 2020 | $3,365 +2.3% | $223,703 +3% |
| 2019 | $3,291 +2.6% | $217,188 +3% |
| 2018 | $3,207 | $210,863 +3% |
| 2017 | $3,207 +6.6% | $204,722 +3% |
| 2016 | $3,009 | $198,760 +3% |
| 2015 | $3,009 +5.2% | $192,971 +3% |
| 2014 | $2,861 | $187,351 +3% |
| 2013 | $2,861 +12.6% | $181,895 +9.5% |
| 2012 | $2,540 +3% | $166,136 +3% |
| 2011 | $2,466 +3% | $161,298 +3% |
| 2010 | $2,394 +3.1% | $156,600 +3% |
| 2009 | $2,322 +3% | $152,039 +3% |
| 2008 | $2,255 +1.9% | $147,611 +3% |
| 2007 | $2,214 +2.2% | $143,312 +3% |
| 2006 | $2,166 +3.3% | $139,138 +3% |
| 2005 | $2,097 +4.6% | $135,086 +6.1% |
| 2003 | $2,005 +2.6% | $127,333 +3% |
| 2002 | $1,954 | $123,625 |
| 2001 | -- | $123,625 +6.1% |
| 2000 | -- | $116,530 |
Find assessor info on the county website
Monthly payment
Est. payment
Payment breakdown
Explore the cost of this home by adjusting the details. Changes won't be saved.Climate risks
Neighborhood: 97470
Nearby schools
Schools provided by the listing agent
- Elementary: Fir Grove
- Middle: Fremont
- High: Roseburg
Source: RMLS (OR). This data may not be complete. We recommend contacting the local school district to confirm school assignments for this home.
Similar homes
- $555,0004 bd3 ba2.6k sqft1548 NE Rocky Ridge Dr, Roseburg, OR 97470Active

 MLS ID #396042645, Anthony Beckham, Different Better Real Estate. RMLS (OR)
 - $525,0003 bd2 ba2.5k sqft1157 SE Kane St, Roseburg, OR 97470Active
 MLS ID #203545928, Aaron Cherry, Oregon Life Homes. RMLS (OR)
 - $575,0004 bd2 ba2.4k sqft236 SE Stephens St, Roseburg, OR 97470Active
 MLS ID #221400910, Tim Kaelin, Coldwell Banker Professional. RMLS (OR)
 - $525,0003 bd3 ba2.6k sqft1425 NE Hillview Ct, Roseburg, OR 97470Active
 MLS ID #263549079, Adam Joyce, Value Home Realty. RMLS (OR)
 - $499,9003 bd2 ba2.6k sqft1172 SE Hawthorne Dr, Roseburg, OR 97470ActiveMLS ID #167456718, Mary Gilbert, Keller Williams Southern Oregon-Umpqua Valley. RMLS (OR)
- $475,0004 bd3 ba2.2k sqft725 SE Summit Dr, Roseburg, OR 97470ActiveMLS ID #467018923, Xinia Donnelly, Keller Williams Southern Oregon-Umpqua Valley. RMLS (OR)
- $485,0003 bd2 ba2.2k sqft1811 NE Alameda Ave, Roseburg, OR 97470ActiveMLS ID #513665839, Kristi Blain, Triple Oaks Realty LLC. RMLS (OR)
- $599,0003 bd3 ba2k sqft1049 W Copper Ct, Roseburg, OR 97471ActiveMLS ID #454450328, Rachel Sturdevant, eXp Realty, LLC. RMLS (OR)
- $604,0003 bd3 ba2.7k sqft1984 NE Sunset Loop Dr, Roseburg, OR 97470ActiveMLS ID #179377451, Nataly Mattox, RE/MAX Integrity. RMLS (OR)
- $615,0004 bd3 ba2.2k sqft4081 NE Douglas Ave, Roseburg, OR 97470ActiveMLS ID #308939136, Mary Gilbert, Keller Williams Southern Oregon-Umpqua Valley. RMLS (OR)
- $390,0003 bd2 ba2k sqft1397 SE Reservoir Ave, Roseburg, OR 97470ActiveMLS ID #537958099, Theresa Poitner, Oregon Life Homes. RMLS (OR)
- $542,0003 bd2 ba1.5k sqft1880 Fairhill Dr, Roseburg, OR 97471ActiveMLS ID #732301252, Shane Ronk, RE/MAX Integrity. RMLS (OR)
- $525,0003 bd2 ba1.5k sqft795 W Old Melrose Rd, Roseburg, OR 97471ActiveMLS ID #210243848, Benjamin Tatone, Roseburg Realty. RMLS (OR)
- $599,9993 bd2 ba1.7k sqft1525 Kendall St, Roseburg, OR 97471ActiveMLS ID #742421819, Anthony Beckham, Different Better Real Estate. RMLS (OR)
- $554,0003 bd2 ba2.4k sqft1665 NW Jennifer Ct, Roseburg, OR 97471ActiveMLS ID #175820464, Robbie Queensen, RE/MAX Integrity. RMLS (OR)
- $625,0005 bd4 ba3.4k sqft860 NE Ventura St, Roseburg, OR 97470ActiveMLS ID #506845226, Thomas Gulan, RE/MAX Integrity. RMLS (OR)
- $669,0003 bd2 ba1.9k sqft175 Platinum Dr, Roseburg, OR 97471ActiveMLS ID #655662146, Tammi Ellison, eXp Realty, LLC. RMLS (OR)
- $390,0003 bd2 ba3.5k sqft1212 SE Reservoir Ave, Roseburg, OR 97470ActiveMLS ID #666750324, Mark Townsend, Keller Williams Southern Oregon-Umpqua Valley. RMLS (OR)
