Welcome to the desirable Hucrest Area of Roseburg! Nicely situated in a quiet cul-de-sac is this beautifully maintained, move in ready home. This home features a large living room with a vaulted ceiling, family room with a cozy gas fireplace, a kitchen with a built-in hutch, loads of storage, new gas range, built-in microwave, free-standing fridge, and a new garbage disposal. The Dining area has a new light fixture and brand new pergo luxury flooring throughout all these rooms. French doors separate the living room from the dining area. There are three individual bedrooms with the primary suite having a walk-in closet, a door opening to the covered deck outside, and its own bathroom featuring a walk-in tub, a pocket door to separate the toilet from the vanity and solar tube lighting. The second bathroom has tub & shower with cupboards for storage. Outside you will find beautiful landscaping with a variety of flowers and shrubs. A soothing water fountain in front and seven different types of fruit trees, three raise garden beds, artificial grass, a pergola and brand new privacy fencing across the back of the property. In front you will see a clean 2-car garage with an exterior door and one opening to the dedicated laundry room. The home was newly painted in 2018, a new roof was put on in 2017 and has a 50yr warranty 41 yrs remaining. New gutters were installed and a covered Trex deck in 2017. Property was newly relieved from the flood plain-has certificate. You will find this home is near to shopping, the YMCA, tennis courts, the Hospital, Cancer center, and the VA Hospital. Come take a look at this well sought after home.
Active
$554,599
1665 NW Jennifer Ct, Roseburg, OR 97471
3beds
2,457sqft
:
Get pre-qualified$3,536/mo
Residential, Single Family Residence
Built in 1991
8,712 Square Feet Lot
$-- Zestimate®
$226/sqft
$-- HOA
What's special
Free-standing fridgeLoads of storageNew gas rangeNew garbage disposalArtificial grassBuilt-in microwave
- 3 days |
- 394 |
- 7 |
Likely to sell faster than
Zillow last checked:
Listing updated:
Listed by:
Robbie Queensen 541-680-4733,
RE/MAX Integrity
Source: RMLS (OR),MLS#: 175820464
Facts & features
Interior
Bedrooms & bathrooms
- Bedrooms: 3
- Bathrooms: 2
- Full bathrooms: 2
- Main level bathrooms: 2
Rooms
- Room types: Bedroom 2, Bedroom 3, Dining Room, Family Room, Kitchen, Living Room, Primary Bedroom
Primary bedroom
- Features: Ceiling Fan, Exterior Entry, Solar Tube, Walkin Closet
- Level: Main
Bedroom 2
- Features: Wallto Wall Carpet
- Level: Main
Bedroom 3
- Features: Wallto Wall Carpet
- Level: Main
Dining room
- Features: Sliding Doors, Vinyl Floor
- Level: Main
Family room
- Features: Ceiling Fan, Family Room Kitchen Combo, Fireplace, Sliding Doors, Vinyl Floor
- Level: Main
Kitchen
- Features: Builtin Features, Dishwasher, Disposal, Gas Appliances, Microwave, Pantry, Double Sinks, Plumbed For Ice Maker, Vinyl Floor
- Level: Main
Living room
- Features: Beamed Ceilings, French Doors, Storm Door, Vaulted Ceiling, Vinyl Floor
- Level: Main
Heating
- Forced Air, Heat Pump, Fireplace(s)
Cooling
- Heat Pump
Appliances
- Included: Dishwasher, Disposal, Free-Standing Gas Range, Free-Standing Refrigerator, Microwave, Plumbed For Ice Maker, Range Hood, Stainless Steel Appliance(s), Gas Appliances, Gas Water Heater, Tank Water Heater
- Laundry: Laundry Room
Features
- Solar Tube(s), Vaulted Ceiling(s), Shower, Ceiling Fan(s), Family Room Kitchen Combo, Built-in Features, Pantry, Double Vanity, Beamed Ceilings, Walk-In Closet(s)
- Flooring: Laminate, Wall to Wall Carpet, Vinyl
- Doors: Storm Door(s), Sliding Doors, French Doors, StormDoor
- Windows: Double Pane Windows, Vinyl Frames
- Basement: Crawl Space
- Number of fireplaces: 1
- Fireplace features: Gas
Interior area
- Total structure area: 2,457
- Total interior livable area: 2,457 sqft
Property
Parking
- Total spaces: 2
- Parking features: Driveway, Garage Door Opener, Attached
- Attached garage spaces: 2
- Has uncovered spaces: Yes
Accessibility
- Accessibility features: Accessible Hallway, Bathroom Cabinets, One Level, Accessibility
Features
- Levels: One
- Stories: 1
- Patio & porch: Covered Deck
- Exterior features: Garden, Raised Beds, Water Feature, Yard, Exterior Entry
- Fencing: Fenced
Lot
- Size: 8,712 Square Feet
- Features: Cul-De-Sac, Sprinkler, SqFt 7000 to 9999
Details
- Additional structures: ToolShed
- Parcel number: R52657
- Zoning: R6
Construction
Type & style
- Home type: SingleFamily
- Architectural style: Contemporary
- Property subtype: Residential, Single Family Residence
Materials
- Lap Siding, T111 Siding
- Foundation: Concrete Perimeter
- Roof: Composition
Condition
- Updated/Remodeled
- New construction: No
- Year built: 1991
Utilities & green energy
- Gas: Gas
- Sewer: Public Sewer
- Water: Public
- Utilities for property: Cable Connected
Community & HOA
Community
- Security: Security Lights, Sidewalk
HOA
- Has HOA: No
Location
- Region: Roseburg
Financial & listing details
- Price per square foot: $226/sqft
- Tax assessed value: $469,853
- Annual tax amount: $4,521
- Date on market: 7/30/2026
- Listing terms: Cash,Conventional,FHA,USDA Loan
- Road surface type: Paved
Estimated market value
Not available
Estimated sales range
Not available
Not available
Price history
| Date | Event | Price |
|---|---|---|
| 7/30/2026 | Listed for sale | $554,599+154.4%$226/sqft |
Source:  RMLS (OR) #175820464 Report a problem RMLS (OR) #175820464 Report a problem | ||
| 9/2/2016 | Sold | $218,000-7.2%$89/sqft |
Source: RMLS (OR) #16194833 Report a problem | ||
| 8/10/2016 | Pending sale | $234,900$96/sqft |
Source: G. Stiles Realty #16194833 Report a problem | ||
| 7/14/2016 | Price change | $234,900-6%$96/sqft |
Source: G. Stiles Realty #16194833 Report a problem | ||
| 6/17/2016 | Price change | $249,900-3.8%$102/sqft |
Source: G. Stiles Realty #16194833 Report a problem | ||
| 5/28/2016 | Price change | $259,900-3.7%$106/sqft |
Source: G. Stiles Realty #16194833 Report a problem | ||
| 4/22/2016 | Listed for sale | $269,900+30.1%$110/sqft |
Source: G. Stiles Realty #16194833 Report a problem | ||
| 5/20/2004 | Sold | $207,500$84/sqft |
Source: Public Record Report a problem | ||
Public tax history
| Year | Property taxes | Tax assessment |
|---|---|---|
| 2025 | $4,521 +3% | $308,271 +3% |
| 2024 | $4,390 +3% | $299,293 +3% |
| 2023 | $4,262 +3% | $290,576 +3% |
| 2022 | $4,138 +3% | $282,113 +3% |
| 2021 | $4,017 +0.4% | $273,897 +3% |
| 2020 | $4,000 +2.3% | $265,920 +3% |
| 2019 | $3,912 +2.6% | $258,175 +3% |
| 2018 | $3,812 | $250,656 +3% |
| 2017 | $3,812 +6.6% | $243,356 +3% |
| 2016 | $3,577 | $236,268 +3% |
| 2015 | $3,577 +5.3% | $229,387 +2.4% |
| 2014 | $3,398 | $223,980 +3% |
| 2013 | $3,398 +15.9% | $217,457 +10.5% |
| 2012 | $2,932 -2.6% | $196,824 -0.1% |
| 2011 | $3,011 +3% | $196,986 +3% |
| 2010 | $2,924 +3.1% | $191,249 +3% |
| 2009 | $2,836 +3% | $185,679 +3% |
| 2008 | $2,754 +1.9% | $180,271 +3% |
| 2007 | $2,704 +2.2% | $175,021 +3% |
| 2006 | $2,645 +3.3% | $169,924 +3% |
| 2005 | $2,561 +4.6% | $164,975 +6.1% |
| 2003 | $2,449 +2.7% | $155,505 +3% |
| 2002 | $2,384 | $150,976 |
| 2001 | -- | $150,976 +6.1% |
| 2000 | -- | $142,310 |
Find assessor info on the county website
Monthly payment
Est. payment
Payment breakdown
Explore the cost of this home by adjusting the details. Changes won't be saved.Climate risks
Neighborhood: 97471
Nearby schools
GreatSchools rating
- 7/10Hucrest Elementary SchoolGrades: K-5Distance: 0.5 mi
- 7/10Joseph Lane Middle SchoolGrades: 6-8Distance: 1.8 mi
- 5/10Roseburg High SchoolGrades: 9-12Distance: 1.4 mi
Schools provided by the listing agent
- Elementary: Hucrest
- Middle: Joseph Lane
- High: Roseburg
Source: RMLS (OR). This data may not be complete. We recommend contacting the local school district to confirm school assignments for this home.
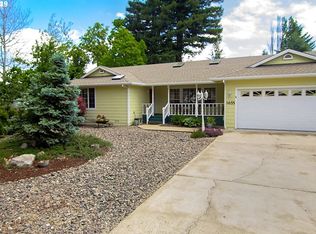
- $415,8003 bd2 ba1.6k sqft1655 NW Jennifer Ct, Roseburg, OR 97471Off Market
- $431,6003 bd2 ba1.9k sqft1675 NW Jennifer Ct, Roseburg, OR 97471Off Market
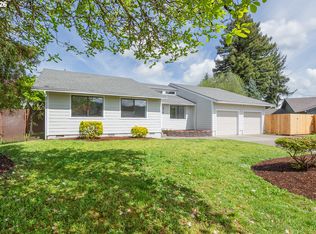
- $445,9003 bd2 ba1.6k sqft1676 NW Youngwood Ct, Roseburg, OR 97471For Sale
- $360,0003 bd2 ba1.9k sqft1656 NW Youngwood Ct, Roseburg, OR 97471Sold
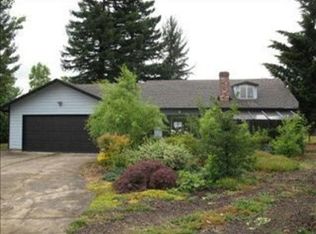
- $410,6003 bd2 ba1.7k sqft1656 NW Jennifer Ct, Roseburg, OR 97471Off Market
- $383,7003 bd2 ba1.5k sqft1686 NW Youngwood Ct, Roseburg, OR 97471Off Market
- $389,1003 bd2 ba1.5k sqft1311 NW Domenico Dr, Roseburg, OR 97471Off Market
- $395,6003 bd2 ba1.5k sqft1309 NW Domenico Dr, Roseburg, OR 97471Off Market
A local agent can set up tours, give advice and negotiate with sellers.
A local lender can help you make sure your offer is ready when you are.
Similar homes
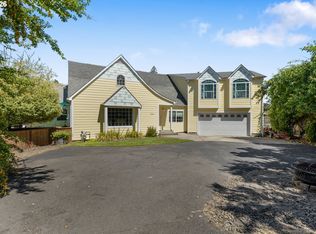
- $515,0004 bd3 ba2.8k sqft1562 NW Calkins Ave, Roseburg, OR 97471Active
 MLS ID #799901741, Mary Gilbert, Keller Williams Southern Oregon-Umpqua Valley. RMLS (OR)
 - $542,0003 bd2 ba1.5k sqft1880 Fairhill Dr, Roseburg, OR 97471Active
 MLS ID #732301252, Shane Ronk, RE/MAX Integrity. RMLS (OR)
 - $500,0004 bd3 ba2.2k sqft1343 NW Vallejo Dr, Roseburg, OR 97471Active
 MLS ID #498233710, Pam Fields, HomeSmart Realty Group. RMLS (OR)
 - $615,0004 bd3 ba1.9k sqft1308 NW Garden St, Roseburg, OR 97471Active
 MLS ID #341567655, Sabrina Jorgensen, The Neil Company Real Estate. RMLS (OR)
 - $499,9003 bd2 ba1.4k sqft817 W Old Melrose Rd, Roseburg, OR 97471ActiveMLS ID #434434297, Jase Nielsen, J Mann Realty. RMLS (OR)
- $599,9993 bd2 ba1.7k sqft1525 Kendall St, Roseburg, OR 97471ActiveMLS ID #742421819, Anthony Beckham, Different Better Real Estate. RMLS (OR)
- $569,9004 bd3 ba2.6k sqft1548 NE Rocky Ridge Dr, Roseburg, OR 97470ActiveMLS ID #396042645, Anthony Beckham, Different Better Real Estate. RMLS (OR)
- $369,9004 bd3 ba2.2k sqft1402 Lookingglass Rd, Roseburg, OR 97471ActiveMLS ID #546247013, Cindy Mahaffy, RE/MAX Integrity. RMLS (OR)
- $--3 bd1 ba1.4k sqft1529 NE Poplar St, Roseburg, OR 97470AuctionServiceLink Auction
- $445,9003 bd2 ba1.6k sqft1676 NW Youngwood Ct, Roseburg, OR 97471ActiveMLS ID #421979917, Anthony Beckham, Different Better Real Estate. RMLS (OR)
- $609,0003 bd2 ba1.4k sqft855 San Souci Dr, Roseburg, OR 97471ActiveMLS ID #370771014, Sandra Hart, The Neil Company Real Estate. RMLS (OR)
- $499,0003 bd3 ba2.4k sqft169 NW Brent Ct, Roseburg, OR 97471ActiveMLS ID #354587954, Christine Drake, Berkshire Hathaway HomeServices Real Estate Professionals. RMLS (OR)
- $659,0003 bd3 ba2.7k sqft2867 NW Kline St, Roseburg, OR 97471ActiveMLS ID #498797177, Lisa Ollivant, RE/MAX Integrity. RMLS (OR)
- $625,0003 bd2 ba1.6k sqft911 Harlan St, Roseburg, OR 97471ActiveMLS ID #101146505, Jason Mann, J Mann Realty. RMLS (OR)
- $550,0003 bd2 ba1.8k sqft0 NE Lookingglass Rd Lot 1-2, Roseburg, OR 97471ActiveMLS ID #310589266, Deleta Dickson, eXp Realty, LLC. RMLS (OR)
- $399,9005 bd2 ba2.1k sqft1537 NW Rachel Ave, Roseburg, OR 97471ActiveMLS ID #515537319, Carly Pederson, eXp Realty LLC. RMLS (OR)
- $615,0004 bd3 ba2k sqft1306 NW Whipple Ave, Roseburg, OR 97471ActiveMLS ID #732500046, Jennifer Kramer, RE/MAX Integrity. RMLS (OR)
- $615,0004 bd3 ba2.5k sqft781 Black Oak Dr, Roseburg, OR 97471ActiveMLS ID #584726442, Mary Gilbert, Keller Williams Southern Oregon-Umpqua Valley. RMLS (OR)
- $499,0003 bd3 ba1.6k sqft125 Eagle Dr, Roseburg, OR 97471ActiveMLS ID #245265006, Jacob Gilman, The Neil Company Real Estate. RMLS (OR)
- $359,9003 bd2 ba1.4k sqft2873 W Langenberg Ave, Roseburg, OR 97471ActiveMLS ID #203636539, Anthony Beckham, Different Better Real Estate. RMLS (OR)
