BUILD YOUR NEW HOME on this double lot with views from the VA to the Country Club. Beautiful river views await your new home. This view property has room for a home of your choice and is just 10 minutes from town, yet feels like an hour away with privacy, peace and nature. This listing shows the proposed Simplicity Palisade home plan offering 1852 square feet. This single-level home is designed around where your family lives most. Under the vaulted ceilings, the open layout features a large great room that ?ows into the dining room and kitchen, making it perfect for entertaining. The fully appointed kitchen offers a breakfast bar and large pantry for ample storage. A spacious main suite features vaulted ceilings, an optional private patio entrance, luxury main bath with dual vanity, large soaker tub, separate shower and an expansive walk-in closet. For those working from home, the den off the entryway makes the perfect home office or can be converted into a fourth bedroom. Unique to this plan, an optional tandem, 3-car garage or a combination of the two are available.The list price encompasses the cost of the land ($199,000.00), estimated permit costs ($20,000) and the Palisade BASE PRICE + Turn-Key option ($328,239.00). Price does not include any upgrades, costs for gravel drive, water, septic and/or power. Umpqua Basin Water is available for both lots. Buyers to do their own due diligence. Information deemed reliable and for marketing purposes. Don't miss this chance to enjoy country living with modern conveniences nearby!**The Palisade is one of many Simplicity home plans that can be built on this homesite.
Active
$550,000
0 NE Lookingglass Rd Lot 1-2, Roseburg, OR 97471
3beds
1,852sqft
:
Get pre-qualified$3,507/mo
Residential, Single Family Residence
Built in 2026
11.05 Acres Lot
$-- Zestimate®
$297/sqft
$-- HOA
What's special
Privacy peace and natureBeautiful river viewsSeparate showerVaulted ceilingsFully appointed kitchenExpansive walk-in closetSpacious main suite
- 8 days |
- 1,832 |
- 65 |
Likely to sell faster than
Zillow last checked:
Listing updated:
Listed by:
Deleta Dickson 541-671-0578,
eXp Realty, LLC
Source: RMLS (OR),MLS#: 310589266
Facts & features
Interior
Bedrooms & bathrooms
- Bedrooms: 3
- Bathrooms: 2
- Full bathrooms: 2
- Main level bathrooms: 2
Rooms
- Room types: Bedroom 2, Bedroom 3, Dining Room, Family Room, Kitchen, Living Room, Primary Bedroom
Primary bedroom
- Level: Main
Bedroom 2
- Level: Main
Bedroom 3
- Level: Main
Dining room
- Level: Main
Kitchen
- Level: Main
Living room
- Level: Main
Heating
- Forced Air
Cooling
- Central Air
Appliances
- Included: Dishwasher, Free-Standing Range, Free-Standing Refrigerator, Electric Water Heater
Features
- Vaulted Ceiling(s)
- Windows: Vinyl Frames
- Basement: Crawl Space
Interior area
- Total structure area: 1,852
- Total interior livable area: 1,852 sqft
Property
Parking
- Total spaces: 2
- Parking features: Driveway, Attached
- Attached garage spaces: 2
- Has uncovered spaces: Yes
Features
- Levels: One
- Stories: 1
- Has view: Yes
- View description: City, River
- Has water view: Yes
- Water view: River
Lot
- Size: 11.05 Acres
- Features: Private, Sloped, Trees, Wooded, Acres 10 to 20
Details
- Additional parcels included: R20729
- Parcel number: R20737
- Zoning: FF
Construction
Type & style
- Home type: SingleFamily
- Property subtype: Residential, Single Family Residence
Materials
- T111 Siding
- Foundation: Pillar/Post/Pier
- Roof: Composition
Condition
- Approximately
- New construction: No
- Year built: 2026
Utilities & green energy
- Sewer: Standard Septic
- Water: Community
Community & HOA
HOA
- Has HOA: No
Location
- Region: Roseburg
Financial & listing details
- Price per square foot: $297/sqft
- Annual tax amount: $31
- Date on market: 7/18/2026
- Listing terms: Call Listing Agent,Cash,Other
- Road surface type: Unimproved
Estimated market value
Not available
Estimated sales range
Not available
Not available
Price history
| Date | Event | Price |
|---|---|---|
| 7/18/2026 | Listed for sale | $550,000$297/sqft |
Source:  RMLS (OR) #310589266 Report a problem RMLS (OR) #310589266 Report a problem | ||
Public tax history
Tax history is unavailable.
Monthly payment
Est. payment
Payment breakdown
Explore the cost of this home by adjusting the details. Changes won't be saved.Climate risks
Neighborhood: 97471
Nearby schools
GreatSchools rating
- 4/10Fullerton Iv Elementary SchoolGrades: K-5Distance: 1.7 mi
- 6/10John C Fremont Middle SchoolGrades: 6-8Distance: 1.8 mi
- 5/10Roseburg High SchoolGrades: 9-12Distance: 2.7 mi
Schools provided by the listing agent
- Elementary: Fullerton Iv
- Middle: Fremont
- High: Roseburg
Source: RMLS (OR). This data may not be complete. We recommend contacting the local school district to confirm school assignments for this home.
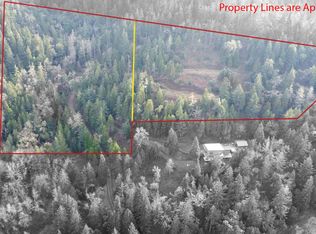
- $199,00011.05 Acres0 Lookingglass Rd, Roseburg, OR 97471Lot/Land
- $96,7306.03 AcresLookingglass Rd, Roseburg, OR 97471Off Market
- $98,5505.05 AcresLookingglass Rd, Roseburg, OR 97471Off Market
- $604,2003 bd2 ba3.1k sqft2210 Lookingglass Rd, Roseburg, OR 97471Off Market
- $560,0003 bd3 ba2.5k sqft2206 Lookingglass Rd, Roseburg, OR 97471Off Market
- $5,9500.7 AcresLookingglass Rd, Roseburg, OR 97471Off Market
- $515,8003 bd3 ba2.2k sqft2200 Lookingglass Rd, Roseburg, OR 97471Off Market
- $555,6004 bd3 ba2.6k sqft2096 Lookingglass Rd, Roseburg, OR 97471Off Market
A local agent can set up tours, give advice and negotiate with sellers.
A local lender can help you make sure your offer is ready when you are.
Similar homes
- $499,0003 bd3 ba1.6k sqft125 Eagle Dr, Roseburg, OR 97471Active

 MLS ID #245265006, Jacob Gilman, The Neil Company Real Estate. RMLS (OR)
 - $629,0003 bd2 ba1.4k sqft855 San Souci Dr, Roseburg, OR 97471Active
 MLS ID #370771014, Sandra Hart, The Neil Company Real Estate. RMLS (OR)
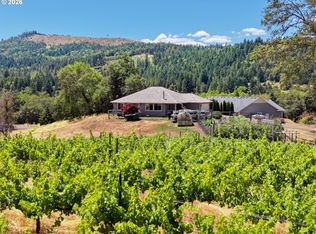
 - $549,9003 bd2 ba1.7k sqft3721 Colonial Rd, Roseburg, OR 97471Active
 MLS ID #690265125, Anthony Beckham, Different Better Real Estate. RMLS (OR)
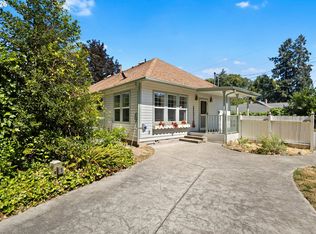
 - $499,9003 bd2 ba1.4k sqft817 W Old Melrose Rd, Roseburg, OR 97471Active
 MLS ID #434434297, Jase Nielsen, J Mann Realty. RMLS (OR)
 - $485,0003 bd2 ba2.3k sqft1525 Braunda Dr, Roseburg, OR 97471ActiveMLS ID #642336374, Emily Volk, Karen Volk Realty. RMLS (OR)
- $500,0004 bd3 ba2.2k sqft1343 NW Vallejo Dr, Roseburg, OR 97471ActiveMLS ID #498233710, Pam Fields, HomeSmart Realty Group. RMLS (OR)
- $625,0003 bd2 ba1.6k sqft911 Harlan St, Roseburg, OR 97471ActiveMLS ID #101146505, Jason Mann, J Mann Realty. RMLS (OR)
- $599,9993 bd2 ba1.7k sqft1525 Kendall St, Roseburg, OR 97471ActiveMLS ID #742421819, Anthony Beckham, Different Better Real Estate. RMLS (OR)
- $449,0003 bd2 ba1.5k sqft1880 Fairhill Dr, Roseburg, OR 97471ActiveMLS ID #758122682, Shane Ronk, RE/MAX Integrity. RMLS (OR)
- $--2 bd1 ba1k sqft583 W Hazel St, Roseburg, OR 97471AuctionAuction.com 2
- $659,0003 bd3 ba1.8k sqft3301 Colonial Rd, Roseburg, OR 97471ActiveMLS ID #477697505, Carol Thompson, RE/MAX Integrity. RMLS (OR)
- $615,0004 bd3 ba2.5k sqft781 Black Oak Dr, Roseburg, OR 97471ActiveMLS ID #584726442, Mary Gilbert, Keller Williams Southern Oregon-Umpqua Valley. RMLS (OR)
- $329,0003 bd1 ba1.2k sqft2167 Jackie Ave, Roseburg, OR 97471ActiveMLS ID #182535314, Shawn Mogenson, United Real Estate Properties. RMLS (OR)
- $449,0003 bd2 ba1.6k sqft200 Rainbow Ridge Ave, Roseburg, OR 97471ActiveMLS ID #729466277, Mary Gilbert, Keller Williams Southern Oregon-Umpqua Valley. RMLS (OR)
- $615,0004 bd3 ba1.9k sqft1308 NW Garden St, Roseburg, OR 97471ActiveMLS ID #341567655, Sabrina Jorgensen, The Neil Company Real Estate. RMLS (OR)
- $410,0003 bd2 ba2k sqft1183 W Lookingglass Rd, Roseburg, OR 97471ActiveMLS ID #540343006, Najla Slater, Stellar Realty Northwest. RMLS (OR)
- $629,9003 bd3 ba1.6k sqft445 Rolling Hills Rd, Roseburg, OR 97471ActiveMLS ID #313974563, Jada Whited, Oregon Life Homes. RMLS (OR)
- $365,0003 bd2 ba1.5k sqft2219 NW Troost St, Roseburg, OR 97471ActiveMLS ID #101195217, Thomas Gulan, RE/MAX Integrity. RMLS (OR)
- $510,0003 bd4 ba2.5k sqft176 Nehalem Loop, Roseburg, OR 97471For Sale
 MLS ID #220214662, Dylan W Schettler-Moncus, eXp Realty, LLC. Oregon Datashare
 - $424,9003 bd2 ba1.5k sqft1946 NW Avoy Ct, Roseburg, OR 97471For Sale By Owner
