Privacy, space, and convenience all in one property! Situated on two lots totaling .81 acres, this well-cared-for 3-bedroom, 2.5-bath one-level home gives you room to spread out while still keeping you close to shopping, dining, parks, and the YMCA.Inside, you’ll find a functional layout filled with natural light, including a dedicated office space ready to go. The spacious primary suite features a large bathroom with a wheelchair-accessible walk-in tub, offering added ease and convenience.Outside, enjoy a spacious deck overlooking the surrounding views with plenty of room to relax or entertain. The property also features a shop for projects, hobbies, or extra storage, a separate work shed, and a Rain Bird sprinkler system to help keep the grounds maintained. The exterior has been freshly painted, and the roof is only one year old.Private without feeling remote, this home offers the space, flexibility, and setting you want without giving up everyday convenience. Call today to schedule your tour!
Active
Price cut: $10K (10/29)
$589,000
1049 W Copper Ct, Roseburg, OR 97471
3beds
2,074sqft
Residential, Single Family Residence
Built in 1997
0.81 Acres Lot
$577,400 Zestimate®
$284/sqft
$-- HOA
What's special
Separate work shedDedicated office spaceRain bird sprinkler systemSpacious primary suite
- 43 days
- 678
- 45
Zillow last checked:
Listing updated:
Listed by:
Rachel Sturdevant 541-530-0409,
eXp Realty, LLC
Source: RMLS (OR),MLS#: 454450328
Facts & features
Interior
Bedrooms & bathrooms
- Bedrooms: 3
- Bathrooms: 3
- Full bathrooms: 2
- Partial bathrooms: 1
- Main level bathrooms: 3
Rooms
- Room types: Bedroom 2, Bedroom 3, Dining Room, Family Room, Kitchen, Living Room, Primary Bedroom
Primary bedroom
- Level: Main
Heating
- Forced Air
Cooling
- Central Air
Appliances
- Included: Free-Standing Gas Range, Free-Standing Refrigerator, Gas Water Heater
Features
- High Ceilings
- Flooring: Laminate
- Basement: Crawl Space
Interior area
- Total structure area: 2,074
- Total interior livable area: 2,074 sqft
Video & virtual tour
Property
Parking
- Total spaces: 2
- Parking features: Driveway, Detached
- Garage spaces: 2
- Has uncovered spaces: Yes
Accessibility
- Accessibility features: Accessible Entrance, Accessible Hallway, Bathroom Cabinets, Garage On Main, Ground Level, Main Floor Bedroom Bath, Natural Lighting, One Level, Utility Room On Main, Walkin Shower, Accessibility
Features
- Levels: One
- Stories: 1
- Patio & porch: Deck, Porch
- Has view: Yes
- View description: Mountain(s), Trees/Woods
Lot
- Size: 0.81 Acres
- Features: Level, Trees, Sprinkler, SqFt 20000 to Acres1
Details
- Additional structures: ToolShed
- Additional parcels included: R28277
- Parcel number: R28197
Construction
Type & style
- Home type: SingleFamily
- Property subtype: Residential, Single Family Residence
Materials
- Lap Siding
- Roof: Composition
Condition
- Resale
- New construction: No
- Year built: 1997
Utilities & green energy
- Gas: Gas
- Sewer: Public Sewer
- Water: Public
Community & HOA
Community
- Security: Fire Sprinkler System
HOA
- Has HOA: No
Location
- Region: Roseburg
Financial & listing details
- Price per square foot: $284/sqft
- Tax assessed value: $526,545
- Annual tax amount: $4,281
- Date on market: 10/1/2026
- Listing terms: Cash,Conventional,FHA,VA Loan
- Road surface type: Paved
Estimated market value
$577,400
$549,000 - $606,000
$2,391/mo
Price history
| Date | Event | Price |
|---|---|---|
| 10/29/2026 | Price change | $589,000-1.7%$284/sqft |
Source:  RMLS (OR) #454450328 Report a problem | ||
| 10/1/2026 | Listed for sale | $599,000+107.3%$289/sqft |
Source: RMLS (OR) #454450328 Report a problem | ||
| 3/8/2013 | Sold | $289,000-0.3%$139/sqft |
Source: RMLS (OR) #13337229 Report a problem | ||
| 1/16/2013 | Listed for sale | $289,900-19.5%$140/sqft |
Source: Prudential Real Estate Professionals #13337229 Report a problem | ||
| 3/19/2008 | Sold | $360,000$174/sqft |
Source: Agent Provided Report a problem | ||
Public tax history
| Year | Property taxes | Tax assessment |
|---|---|---|
| 2025 | $4,281 +3% | $291,879 +3% |
| 2024 | $4,156 -15.2% | $283,377 -15.2% |
| 2023 | $4,904 +3% | $334,332 +3% |
| 2022 | $4,761 +3% | $324,595 +3% |
| 2021 | $4,622 +0.4% | $315,141 +3% |
| 2020 | $4,602 +2.3% | $305,963 +3% |
| 2019 | $4,501 +2.6% | $297,052 +3% |
| 2018 | $4,386 | $288,400 +6.3% |
| 2017 | $4,386 +10% | $271,356 +3% |
| 2016 | $3,988 | $263,453 +5.3% |
| 2015 | $3,988 +2.1% | $250,222 -2.2% |
| 2014 | $3,906 | $255,780 +3% |
| 2013 | $3,906 +11.6% | $248,331 +5.8% |
| 2012 | $3,499 -2.7% | $234,824 -2.6% |
| 2011 | $3,596 -1.2% | $241,099 +1.3% |
| 2010 | $3,639 +3.1% | $238,003 +3% |
| 2009 | $3,529 +3% | $231,071 +3% |
| 2008 | $3,428 +1.9% | $224,341 +3% |
| 2007 | $3,365 +2.2% | $217,807 +3% |
| 2006 | $3,292 +3.3% | $211,464 +3% |
| 2005 | $3,187 +792% | $205,305 +805.1% |
| 2003 | $357 | $22,683 |
Find assessor info on the county website
Monthly payment
Est. payment
Payment breakdown
Explore the cost of this home by adjusting the details. Changes won't be saved.Climate risks
Neighborhood: 97471
Nearby schools
Schools provided by the listing agent
- Elementary: Fir Grove
- Middle: Fremont
- High: Roseburg
Source: RMLS (OR). This data may not be complete. We recommend contacting the local school district to confirm school assignments for this home.


Similar homes
- $550,0003 bd2 ba2.5k sqft325 W Riverside Dr, Roseburg, OR 97470Active
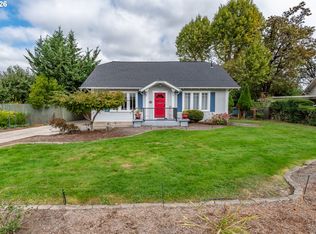
 MLS ID #623896154, Neil Hummel, The Neil Company Real Estate. RMLS (OR)
- $599,0004 bd3 ba1.9k sqft1308 NW Garden St, Roseburg, OR 97471Active
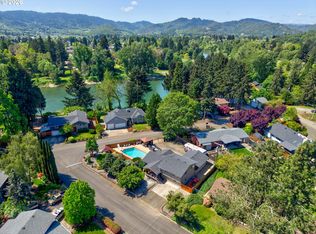 MLS ID #341567655, Sabrina Jorgensen, The Neil Company Real Estate. RMLS (OR)
- $625,0003 bd3 ba1.8k sqft270 Glenwood Ct, Roseburg, OR 97471Active
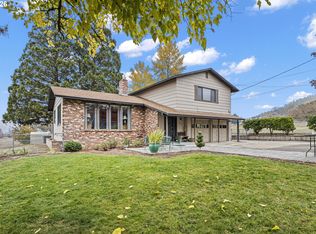 MLS ID #384043103, Wendy Rigsby, Legacy Real Estate. RMLS (OR)
- $650,0003 bd3 ba2.3k sqft470 Black Oak Dr, Roseburg, OR 97471Active
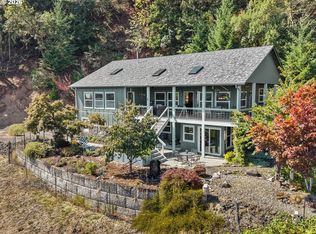 MLS ID #794819579, Matt Hall, The Neil Company Real Estate. RMLS (OR)
- $469,0003 bd1 ba2.2k sqft255 Shady Dr, Roseburg, OR 97471ActiveMLS ID #175016208, J Ryan Smith, Stellar Realty Northwest. RMLS (OR)
- $599,0004 bd3 ba2.5k sqft781 Black Oak Dr, Roseburg, OR 97471ActiveMLS ID #584726442, Mary Gilbert, Keller Williams Southern Oregon-Umpqua Valley. RMLS (OR)
- $439,0003 bd2 ba1.3k sqft2309 NW Parkdale Ave, Roseburg, OR 97471ActiveMLS ID #273282228, Kent Vander Kamp, Lyst Flat Fee Real Estate. RMLS (OR)
- $599,0003 bd3 ba1.8k sqft3301 Colonial Rd, Roseburg, OR 97471ActiveMLS ID #477697505, Carol Thompson, RE/MAX Integrity. RMLS (OR)
- $555,0004 bd3 ba2.6k sqft1548 NE Rocky Ridge Dr, Roseburg, OR 97470ActiveMLS ID #396042645, Anthony Beckham, Different Better Real Estate. RMLS (OR)
- $549,9004 bd3 ba2k sqft1306 NW Whipple Ave, Roseburg, OR 97471ActiveMLS ID #732500046, Jennifer Kramer, RE/MAX Integrity. RMLS (OR)
- $617,0003 bd3 ba1.9k sqft604 Woodruff Rd, Roseburg, OR 97471ActiveMLS ID #343811681, J Ryan Smith, Stellar Realty Northwest. RMLS (OR)
- $749,0003 bd2 ba2.4k sqft269 Bailey Dr, Roseburg, OR 97471ActiveMLS ID #164065943, Mike Cook, RE/MAX Integrity. RMLS (OR)
- $725,0003 bd3 ba2.4k sqft880 Jewel Dr, Roseburg, OR 97471ActiveMLS ID #611855279, Emily Volk, Karen Volk Realty. RMLS (OR)
- $614,0004 bd2 ba1.6k sqft177 Spur Dr, Roseburg, OR 97471ActiveMLS ID #165552590, Tammy Kenworthy, Keller Williams Realty Eugene and Springfield. RMLS (OR)
- $650,0003 bd2 ba1.4k sqft5819 Garden Valley Rd, Roseburg, OR 97471ActiveMLS ID #669122140, Aaron Cherry, Oregon Life Homes. RMLS (OR)
- $575,0005 bd2 ba2.4k sqft1177 Dairy Loop Rd, Roseburg, OR 97471ActiveMLS ID #405566740, Najla Slater, Stellar Realty Northwest. RMLS (OR)
- $469,9003 bd2 ba1.9k sqft175 NW Brent Ct, Roseburg, OR 97471ActiveMLS ID #130757210, Anthony Beckham, Different Better Real Estate. RMLS (OR)
- $550,0004 bd2 ba2.6k sqft302 Arcadia Dr, Roseburg, OR 97471ActiveMLS ID #764292564, Emily Volk, Karen Volk Realty. RMLS (OR)
- $655,0003 bd2 ba2.6k sqft180 Hawkeye Ln, Roseburg, OR 97471ActiveMLS ID #372639735, Daniel Gandee, Real Broker. RMLS (OR)
- $499,0003 bd2 ba2k sqft1275 Arcadia Dr, Roseburg, OR 97471ActiveMLS ID #544610224, Nataly Mattox, RE/MAX Integrity. RMLS (OR)
