Welcome to 1306 NW Whipple Ave, a stunning new construction home located in the heart of Roseburg’s highly desirable Hucrest neighborhood. Thoughtfully designed with modern farmhouse charm and quality craftsmanship throughout, this beautiful 4-bedroom, 3-bath home offers the perfect blend of style, comfort, and functionality.Situated on a level .29-acre lot, the property features a spacious 2-car garage, RV parking, and a year-round creek meandering through the backyard, creating a peaceful setting to enjoy from your new deck. A covered front porch welcomes you home and provides the perfect place to relax with your morning coffee.Inside, you’ll find luxury vinyl plank flooring throughout and an open-concept floor plan designed for modern living. The spacious great room features French doors leading to the backyard deck, creating seamless indoor-outdoor living. The gourmet kitchen is sure to impress with quartz countertops, a large island with eating bar, stainless steel appliances, a 6-burner gas range, and a generous pantry.The luxurious primary suite offers a true retreat with a large walk-in closet, deep soaking tub, spacious custom tile shower, custom tile flooring, and quartz countertops. Quartz surfaces continue throughout the home’s bathrooms, making it cohesive and upscale.Enjoy the confidence that comes with owning a brand-new home—new roof, new systems, new appliances, and low maintenance for years to come. Combining exceptional quality, modern design, and a prime Hucrest location, this is an outstanding opportunity to own a beautiful new home in one of Roseburg’s most sought-after neighborhoods.Schedule your private tour today!
Active
Price cut: $14.9K (7/26)
$615,000
1306 NW Whipple Ave, Roseburg, OR 97471
4beds
2,010sqft
:
Get pre-qualified$3,921/mo
Residential, Single Family Residence
Built in 2025
0.29 Acres Lot
$609,000 Zestimate®
$306/sqft
$-- HOA
What's special
Seamless indoor-outdoor livingModern farmhouse charmRv parkingQuality craftsmanship throughoutLarge walk-in closetLuxurious primary suiteGourmet kitchen
- 55 days |
- 443 |
- 15 |
Zillow last checked:
Listing updated:
Listed by:
Jennifer Kramer 541-580-6767,
RE/MAX Integrity
Source: RMLS (OR),MLS#: 732500046
Facts & features
Interior
Bedrooms & bathrooms
- Bedrooms: 4
- Bathrooms: 3
- Full bathrooms: 3
- Main level bathrooms: 1
Rooms
- Room types: Bedroom 4, Laundry, Bedroom 2, Bedroom 3, Dining Room, Family Room, Kitchen, Living Room, Primary Bedroom
Primary bedroom
- Features: Vinyl Floor
- Level: Upper
Bedroom 2
- Features: Vinyl Floor
- Level: Main
Bedroom 3
- Features: Vinyl Floor
- Level: Upper
Bedroom 4
- Features: Closet, Vinyl Floor
- Level: Upper
Dining room
- Features: French Doors, Vinyl Floor
- Level: Main
Kitchen
- Features: Vinyl Floor
- Level: Main
Heating
- Heat Pump
Cooling
- Central Air, Heat Pump
Appliances
- Included: Dishwasher, Disposal, Free-Standing Gas Range, Gas Appliances, Microwave, Plumbed For Ice Maker, Stainless Steel Appliance(s), Electric Water Heater
- Laundry: Laundry Room
Features
- Quartz, Soaking Tub, Closet, Kitchen Island, Pantry
- Flooring: Luxury Vinyl Plank, Vinyl
- Doors: French Doors
- Windows: Double Pane Windows, Vinyl Frames
- Basement: Crawl Space
Interior area
- Total structure area: 2,010
- Total interior livable area: 2,010 sqft
Video & virtual tour
Property
Parking
- Total spaces: 2
- Parking features: Driveway, RV Access/Parking, Garage Door Opener, Attached
- Attached garage spaces: 2
- Has uncovered spaces: Yes
Accessibility
- Accessibility features: Garage On Main, Main Floor Bedroom Bath, Utility Room On Main, Walkin Shower, Accessibility
Features
- Stories: 2
- Patio & porch: Covered Deck, Patio
- Exterior features: Yard
- Has view: Yes
- View description: Mountain(s), Trees/Woods
Lot
- Size: 0.29 Acres
- Features: Level, Wooded, SqFt 10000 to 14999
Details
- Additional structures: RVParking
- Parcel number: R67063
Construction
Type & style
- Home type: SingleFamily
- Architectural style: Farmhouse
- Property subtype: Residential, Single Family Residence
Materials
- Lap Siding
- Foundation: Concrete Perimeter
- Roof: Composition
Condition
- New Construction
- New construction: Yes
- Year built: 2025
Utilities & green energy
- Gas: Gas
- Sewer: Public Sewer
- Water: Public
Community & HOA
HOA
- Has HOA: No
Location
- Region: Roseburg
Financial & listing details
- Price per square foot: $306/sqft
- Tax assessed value: $3,380
- Annual tax amount: $32
- Date on market: 6/13/2026
- Listing terms: Cash,Conventional,FHA,VA Loan
- Road surface type: Paved
Estimated market value
$609,000
$579,000 - $639,000
$2,846/mo
Price history
| Date | Event | Price |
|---|---|---|
| 7/26/2026 | Price change | $615,000-2.4%$306/sqft |
Source:  RMLS (OR) #732500046 Report a problem RMLS (OR) #732500046 Report a problem | ||
| 6/14/2026 | Listed for sale | $629,900+687.4%$313/sqft |
Source: RMLS (OR) #732500046 Report a problem | ||
| 8/30/2024 | Sold | $80,000-19.9%$40/sqft |
Source: RMLS (OR) #24245984 Report a problem | ||
| 7/21/2024 | Pending sale | $99,900$50/sqft |
Source: RMLS (OR) #24245984 Report a problem | ||
| 6/11/2024 | Listed for sale | $99,900+185.4%$50/sqft |
Source: RMLS (OR) #24245984 Report a problem | ||
| 3/9/2012 | Sold | $35,000$17/sqft |
Source: Public Record Report a problem | ||
Public tax history
| Year | Property taxes | Tax assessment |
|---|---|---|
| 2025 | $33 +2.9% | $2,249 +3% |
| 2024 | $32 +3% | $2,184 +3% |
| 2023 | $31 +6.1% | $2,121 +6% |
| 2022 | $29 | $2,000 |
| 2021 | $29 -2.5% | $2,000 |
| 2020 | $30 -0.7% | $2,000 |
| 2019 | $30 -3.3% | $2,000 -2.9% |
| 2018 | $31 | $2,060 +3% |
| 2017 | $31 +6.2% | $2,000 |
| 2016 | $29 | $2,000 |
| 2015 | $29 -0.8% | $2,000 |
| 2014 | $30 | $2,000 |
| 2013 | $30 -0.2% | $2,000 |
| 2012 | $30 -0.1% | $2,000 |
| 2011 | $30 +0.1% | $2,000 |
| 2010 | $30 +0.1% | $2,000 |
| 2009 | $30 -0.1% | $2,000 |
| 2008 | $30 -1.3% | $2,000 |
| 2007 | $30 -0.9% | $2,000 |
| 2006 | $30 +0.8% | $2,000 |
| 2005 | $30 -1.9% | $2,000 |
| 2003 | $31 -0.2% | $2,000 |
| 2002 | $31 | $2,000 |
Find assessor info on the county website
Monthly payment
Est. payment
Payment breakdown
Explore the cost of this home by adjusting the details. Changes won't be saved.Climate risks
Neighborhood: 97471
Nearby schools
GreatSchools rating
- 7/10Hucrest Elementary SchoolGrades: K-5Distance: 0.5 mi
- 7/10Joseph Lane Middle SchoolGrades: 6-8Distance: 2 mi
- 5/10Roseburg High SchoolGrades: 9-12Distance: 1.6 mi
Schools provided by the listing agent
- Elementary: Hucrest
- Middle: Joseph Lane
- High: Roseburg
Source: RMLS (OR). This data may not be complete. We recommend contacting the local school district to confirm school assignments for this home.
- $450,3003 bd4 ba1.7k sqft1316 NW Whipple Ave, Roseburg, OR 97471Off Market
- $401,0003 bd2 ba1.5k sqft1326 NW Whipple Ave, Roseburg, OR 97471Off Market
- $417,7003 bd2 ba1.7k sqft1309 NW Whipple Ave, Roseburg, OR 97471Off Market
- $6,5693 bd1 ba2.4k sqft1272 NW Cherry Dr, Roseburg, OR 97471Off Market
- $375,5003 bd1 ba2.4k sqft1272 NW Cherry Dr, Roseburg, OR 97471Off Market
- $512,1004 bd3 ba2.5k sqft1319 NW Whipple Ave, Roseburg, OR 97471Off Market
- $367,4004 bd2 ba1.7k sqft1282 NW Cherry Dr, Roseburg, OR 97471Off Market
- $387,6003 bd2 ba1.6k sqft1262 NW Cherry Dr, Roseburg, OR 97471Off Market
A local agent can set up tours, give advice and negotiate with sellers.
Similar homes
- $615,0004 bd3 ba1.9k sqft1308 NW Garden St, Roseburg, OR 97471Active
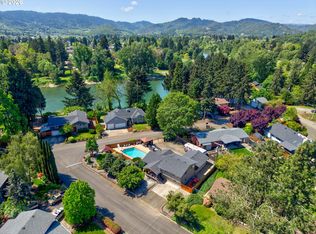
 MLS ID #341567655, Sabrina Jorgensen, The Neil Company Real Estate. RMLS (OR)
 - $535,0003 bd2 ba1.8k sqft2804 NW Daysha Dr, Roseburg, OR 97471Active
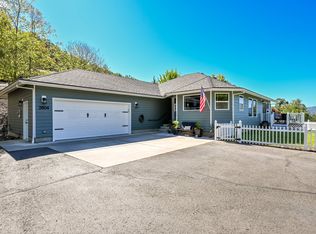 MLS ID #790318369, Meghan Sias, Move Real Estate Inc. RMLS (OR)
 - $515,0004 bd3 ba2.8k sqft1562 NW Calkins Ave, Roseburg, OR 97471Active
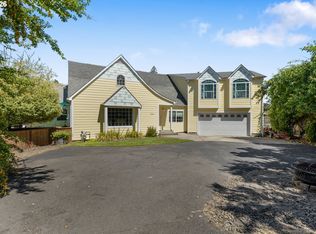 MLS ID #799901741, Mary Gilbert, Keller Williams Southern Oregon-Umpqua Valley. RMLS (OR)
 - $599,9993 bd2 ba1.7k sqft1525 Kendall St, Roseburg, OR 97471Active
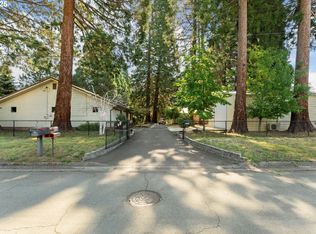 MLS ID #742421819, Anthony Beckham, Different Better Real Estate. RMLS (OR)
 - $699,9904 bd3 ba2.6k sqft1926 NW Warewood Terrace Ct, Roseburg, OR 97471ActiveMLS ID #557918289, Julie Bancroft, The Neil Company Real Estate. RMLS (OR)
- $549,9003 bd2 ba1.7k sqft3721 Colonial Rd, Roseburg, OR 97471ActiveMLS ID #690265125, Anthony Beckham, Different Better Real Estate. RMLS (OR)
- $385,0004 bd2 ba1.4k sqft921 W Hickory St, Roseburg, OR 97471ActiveMLS ID #282318111, Veronica Gillespie, eXp Realty, LLC. RMLS (OR)
- $575,0004 bd2 ba2.6k sqft302 Arcadia Dr, Roseburg, OR 97471ActiveMLS ID #764292564, Emily Volk, Karen Volk Realty. RMLS (OR)
- $499,9003 bd2 ba1.4k sqft817 W Old Melrose Rd, Roseburg, OR 97471ActiveMLS ID #434434297, Jase Nielsen, J Mann Realty. RMLS (OR)
- $549,0003 bd2 ba2k sqft1275 Arcadia Dr, Roseburg, OR 97471ActiveMLS ID #544610224, Nataly Mattox, RE/MAX Integrity. RMLS (OR)
- $350,0003 bd2 ba1.3k sqft1161 NW Ellis St, Roseburg, OR 97471ActiveMLS ID #644432974, Mary Gilbert, Keller Williams Southern Oregon-Umpqua Valley. RMLS (OR)
- $569,9004 bd3 ba2.6k sqft1548 NE Rocky Ridge Dr, Roseburg, OR 97470ActiveMLS ID #396042645, Anthony Beckham, Different Better Real Estate. RMLS (OR)
- $649,0003 bd4 ba2.8k sqft14 Royal Oaks Dr, Roseburg, OR 97471ActiveMLS ID #785172552, Tim Smith, RE/MAX Integrity. RMLS (OR)
- $725,0003 bd3 ba2.1k sqft906 Old Garden Valley Rd, Roseburg, OR 97471ActiveMLS ID #406400218, Carol Block, Stellar Realty Northwest. RMLS (OR)
- $445,9003 bd2 ba1.6k sqft1676 NW Youngwood Ct, Roseburg, OR 97471ActiveMLS ID #421979917, Anthony Beckham, Different Better Real Estate. RMLS (OR)
- $369,9004 bd3 ba2.2k sqft1402 Lookingglass Rd, Roseburg, OR 97471ActiveMLS ID #546247013, Cindy Mahaffy, RE/MAX Integrity. RMLS (OR)
- $612,9003 bd3 ba1.8k sqft1495 Echo Dr, Roseburg, OR 97470ActiveMLS ID #744515060, Jordan Anderson, The Anderson Agency. RMLS (OR)
- $499,0003 bd3 ba1.6k sqft125 Eagle Dr, Roseburg, OR 97471ActiveMLS ID #245265006, Jacob Gilman, The Neil Company Real Estate. RMLS (OR)
- $654,9004 bd3 ba2.9k sqft920 NE Granite Ridge St, Roseburg, OR 97470ActiveMLS ID #655806350, Jennifer Kramer, RE/MAX Integrity. RMLS (OR)
- $675,0003 bd2 ba1.4k sqft5819 Garden Valley Rd, Roseburg, OR 97471ActiveMLS ID #669122140, Aaron Cherry, Oregon Life Homes. RMLS (OR)
