Nestled in the hills and surrounded by nature, this beautifully remodeled 3-bedroom, 2-bath home offers picturesque views and exceptional single-level living. Conveniently located just minutes from shopping, restaurants, golf, movie theatre, the YMCA, and freeway access. The spacious kitchen features new appliances, solid-surface countertops, and a walk-in pantry. The remodeled bathrooms include a stunning tiles walk-in shower in the primary suite, with built-ins in every closet and blackout shades throughout add comfort and functionality. The open-concept living and dining areas are filed with natural light, thanks to large windows that perfectly frame the senic views. High-end LVP flooring runs throughout the home, complimented by fresh interior and exterior paid using premium Sherwin-Williams producs and updated light fixtures. Offering exceptional values and effortless living, this movein-ready home is the perfect blend of style, comfort, and convenience. Welcome home to 2804 NW Daysha Dr.
Active
$535,000
2804 NW Daysha Dr, Roseburg, OR 97471
3beds
1,824sqft
:
Get pre-qualified$3,411/mo
Residential, Single Family Residence
Built in 2003
0.46 Acres Lot
$-- Zestimate®
$293/sqft
$-- HOA
What's special
Built-ins in every closetPicturesque viewsUpdated light fixturesNew appliancesSpacious kitchenBlackout shades throughoutWalk-in pantry
- 6 days |
- 364 |
- 22 |
Likely to sell faster than
Zillow last checked:
Listing updated:
Listed by:
Meghan Sias 253-569-5759,
Move Real Estate Inc
Source: RMLS (OR),MLS#: 790318369
Facts & features
Interior
Bedrooms & bathrooms
- Bedrooms: 3
- Bathrooms: 2
- Full bathrooms: 2
- Main level bathrooms: 2
Rooms
- Room types: Laundry, Bedroom 2, Bedroom 3, Dining Room, Family Room, Kitchen, Living Room, Primary Bedroom
Primary bedroom
- Features: Bathroom, Closet, Double Closet, Suite, Walkin Closet, Wallto Wall Carpet
- Level: Main
Bedroom 2
- Features: Wallto Wall Carpet
- Level: Main
Bedroom 3
- Features: Wallto Wall Carpet
- Level: Main
Dining room
- Features: Laminate Flooring
- Level: Main
Kitchen
- Features: Dishwasher, Microwave, Free Standing Range, Free Standing Refrigerator, Laminate Flooring
- Level: Main
Living room
- Features: Ceiling Fan, Deck, Sliding Doors, Vaulted Ceiling, Wallto Wall Carpet
- Level: Main
Heating
- Forced Air
Cooling
- Central Air
Appliances
- Included: Dishwasher, Disposal, Free-Standing Gas Range, Free-Standing Range, Free-Standing Refrigerator, Microwave, Electric Water Heater
- Laundry: Laundry Room
Features
- Vaulted Ceiling(s), Ceiling Fan(s), Bathroom, Closet, Double Closet, Suite, Walk-In Closet(s), Pantry
- Flooring: Laminate, Vinyl, Wall to Wall Carpet
- Doors: Sliding Doors
- Windows: Double Pane Windows, Vinyl Frames
- Basement: Crawl Space
Interior area
- Total structure area: 1,824
- Total interior livable area: 1,824 sqft
Property
Parking
- Total spaces: 2
- Parking features: Driveway, Off Street, Garage Door Opener, Attached
- Attached garage spaces: 2
- Has uncovered spaces: Yes
Accessibility
- Accessibility features: Accessible Approachwith Ramp, Accessible Doors, Garage On Main, Main Floor Bedroom Bath, One Level, Accessibility
Features
- Levels: One
- Stories: 1
- Patio & porch: Deck
- Exterior features: Yard
- Fencing: Fenced
- Has view: Yes
- View description: Mountain(s), Seasonal, Trees/Woods
Lot
- Size: 0.46 Acres
- Features: Gentle Sloping, Hilly, SqFt 15000 to 19999
Details
- Parcel number: R122710
Construction
Type & style
- Home type: SingleFamily
- Architectural style: Traditional
- Property subtype: Residential, Single Family Residence
Materials
- Cement Siding
- Foundation: Concrete Perimeter
- Roof: Composition
Condition
- Resale
- New construction: No
- Year built: 2003
Utilities & green energy
- Sewer: Public Sewer
- Water: Public
Community & HOA
HOA
- Has HOA: No
Location
- Region: Roseburg
Financial & listing details
- Price per square foot: $293/sqft
- Tax assessed value: $474,658
- Annual tax amount: $4,422
- Date on market: 8/5/2026
- Listing terms: Cash,Conventional,FHA
- Road surface type: Concrete, Paved
Estimated market value
Not available
Estimated sales range
Not available
Not available
Price history
| Date | Event | Price |
|---|---|---|
| 8/6/2026 | Listed for sale | $535,000+32.1%$293/sqft |
Source:  RMLS (OR) #790318369 Report a problem RMLS (OR) #790318369 Report a problem | ||
| 3/22/2024 | Sold | $405,000-2.4%$222/sqft |
Source: RMLS (OR) #24089178 Report a problem | ||
| 3/2/2024 | Pending sale | $415,000$228/sqft |
Source: RMLS (OR) #24089178 Report a problem | ||
| 2/26/2024 | Listed for sale | $415,000$228/sqft |
Source: RMLS (OR) #24089178 Report a problem | ||
| 2/25/2024 | Pending sale | $415,000$228/sqft |
Source: RMLS (OR) #24089178 Report a problem | ||
| 2/21/2024 | Listed for sale | $415,000+1138.8%$228/sqft |
Source: RMLS (OR) #24089178 Report a problem | ||
| 10/22/2004 | Sold | $33,500-84.4%$18/sqft |
Source: Public Record Report a problem | ||
| 4/7/2004 | Sold | $215,000$118/sqft |
Source: Public Record Report a problem | ||
Public tax history
| Year | Property taxes | Tax assessment |
|---|---|---|
| 2025 | $4,422 +3% | $301,498 +3% |
| 2024 | $4,293 +3% | $292,717 +3% |
| 2023 | $4,168 +3% | $284,192 +3% |
| 2022 | $4,047 +3% | $275,915 +3% |
| 2021 | $3,929 +0.4% | $267,879 +3% |
| 2020 | $3,912 +2.3% | $260,077 +3% |
| 2019 | $3,826 +2.6% | $252,502 +3% |
| 2018 | $3,728 | $245,148 +3% |
| 2017 | $3,728 +6.6% | $238,008 +3% |
| 2016 | $3,498 | $231,076 +3% |
| 2015 | $3,498 +5.2% | $224,346 +3% |
| 2014 | $3,326 | $217,812 +3% |
| 2013 | $3,326 +13.6% | $211,468 +10.1% |
| 2012 | $2,929 -8.6% | $192,110 -6.4% |
| 2011 | $3,205 +2.9% | $205,309 +3% |
| 2010 | $3,114 +3% | $199,330 +3% |
| 2009 | $3,022 +2% | $193,525 +3% |
| 2008 | $2,963 +3.1% | $187,889 +3% |
| 2007 | $2,875 +2.2% | $182,417 +3% |
| 2006 | $2,813 +3.2% | $177,104 +3% |
| 2005 | $2,725 +1011.8% | $171,946 +1066.2% |
| 2003 | $245 | $14,744 |
Find assessor info on the county website
Monthly payment
Est. payment
Payment breakdown
Explore the cost of this home by adjusting the details. Changes won't be saved.Climate risks
Neighborhood: 97471
Nearby schools
GreatSchools rating
- 7/10Hucrest Elementary SchoolGrades: K-5Distance: 0.8 mi
- 7/10Joseph Lane Middle SchoolGrades: 6-8Distance: 1.7 mi
- 5/10Roseburg High SchoolGrades: 9-12Distance: 2.2 mi
Schools provided by the listing agent
- Elementary: Hucrest
- Middle: Joseph Lane
- High: Roseburg
Source: RMLS (OR). This data may not be complete. We recommend contacting the local school district to confirm school assignments for this home.
- $420,0003 bd2 ba1.8k sqft2792 NW Daysha Dr, Roseburg, OR 97471Sold

- $438,0003 bd2 ba1.9k sqft2854 NW Daysha Dr, Roseburg, OR 97471Off Market

- $532,536-- bd2 ba2.7k sqft2805 NW Kline St, Roseburg, OR 97471Off Market
- $499,4003 bd2 ba1.8k sqft2784 NW Daysha Dr, Roseburg, OR 97471Off Market
- $545,883-- bd2 ba2.7k sqft2801 NW Kline St, Roseburg, OR 97471Off Market
- $451,7003 bd2 ba1.5k sqft2807 NW Daysha Dr, Roseburg, OR 97471Off Market
- $499,7003 bd2 ba2.3k sqft2884 NW Daysha Dr, Roseburg, OR 97471Off Market
- $555,7004 bd3 ba2.4k sqft2857 NW Daysha Dr, Roseburg, OR 97471Off Market
A local agent can set up tours, give advice and negotiate with sellers.
Similar homes
- $499,0003 bd3 ba2.4k sqft169 NW Brent Ct, Roseburg, OR 97471Active

 MLS ID #354587954, Christine Drake, Berkshire Hathaway HomeServices Real Estate Professionals. RMLS (OR)
 - $549,0003 bd2 ba2k sqft1275 Arcadia Dr, Roseburg, OR 97471Active
 MLS ID #544610224, Nataly Mattox, RE/MAX Integrity. RMLS (OR)
 - $549,9003 bd2 ba1.7k sqft3721 Colonial Rd, Roseburg, OR 97471Active
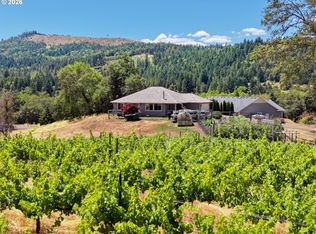 MLS ID #690265125, Anthony Beckham, Different Better Real Estate. RMLS (OR)
 - $499,9003 bd2 ba1.4k sqft817 W Old Melrose Rd, Roseburg, OR 97471Active
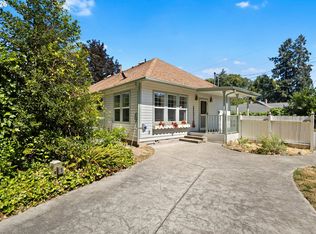 MLS ID #434434297, Jase Nielsen, J Mann Realty. RMLS (OR)
 - $530,0003 bd2 ba1.8k sqft849 N View Dr, Winchester, OR 97495ActiveMLS ID #636742962, Mary Gilbert, Keller Williams Southern Oregon-Umpqua Valley. RMLS (OR)
- $599,0004 bd3 ba1.9k sqft1308 NW Garden St, Roseburg, OR 97471ActiveMLS ID #341567655, Sabrina Jorgensen, The Neil Company Real Estate. RMLS (OR)
- $569,9004 bd3 ba2.6k sqft1548 NE Rocky Ridge Dr, Roseburg, OR 97470ActiveMLS ID #396042645, Anthony Beckham, Different Better Real Estate. RMLS (OR)
- $499,0003 bd2 ba2.2k sqft1030 Garden Grove Dr, Roseburg, OR 97471ActiveMLS ID #749220155, Jeffrey Marr, All-Pro Realty Advisors, LLC. RMLS (OR)
- $599,9993 bd2 ba1.7k sqft1525 Kendall St, Roseburg, OR 97471ActiveMLS ID #742421819, Anthony Beckham, Different Better Real Estate. RMLS (OR)
- $575,0004 bd2 ba2.6k sqft302 Arcadia Dr, Roseburg, OR 97471ActiveMLS ID #764292564, Emily Volk, Karen Volk Realty. RMLS (OR)
- $379,0003 bd2 ba2k sqft1006 Woodwillow Dr, Roseburg, OR 97471ActiveMLS ID #563814813, Cindy Mahaffy, RE/MAX Integrity. RMLS (OR)
- $659,0003 bd3 ba1.8k sqft3301 Colonial Rd, Roseburg, OR 97471ActiveMLS ID #477697505, Carol Thompson, RE/MAX Integrity. RMLS (OR)
- $699,9904 bd3 ba2.6k sqft1926 NW Warewood Terrace Ct, Roseburg, OR 97471ActiveMLS ID #557918289, Julie Bancroft, The Neil Company Real Estate. RMLS (OR)
- $675,0003 bd2 ba1.4k sqft5819 Garden Valley Rd, Roseburg, OR 97471ActiveMLS ID #669122140, Aaron Cherry, Oregon Life Homes. RMLS (OR)
- $550,0003 bd3 ba2.5k sqft541 SE Terrace Dr, Roseburg, OR 97470ActiveMLS ID #457211644, Joanne Graham, eXp Realty, LLC. RMLS (OR)
- $399,9003 bd1 ba1.6k sqft3842 Melrose Rd, Roseburg, OR 97471ActiveMLS ID #213532535, Anthony Beckham, Different Better Real Estate. RMLS (OR)
- $359,9003 bd2 ba1.4k sqft2873 W Langenberg Ave, Roseburg, OR 97471ActiveMLS ID #203636539, Anthony Beckham, Different Better Real Estate. RMLS (OR)
- $615,0004 bd3 ba2.5k sqft781 Black Oak Dr, Roseburg, OR 97471ActiveMLS ID #584726442, Mary Gilbert, Keller Williams Southern Oregon-Umpqua Valley. RMLS (OR)
- $360,0003 bd2 ba1.6k sqft2133 NW Watters St, Roseburg, OR 97471ActiveMLS ID #448603908, Meryl Pearson, Oregon Life Homes. RMLS (OR)
- $369,9004 bd3 ba2.2k sqft1402 Lookingglass Rd, Roseburg, OR 97471ActiveMLS ID #546247013, Cindy Mahaffy, RE/MAX Integrity. RMLS (OR)
