Located in the desirable Warewood subdivision on the west side, this property is conveniently close to all that Roseburg has to offer. This spacious home features three bedrooms and two and a half bathrooms, two of which have been beautifully updated. The primary ensuite includes double sinks for added convenience.The kitchen boasts granite countertops, custom cabinetry, tile floors, and ample storage space. There engineered hardwood floors thought the home. The family room has a wood-burning stove and a large projection TV, creating the perfect area for family movie nights or entertaining guests. The large backyard is terraced and includes a spacious patio area. Don't miss your opportunity to view this amazing property!
Active
Price cut: $10.9K (7/20)
$379,000
1006 Woodwillow Dr, Roseburg, OR 97471
3beds
2,035sqft
:
Get pre-qualified$2,416/mo
Residential, Single Family Residence
Built in 1981
7,840 Square Feet Lot
$376,800 Zestimate®
$186/sqft
$-- HOA
What's special
Ample storage spaceLarge projection tvTile floorsSpacious patio areaThree bedroomsGranite countertopsCustom cabinetry
- 302 days |
- 523 |
- 37 |
Zillow last checked:
Listing updated:
Listed by:
Cindy Mahaffy 541-733-8833,
RE/MAX Integrity
Source: RMLS (OR),MLS#: 563814813
Facts & features
Interior
Bedrooms & bathrooms
- Bedrooms: 3
- Bathrooms: 2
- Full bathrooms: 2
- Main level bathrooms: 2
Rooms
- Room types: Bedroom 2, Bedroom 3, Dining Room, Family Room, Kitchen, Living Room, Primary Bedroom
Primary bedroom
- Level: Upper
Bedroom 2
- Level: Upper
Bedroom 3
- Level: Upper
Dining room
- Level: Main
Family room
- Level: Lower
Kitchen
- Level: Main
Living room
- Level: Main
Heating
- Heat Pump
Cooling
- Heat Pump
Appliances
- Included: Dishwasher, Free-Standing Range, Free-Standing Refrigerator, Washer/Dryer, Electric Water Heater
- Laundry: Laundry Room
Features
- Central Vacuum, Granite, Tile
- Flooring: Engineered Hardwood, Tile
- Windows: Aluminum Frames, Vinyl Frames
- Basement: Crawl Space
Interior area
- Total structure area: 2,035
- Total interior livable area: 2,035 sqft
Property
Parking
- Total spaces: 2
- Parking features: Driveway, Attached
- Attached garage spaces: 2
- Has uncovered spaces: Yes
Features
- Stories: 2
- Patio & porch: Patio
- Has view: Yes
- View description: Territorial
Lot
- Size: 7,840 Square Feet
- Features: Level, Sloped, Terraced, SqFt 7000 to 9999
Details
- Parcel number: R51796
Construction
Type & style
- Home type: SingleFamily
- Architectural style: Contemporary
- Property subtype: Residential, Single Family Residence
Materials
- T111 Siding
- Foundation: Block
- Roof: Composition
Condition
- Updated/Remodeled
- New construction: No
- Year built: 1981
Utilities & green energy
- Sewer: Public Sewer
- Water: Public
Community & HOA
Community
- Security: None
HOA
- Has HOA: No
Location
- Region: Roseburg
Financial & listing details
- Price per square foot: $186/sqft
- Annual tax amount: $4,083
- Date on market: 10/13/2025
- Listing terms: Cash,Conventional,FHA,USDA Loan,VA Loan
- Road surface type: Paved
Estimated market value
$376,800
$358,000 - $396,000
$2,436/mo
Price history
| Date | Event | Price |
|---|---|---|
| 7/20/2026 | Price change | $379,000-2.8%$186/sqft |
Source:  RMLS (OR) #563814813 Report a problem RMLS (OR) #563814813 Report a problem | ||
| 7/1/2026 | Price change | $389,900-2.5%$192/sqft |
Source: RMLS (OR) #563814813 Report a problem | ||
| 5/27/2026 | Price change | $399,900-4.5%$197/sqft |
Source: RMLS (OR) #563814813 Report a problem | ||
| 4/8/2026 | Price change | $418,900-0.9%$206/sqft |
Source: RMLS (OR) #563814813 Report a problem | ||
| 3/12/2026 | Price change | $422,900-1.4%$208/sqft |
Source: RMLS (OR) #563814813 Report a problem | ||
| 2/20/2026 | Price change | $429,000-2.3%$211/sqft |
Source: RMLS (OR) #563814813 Report a problem | ||
| 2/9/2026 | Price change | $439,000-1.1%$216/sqft |
Source: RMLS (OR) #563814813 Report a problem | ||
| 1/9/2026 | Price change | $444,000-1.1%$218/sqft |
Source: RMLS (OR) #563814813 Report a problem | ||
| 12/1/2025 | Price change | $449,000-2.2%$221/sqft |
Source: RMLS (OR) #563814813 Report a problem | ||
| 10/13/2025 | Listed for sale | $459,000+106.8%$226/sqft |
Source: RMLS (OR) #563814813 Report a problem | ||
| 8/25/2014 | Sold | $222,000$109/sqft |
Source: RMLS (OR) #14657545 Report a problem | ||
Public tax history
Tax history is unavailable.
Monthly payment
Est. payment
Payment breakdown
Explore the cost of this home by adjusting the details. Changes won't be saved.Climate risks
Neighborhood: 97471
Nearby schools
GreatSchools rating
- 7/10Hucrest Elementary SchoolGrades: K-5Distance: 0.6 mi
- 7/10Joseph Lane Middle SchoolGrades: 6-8Distance: 1.8 mi
- 5/10Roseburg High SchoolGrades: 9-12Distance: 2.2 mi
Schools provided by the listing agent
- Elementary: Hucrest
- Middle: Joseph Lane
- High: Roseburg
Source: RMLS (OR). This data may not be complete. We recommend contacting the local school district to confirm school assignments for this home.
- $409,0003 bd3 ba2k sqft1006 NW Woodwillow Dr, Roseburg, OR 97471Off Market
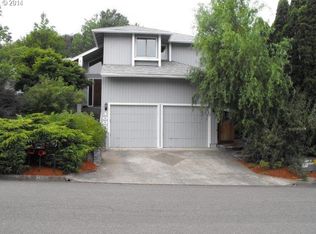
- $435,2003 bd2 ba2.2k sqft1100 NW Woodwillow Dr, Roseburg, OR 97471Off Market
- $1,183-- bd-- ba-- sqftNW Kline St, Roseburg, OR 97471Off Market
- $507,5004 bd3 ba2.1k sqft1116 Woodwillow Dr, Roseburg, OR 97471Sold

- $384,0003 bd2 ba1.4k sqft1015 NW Woodwillow Dr, Roseburg, OR 97471Off Market
- $507,5004 bd3 ba2k sqft1116 NW Woodwillow Dr, Roseburg, OR 97471Sold
- $---- bd-- ba-- sqft1015 Woodwillow Dr, Roseburg, OR 97471Off Market
- $385,0003 bd2 ba1.4k sqft905 NW Woodwillow Dr, Roseburg, OR 97471Off Market
A local agent can set up tours, give advice and negotiate with sellers.
A local lender can help you make sure your offer is ready when you are.
Similar homes
- $385,0004 bd2 ba1.4k sqft921 W Hickory St, Roseburg, OR 97471Active

 MLS ID #282318111, Veronica Gillespie, eXp Realty, LLC. RMLS (OR)
 - $360,0003 bd2 ba1.6k sqft2133 NW Watters St, Roseburg, OR 97471Active
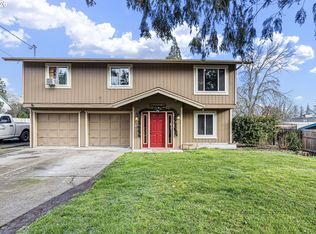 MLS ID #448603908, Meryl Pearson, Oregon Life Homes. RMLS (OR)
 - $375,0003 bd2 ba1.5k sqft223 W Hazel St, Roseburg, OR 97471Active
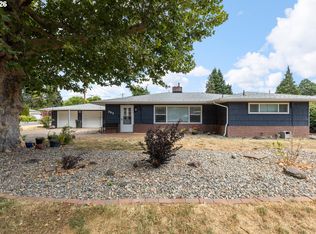 MLS ID #317597478, Karissa Pangelina, Keller Williams Southern Oregon-Umpqua Valley. RMLS (OR)
 - $535,0003 bd2 ba1.8k sqft2804 NW Daysha Dr, Roseburg, OR 97471Active
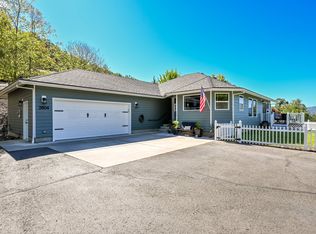 MLS ID #790318369, Meghan Sias, Move Real Estate Inc. RMLS (OR)
 - $399,9005 bd2 ba2.1k sqft1537 NW Rachel Ave, Roseburg, OR 97471ActiveMLS ID #515537319, Carly Pederson, eXp Realty LLC. RMLS (OR)
- $359,9003 bd2 ba1.4k sqft2873 W Langenberg Ave, Roseburg, OR 97471ActiveMLS ID #203636539, Anthony Beckham, Different Better Real Estate. RMLS (OR)
- $369,9004 bd3 ba2.2k sqft1402 Lookingglass Rd, Roseburg, OR 97471ActiveMLS ID #546247013, Cindy Mahaffy, RE/MAX Integrity. RMLS (OR)
- $405,0003 bd2 ba2k sqft1183 W Lookingglass Rd, Roseburg, OR 97471ActiveMLS ID #540343006, Najla Slater, Stellar Realty Northwest. RMLS (OR)
- $359,0003 bd2 ba1.4k sqft1830 NW Goetz St, Roseburg, OR 97471ActiveMLS ID #763040216, J Ryan Smith, Stellar Realty Northwest. RMLS (OR)
- $390,0003 bd2 ba1.6k sqft425 W Maple St, Roseburg, OR 97471ActiveMLS ID #691430358, Troy Schuyler, Keller Williams Southern Oregon-Umpqua Valley. RMLS (OR)
- $499,0003 bd3 ba2.4k sqft169 NW Brent Ct, Roseburg, OR 97471ActiveMLS ID #354587954, Christine Drake, Berkshire Hathaway HomeServices Real Estate Professionals. RMLS (OR)
- $399,9003 bd1 ba1.6k sqft3842 Melrose Rd, Roseburg, OR 97471ActiveMLS ID #213532535, Anthony Beckham, Different Better Real Estate. RMLS (OR)
- $395,0004 bd3 ba1.8k sqft694 Knoll Ave, Roseburg, OR 97470ActiveMLS ID #298410527, Angela Martinsen, Platinum Realty. RMLS (OR)
- $329,9994 bd2 ba2.6k sqft1852 NW Dogwood St, Roseburg, OR 97471ActiveMLS ID #581825572, Kathy Collins, Stellar Realty Northwest. RMLS (OR)
- $370,0003 bd2 ba2.1k sqft924 NE Central St, Roseburg, OR 97470ActiveMLS ID #526533995, Brennon Claus, Western View Homes LLC. RMLS (OR)
- $389,9003 bd2 ba1.7k sqft5120 Broad St, Roseburg, OR 97471ActiveMLS ID #657395865, Anthony Beckham, Different Better Real Estate. RMLS (OR)
- $339,0003 bd2 ba1.2k sqft2843 W Sanders Ave, Roseburg, OR 97471ActiveMLS ID #334138496, Mark Townsend, Keller Williams Southern Oregon-Umpqua Valley. RMLS (OR)
- $349,9003 bd3 ba1.8k sqft663 NE Knoll Ave, Roseburg, OR 97470ActiveMLS ID #278864747, Elena Mackey, eXp Realty, LLC. RMLS (OR)
- $450,0002 bd2 ba1.2k sqft2025 NW Delridge Ave, Roseburg, OR 97471ActiveMLS ID #433738801, Mary Gilbert, Keller Williams Southern Oregon-Umpqua Valley. RMLS (OR)
- $515,0004 bd3 ba2.8k sqft1562 NW Calkins Ave, Roseburg, OR 97471ActiveMLS ID #799901741, Mary Gilbert, Keller Williams Southern Oregon-Umpqua Valley. RMLS (OR)
