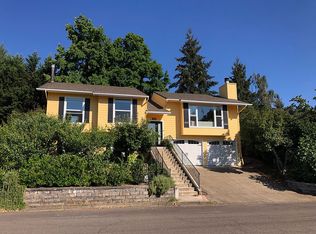
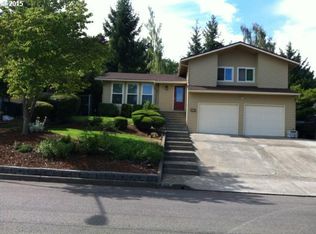
Perched in Roseburg’s desirable west side, this 4-bedroom, 3-bath home delivers more than meets the eye. Enjoy a dual-living setup, fully updated interior, and a backyard that’s a botanical retreat—all just minutes from town in a quiet, walkable neighborhood. The home sits elevated above Roseburg, offering curb appeal and beautiful valley views. Step inside to find a warm, light-filled living room anchored by a wood-burning fireplace and oversized windows. Hardwood floors throughout the main level, while vaulted ceilings add to the sense of space. Connected dining area with direct access to the backyard and patio. The kitchen sports custom cabinetry, granite countertops, and full tile backsplash. A whole house water filtration system ensures pure water throughout, and the electrical system is generator-ready. In the primary bedroom, enjoy the large bay window with private garden view and adjoining ensuite bathroom. Two additional upstairs bedrooms are sizable and share a guest bathroom featuring a skylight, tile floors, granite vanity, and oversized soaking tub. Downstairs is a self-contained living space with full kitchen, bathroom, gas heat stove, laundry, and additional exterior entrance through the garage. Ideal for multigenerational living, guest suite, rental, or Airbnb--all move-in ready and fully functional! Tucked behind the home is a one-of-a-kind garden oasis with over 35 fruit-bearing trees and plants alongside custom raised beds made from solid reclaimed redwood. Stone paths meander through shade trees, an English garden packed with perennials, and peaceful sitting areas. The automated irrigation system takes the work out of maintenance. Kids can enjoy the garden slide nestled into the landscape, while adults can use the nearby handcrafted shed for garden tools, or studio. The stamped concrete patio is perfect for grilling, while the grapevine and kiwi-covered pergola sets the scene for entertaining or just to unwind. Schedule your private tour today!
Sold
$507,500
1116 Woodwillow Dr, Roseburg, OR 97471
4beds
2,134sqft
Residential, Single Family Residence
Built in 1980
7,840 Square Feet Lot
$507,200 Zestimate®
$238/sqft
$2,608 Estimated rent
Home value
$507,200
$416,000 - $619,000
$2,608/mo
Zestimate® history
Owner options
List your home for rent
$2,608/mo
Rent Zestimate®
Find your next renter with Zillow Rental Manager. Plus, with online applications, you can quickly screen prospective tenants – for free.
$2,608/mo
Rent Zestimate®
Refinance and save
$2,991/mo
Est. payment
Refinancing to a lower rate could help reduce your monthly payments and save thousands over the life of the loan.
$2,991/mo
Est. payment
Explore your selling options
Work with a Zillow partner agent
Leverage their expertise and Zillow's premium Showcase listings to get your home seen by more buyers.
Get startedList with your own agent
Get your home in front of millions of buyers by listing it on Zillow.
Learn how to do itSell it yourself
Take full control of how buyers see your home on Zillow by listing For Sale by Owner (FSBO).
List your homeWhat's special
Wood-burning fireplaceEnglish gardenBeautiful valley viewsElevated above roseburgCustom raised bedsFull kitchenGas heat stove
Zillow last checked:
Listing updated:
Listed by:
Anthony Beckham 541-236-2662,
Different Better Real Estate,
Audra Yates 541-236-0046,
Different Better Real Estate
Bought with:
Jesse Beahm, 201246188
Different Better Real Estate
Source: RMLS (OR),MLS#: 210823267
Facts & features
Interior
Bedrooms & bathrooms
- Bedrooms: 4
- Bathrooms: 3
- Full bathrooms: 3
- Main level bathrooms: 2
Rooms
- Room types: 2nd Kitchen, Bedroom 4, Laundry, Bedroom 2, Bedroom 3, Dining Room, Family Room, Kitchen, Living Room, Primary Bedroom
Primary bedroom
- Features: Bathroom, Ceiling Fan, Hardwood Floors, Closet, Vaulted Ceiling
- Level: Main
Bedroom 2
- Features: Ceiling Fan, Hardwood Floors, Closet, Vaulted Ceiling
- Level: Main
Bedroom 3
- Features: Ceiling Fan, Hardwood Floors, Closet, Vaulted Ceiling
- Level: Main
Bedroom 4
- Features: Laminate Flooring
- Level: Lower
Dining room
- Features: Exterior Entry, Hardwood Floors, Sliding Doors, Vaulted Ceiling
- Level: Main
Family room
- Features: Laminate Flooring
- Level: Lower
Kitchen
- Features: Dishwasher, Hardwood Floors, Microwave, Vaulted Ceiling
- Level: Main
Living room
- Features: Fireplace, Hardwood Floors, Vaulted Ceiling
- Level: Main
Heating
- Forced Air, Fireplace(s)
Cooling
- Central Air
Appliances
- Included: Dishwasher, Microwave, Electric Water Heater
- Laundry: Laundry Room
Features
- Ceiling Fan(s), Granite, Vaulted Ceiling(s), Sink, Closet, Bathroom
- Flooring: Hardwood, Laminate, Tile
- Doors: Sliding Doors
- Windows: Vinyl Frames
- Basement: Daylight,Finished,Separate Living Quarters Apartment Aux Living Unit
- Number of fireplaces: 1
- Fireplace features: Gas, Wood Burning
Interior area
- Total structure area: 2,134
- Total interior livable area: 2,134 sqft
Property
Parking
- Total spaces: 2
- Parking features: Driveway, Attached, Tuck Under
- Attached garage spaces: 2
- Has uncovered spaces: Yes
Features
- Levels: Two,Multi/Split
- Stories: 2
- Patio & porch: Patio
- Exterior features: Garden, Raised Beds, Yard, Exterior Entry
- Has view: Yes
- View description: City, Trees/Woods, Valley
Lot
- Size: 7,840 Square Feet
- Features: Gentle Sloping, Level, Sloped, Trees, SqFt 7000 to 9999
Details
- Additional structures: ToolShed, SeparateLivingQuartersApartmentAuxLivingUnit
- Parcel number: R51810
- Zoning: R7.5
Construction
Type & style
- Home type: SingleFamily
- Property subtype: Residential, Single Family Residence
Materials
- Lap Siding, T111 Siding
- Foundation: Slab
- Roof: Composition
Condition
- Updated/Remodeled
- New construction: No
- Year built: 1980
Utilities & green energy
- Gas: Gas
- Sewer: Public Sewer
- Water: Public
- Utilities for property: Cable Connected
Community & HOA
HOA
- Has HOA: No
Location
- Region: Roseburg
Financial & listing details
- Price per square foot: $238/sqft
- Annual tax amount: $4,093
- Date on market: 6/3/2025
- Cumulative days on market: 24 days
- Listing terms: Cash,Conventional,FHA,VA Loan
- Road surface type: Paved
Price history
| Date | Event | Price |
|---|---|---|
| 8/1/2025 | Sold | $507,500-1.4%$238/sqft |
Source:  RMLS (OR) #210823267 Report a problem RMLS (OR) #210823267 Report a problem | ||
| 6/27/2025 | Pending sale | $514,900$241/sqft |
Source: RMLS (OR) #210823267 Report a problem | ||
| 6/16/2025 | Price change | $514,900-3.7%$241/sqft |
Source: RMLS (OR) #210823267 Report a problem | ||
| 6/3/2025 | Listed for sale | $534,900+106.5%$251/sqft |
Source: RMLS (OR) #210823267 Report a problem | ||
| 3/26/2015 | Sold | $259,000$121/sqft |
Source: RMLS (OR) #15209372 Report a problem | ||
Public tax history
Tax history is unavailable.
Neighborhood: 97471
Nearby homes
- $507,5004 bd3 ba2k sqft1116 NW Woodwillow Dr, Roseburg, OR 97471Sold
- $436,9003 bd2 ba2.2k sqft1100 NW Woodwillow Dr, Roseburg, OR 97471Off Market
- $410,0003 bd2 ba1.7k sqft1208 NW Woodwillow Dr, Roseburg, OR 97471Off Market
- $368,3003 bd2 ba1.7k sqft1208 Woodwillow Dr, Roseburg, OR 97471Off Market
- $1,130-- bd-- ba500 sqft176 NW Brent Ct, Roseburg, OR 97471Off Market
- $409,0003 bd3 ba2k sqft1006 NW Woodwillow Dr, Roseburg, OR 97471Off Market
- $379,0003 bd2 ba2k sqft1006 Woodwillow Dr, Roseburg, OR 97471For Sale
- $1,183-- bd-- ba-- sqftNW Kline St, Roseburg, OR 97471Off Market
Nearby schools
GreatSchools rating
- 7/10Hucrest Elementary SchoolGrades: K-5Distance: 0.6 mi
- 7/10Joseph Lane Middle SchoolGrades: 6-8Distance: 1.8 mi
- 5/10Roseburg High SchoolGrades: 9-12Distance: 2.2 mi
Schools provided by the listing agent
- Elementary: Hucrest
- Middle: Joseph Lane
- High: Roseburg
Source: RMLS (OR). This data may not be complete. We recommend contacting the local school district to confirm school assignments for this home.


Get pre-qualified for a loan
At Zillow Home Loans, we can pre-qualify you in as little as 5 minutes with no impact to your credit score.An equal housing lender. NMLS #10287.
- Oregon
- Douglas County
- Roseburg
- 97471
- 1116 Woodwillow Dr
Nearby cities
Nearby zip codes
Other Roseburg Topics
