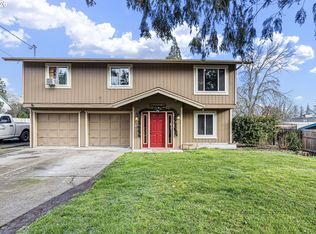
WOW! Tucked away at the end of a quiet cul-de-sac, this well-maintained 3-bedroom, 2-bath home sits on a spacious 0.28-acre lot with room for your RV, boat, trailer, and more. Located on the desirable West Side of Roseburg, and with recent improvement including exterior paint, newer roof, windows, crawlspace insulation, cedar fencing, and numerous interior updates, make this move-in-ready home a great buy! Inside, you'll find a generous living room centered around a cozy pellet stove. The kitchen offers plenty of cabinet and counter space and flows into the dining area, where a sliding glass door opens to the covered back deck for easy indoor-outdoor living. The primary suite features a walk-in tile shower, while the guest bathroom has been completely remodeled. A good-sized laundry room leads to your large attached garage with tons of storage. Outside, the fully fenced front and backyard offer privacy thanks to mature trees and established landscaping. Pull-through gates and extensive parking make it easy to accommodate an RV, trailer, boat, or other recreational vehicles. The backyard also includes a storage shed with an attached covered area, apple and plum trees, open lawn space, and plenty of room for gardening, entertaining, or simply enjoying the quiet setting. Conveniently located close to shopping, schools, and everyday amenities, this move-in ready home has some great updates, flexible outdoor space, and a quiet location that's hard to beat at this price point. Schedule your private tour today!
Active
$359,900
2873 W Langenberg Ave, Roseburg, OR 97471
3beds
1,466sqft
:
Get pre-qualified$2,295/mo
Residential, Single Family Residence
Built in 1972
0.28 Acres Lot
$352,700 Zestimate®
$245/sqft
$-- HOA
What's special
Open lawn spaceQuiet cul-de-sacExterior paintNumerous interior updatesCrawlspace insulationCozy pellet stoveCedar fencing
- 1 day |
- 234 |
- 17 |
Likely to sell faster than
Zillow last checked:
Listing updated:
Listed by:
Anthony Beckham 541-236-2662,
Different Better Real Estate,
Audra Yates 541-236-0046,
Different Better Real Estate
Source: RMLS (OR),MLS#: 203636539
Facts & features
Interior
Bedrooms & bathrooms
- Bedrooms: 3
- Bathrooms: 2
- Full bathrooms: 2
- Main level bathrooms: 2
Rooms
- Room types: Laundry, Bedroom 2, Bedroom 3, Dining Room, Family Room, Kitchen, Living Room, Primary Bedroom
Primary bedroom
- Features: Bathroom, Ceiling Fan, Closet, Shower, Wallto Wall Carpet
- Level: Main
- Area: 165
- Dimensions: 15 x 11
Bedroom 2
- Features: Closet, Wallto Wall Carpet
- Level: Main
- Area: 168
- Dimensions: 14 x 12
Bedroom 3
- Features: Closet, Wallto Wall Carpet
- Level: Main
- Area: 143
- Dimensions: 13 x 11
Dining room
- Features: Ceiling Fan, Exterior Entry, Sliding Doors, Laminate Flooring
- Level: Main
- Area: 121
- Dimensions: 11 x 11
Kitchen
- Features: Dishwasher, Laminate Flooring
- Level: Main
- Area: 99
- Width: 9
Living room
- Features: Fireplace, Wallto Wall Carpet
- Level: Main
- Area: 270
- Dimensions: 15 x 18
Heating
- Heat Pump, Other, Fireplace(s)
Cooling
- Central Air
Appliances
- Included: Dishwasher, Range Hood, Electric Water Heater
- Laundry: Laundry Room
Features
- Ceiling Fan(s), Closet, Bathroom, Shower
- Flooring: Laminate, Wall to Wall Carpet
- Doors: Sliding Doors
- Windows: Double Pane Windows, Vinyl Frames
- Basement: Crawl Space
- Number of fireplaces: 1
- Fireplace features: Pellet Stove
Interior area
- Total structure area: 1,466
- Total interior livable area: 1,466 sqft
Property
Parking
- Total spaces: 2
- Parking features: Driveway, RV Access/Parking, Attached
- Attached garage spaces: 2
- Has uncovered spaces: Yes
Features
- Levels: One
- Stories: 1
- Patio & porch: Covered Deck
- Exterior features: Yard, Exterior Entry
- Fencing: Fenced
- Has view: Yes
- View description: Territorial, Valley
Lot
- Size: 0.28 Acres
- Features: Cul-De-Sac, Gentle Sloping, Level, SqFt 10000 to 14999
Details
- Additional structures: Outbuilding, ToolShed, ToolShednull
- Parcel number: R32429
- Zoning: MR29
Construction
Type & style
- Home type: SingleFamily
- Architectural style: Ranch
- Property subtype: Residential, Single Family Residence
Materials
- Plywood, T111 Siding
- Foundation: Concrete Perimeter
- Roof: Composition
Condition
- Resale
- New construction: No
- Year built: 1972
Utilities & green energy
- Sewer: Public Sewer
- Water: Public
Community & HOA
HOA
- Has HOA: No
Location
- Region: Roseburg
Financial & listing details
- Price per square foot: $245/sqft
- Tax assessed value: $303,811
- Annual tax amount: $2,921
- Date on market: 7/27/2026
- Listing terms: Cash,Conventional,FHA,USDA Loan,VA Loan
- Road surface type: Paved
Estimated market value
$352,700
$335,000 - $370,000
$1,974/mo
Price history
| Date | Event | Price |
|---|---|---|
| 7/27/2026 | Listed for sale | $359,900+60%$245/sqft |
Source:  RMLS (OR) #203636539 Report a problem RMLS (OR) #203636539 Report a problem | ||
| 6/26/2019 | Sold | $225,000$153/sqft |
Source: Public Record Report a problem | ||
Public tax history
| Year | Property taxes | Tax assessment |
|---|---|---|
| 2025 | $2,922 +3% | $199,207 +3% |
| 2024 | $2,837 +3% | $193,405 +3% |
| 2023 | $2,754 +3% | $187,772 +3% |
| 2022 | $2,674 +3% | $182,303 +3% |
| 2021 | $2,596 +0.4% | $176,994 +3% |
| 2020 | $2,585 +2.3% | $171,839 +3% |
| 2019 | $2,528 +2.6% | $166,834 +3% |
| 2018 | $2,463 | $161,975 +3% |
| 2017 | $2,463 +6.6% | $157,258 +3% |
| 2016 | $2,311 | $152,678 +3% |
| 2015 | $2,311 -4.7% | $148,232 +1.5% |
| 2014 | $2,424 | $145,971 +3% |
| 2013 | $2,424 +16.5% | $141,720 +3% |
| 2012 | $2,080 +17.1% | $137,593 +18.4% |
| 2011 | $1,776 +3% | $116,196 +3% |
| 2010 | $1,725 +3.1% | $112,816 +3% |
| 2009 | $1,673 +3% | $109,529 +3% |
| 2008 | $1,625 +1.9% | $106,342 +3% |
| 2007 | $1,595 +2.2% | $103,242 +3% |
| 2006 | $1,560 -0.9% | $100,235 -1.2% |
| 2005 | $1,574 +4.6% | $101,419 +6.1% |
| 2003 | $1,506 +2.6% | $95,598 +3% |
| 2002 | $1,467 | $92,817 |
| 2001 | -- | $92,817 +6.1% |
| 2000 | -- | $87,490 |
Find assessor info on the county website
Monthly payment
Est. payment
Payment breakdown
Explore the cost of this home by adjusting the details. Changes won't be saved.Climate risks
Neighborhood: 97471
Nearby schools
GreatSchools rating
- 4/10Fullerton Iv Elementary SchoolGrades: K-5Distance: 0.4 mi
- 6/10John C Fremont Middle SchoolGrades: 6-8Distance: 0.7 mi
- 5/10Roseburg High SchoolGrades: 9-12Distance: 1.6 mi
Schools provided by the listing agent
- Elementary: Fullerton Iv
- Middle: Fremont
- High: Roseburg
Source: RMLS (OR). This data may not be complete. We recommend contacting the local school district to confirm school assignments for this home.

- $326,2003 bd2 ba1.8k sqft2879 W Langenberg Ave, Roseburg, OR 97471Off Market
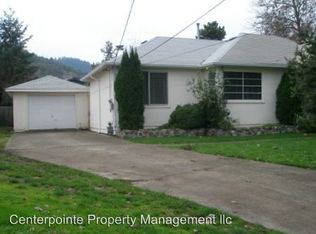
- $251,5003 bd1 ba1.1k sqft2869 W Langenberg Ave, Roseburg, OR 97471Off Market
- $20,910-- bd-- ba-- sqftW Lookingglass Rd, Roseburg, OR 97471Off Market
- $326,6003 bd2 ba1.4k sqft2856 W Langenberg Ave, Roseburg, OR 97471Off Market
- $362,0003 bd2 ba1.3k sqft2862 W Sanders Ave, Roseburg, OR 97471Sold
- $3,4053 bd1 ba1.4k sqft2834 W Sanders Ave, Roseburg, OR 97471Off Market
- $285,9003 bd1 ba1.4k sqft2834 W Sanders Ave, Roseburg, OR 97471Off Market
- $170,3193 bd2 ba1.3k sqft2849 W Langenberg Ave, Roseburg, OR 97471Off Market
A local agent can set up tours, give advice and negotiate with sellers.
A local lender can help you make sure your offer is ready when you are.
Similar homes
- $355,0003 bd2 ba1.3k sqft108 Jensen Ct, Roseburg, OR 97471Active

 MLS ID #375440034, Thomas Gulan, RE/MAX Integrity. RMLS (OR)
 - $339,0003 bd2 ba1.2k sqft2843 W Sanders Ave, Roseburg, OR 97471Active
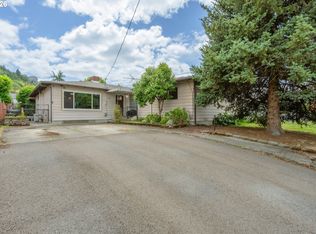 MLS ID #334138496, Mark Townsend, Keller Williams Southern Oregon-Umpqua Valley. RMLS (OR)
 - $385,0003 bd2 ba1.5k sqft223 W Hazel St, Roseburg, OR 97471Active
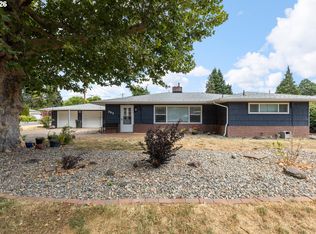 MLS ID #317597478, Karissa Pangelina, Keller Williams Southern Oregon-Umpqua Valley. RMLS (OR)
 - $360,0003 bd2 ba1.6k sqft2133 NW Watters St, Roseburg, OR 97471Active
 MLS ID #448603908, Meryl Pearson, Oregon Life Homes. RMLS (OR)
 - $--2 bd1 ba1k sqft583 W Hazel St, Roseburg, OR 97471AuctionAuction.com 2
- $410,0003 bd2 ba2k sqft1183 W Lookingglass Rd, Roseburg, OR 97471ActiveMLS ID #540343006, Najla Slater, Stellar Realty Northwest. RMLS (OR)
- $359,9003 bd2 ba1.6k sqft1564 NW Spray Ct, Roseburg, OR 97471ActiveMLS ID #175307715, Derrick Emmert, White Star Realty, Inc. RMLS (OR)
- $399,9003 bd1 ba1.6k sqft3842 Melrose Rd, Roseburg, OR 97471ActiveMLS ID #213532535, Anthony Beckham, Different Better Real Estate. RMLS (OR)
- $359,0003 bd2 ba1.4k sqft1830 NW Goetz St, Roseburg, OR 97471ActiveMLS ID #763040216, J Ryan Smith, Stellar Realty Northwest. RMLS (OR)
- $340,0003 bd2 ba1.5k sqft2219 NW Troost St, Roseburg, OR 97471ActiveMLS ID #101195217, Thomas Gulan, RE/MAX Integrity. RMLS (OR)
- $330,0003 bd2 ba1.6k sqft2383 W Military Ave, Roseburg, OR 97471ActiveMLS ID #170177779, Robbie Queensen, RE/MAX Integrity. RMLS (OR)
- $344,9003 bd1 ba1.5k sqft425 W Umpqua St, Roseburg, OR 97471ActiveMLS ID #674550171, Joshua Cooney, Lamonte Real Estate Professionals. RMLS (OR)
- $424,9003 bd2 ba1.5k sqft1946 NW Avoy Ct, Roseburg, OR 97471For Sale By Owner
- $400,0003 bd2 ba1.6k sqft425 W Maple St, Roseburg, OR 97471ActiveMLS ID #691430358, Troy Schuyler, Keller Williams Southern Oregon-Umpqua Valley. RMLS (OR)
- $432,9004 bd2 ba2.1k sqft488 W Broccoli St, Roseburg, OR 97471ActiveMLS ID #233276128, Nataly Mattox, RE/MAX Integrity. RMLS (OR)
- $330,0003 bd1 ba1.2k sqft112 Laguna Ct, Roseburg, OR 97471ActiveMLS ID #617335035, Kimberly Krebs, Stellar Realty Northwest. RMLS (OR)
- $410,0003 bd2 ba1.5k sqft1939 Fairhill Dr, Roseburg, OR 97471ActiveMLS ID #781876329, Leesa Wilder, Oregon Life Homes. RMLS (OR)
- $499,9003 bd2 ba1.4k sqft817 W Old Melrose Rd, Roseburg, OR 97471ActiveMLS ID #434434297, Jase Nielsen, J Mann Realty. RMLS (OR)
- $374,9003 bd2 ba1.5k sqft2082 Bel Air Ct #2082, Roseburg, OR 97471ActiveMLS ID #417326422, Debra Moore, Currieco Real Estate. RMLS (OR)
- $369,0002 bd1 ba1.1k sqft1726 NW Patricia St, Roseburg, OR 97471ActiveMLS ID #306043839, Sandra Hart, The Neil Company Real Estate. RMLS (OR)
