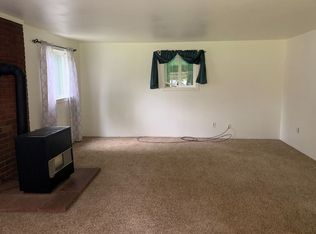
Motivated Seller! Located in the heart of Melrose, this charming cottage-style home offers character, thoughtful updates, and a peaceful setting on a beautifully landscaped 0.34-acre lot backing to Champagne Creek. The inviting covered front porch welcomes you into a bright, open-concept living space filled with natural light. The spacious kitchen features a center island, breakfast bar, and opens to the dining and living areas, making it ideal for everyday living and entertaining. The home offers 3 bedrooms and 1 spacious bathroom, including two bedrooms on the main level and a versatile upstairs bedroom that's large enough to be divided into two separate rooms, creating an ideal shared space, or used as a home office, hobby room, or bonus area. Character details like built-in banquette seating, window seats, and a walk-in shower add warmth throughout, while the large primary bedroom features an oversized walk-in closet. Recent updates include a brand-new furnace and central A/C, new flooring, fresh interior and exterior paint, and a durable metal roof for added peace of mind. All kitchen appliances, plus the washer and dryer, are included. Outside, enjoy a fully fenced backyard with a patio, raised garden beds, mature landscaping, an Asian pear tree, two storage buildings, and plenty of room to relax or play. The picket-fenced front yard adds to the home's cottage appeal, a large garage for covered parking and storage, while the turnaround driveway and ample off-street parking provide convenience. Bordering a large maintained open field, this property offers the perfect blend of country charm, privacy, and outdoor space in desirable Melrose.
Active
Price cut: $10K (8/31)
$389,900
3842 Melrose Rd, Roseburg, OR 97471
3beds
1,664sqft
Residential, Single Family Residence
Built in 1930
0.34 Acres Lot
$383,200 Zestimate®
$234/sqft
$-- HOA
What's special
Picket-fenced front yardNew flooringDurable metal roofWalk-in showerWindow seatsRaised garden bedsAsian pear tree
- 63 days
- 1,044
- 61
Zillow last checked:
Listing updated:
Listed by:
Anthony Beckham 541-236-2662,
Different Better Real Estate,
Zach Field 541-784-7179,
Different Better Real Estate
Source: RMLS (OR),MLS#: 213532535
Facts & features
Interior
Bedrooms & bathrooms
- Bedrooms: 3
- Bathrooms: 1
- Full bathrooms: 1
- Main level bathrooms: 1
Rooms
- Room types: Bedroom 2, Bedroom 3, Dining Room, Family Room, Kitchen, Living Room, Primary Bedroom
Primary bedroom
- Features: Ceiling Fan, Vinyl Floor, Walkin Closet
- Level: Main
- Area: 150
- Dimensions: 10 x 15
Bedroom 2
- Features: Closet, Vinyl Floor
- Level: Main
- Area: 110
- Dimensions: 10 x 11
Bedroom 3
- Features: Closet
- Level: Upper
- Area: 341
- Dimensions: 31 x 11
Dining room
- Features: Exterior Entry, Nook, Sliding Doors, Vinyl Floor
- Level: Main
- Area: 204
- Dimensions: 17 x 12
Kitchen
- Features: Dishwasher, Eat Bar, Galley, Vinyl Floor
- Level: Main
- Area: 169
- Width: 13
Living room
- Features: Ceiling Fan, Exterior Entry, Vinyl Floor
- Level: Main
- Area: 336
- Dimensions: 21 x 16
Heating
- Heat Pump
Cooling
- Central Air, Heat Pump
Appliances
- Included: Dishwasher, Free-Standing Range, Free-Standing Refrigerator, Range Hood, Washer/Dryer, Electric Water Heater
- Laundry: Laundry Room
Features
- Ceiling Fan(s), Closet, Nook, Eat Bar, Galley, Walk-In Closet(s), Kitchen Island
- Flooring: Luxury Vinyl Plank, Vinyl
- Doors: Sliding Doors
- Windows: Double Pane Windows, Vinyl Frames
- Basement: Crawl Space
Interior area
- Total structure area: 1,664
- Total interior livable area: 1,664 sqft
Property
Parking
- Total spaces: 2
- Parking features: Driveway, Attached
- Attached garage spaces: 2
- Has uncovered spaces: Yes
Features
- Levels: Two
- Stories: 2
- Patio & porch: Patio, Porch
- Exterior features: Garden, Yard, Exterior Entry
- Fencing: Fenced
- Has view: Yes
- View description: Trees/Woods, Valley
- Waterfront features: Creek, Stream
- Body of water: Champagne Creek
Lot
- Size: 0.34 Acres
- Features: Level, Trees, SqFt 10000 to 14999
Details
- Additional structures: ToolShed
- Parcel number: R72470
Construction
Type & style
- Home type: SingleFamily
- Property subtype: Residential, Single Family Residence
Materials
- Wood Siding
- Foundation: Concrete Perimeter
- Roof: Metal
Condition
- Resale
- New construction: No
- Year built: 1930
Utilities & green energy
- Sewer: Septic Tank
- Water: Community, Public
- Utilities for property: Satellite Internet Service
Community & HOA
HOA
- Has HOA: No
Location
- Region: Roseburg
Financial & listing details
- Price per square foot: $234/sqft
- Tax assessed value: $416,320
- Annual tax amount: $1,623
- Date on market: 7/27/2026
- Listing terms: Cash,Conventional,FHA,USDA Loan,VA Loan
- Road surface type: Paved
Estimated market value
$383,200
$364,000 - $402,000
$1,874/mo
Price history
| Date | Event | Price |
|---|---|---|
| 8/31/2026 | Price change | $389,900-2.5%$234/sqft |
Source:  RMLS (OR) #213532535 Report a problem RMLS (OR) #213532535 Report a problem | ||
| 7/27/2026 | Price change | $399,9000%$240/sqft |
Source: RMLS (OR) #213532535 Report a problem | ||
| 7/13/2026 | Listed for sale | $400,000+14.3%$240/sqft |
Source: Owner Report a problem | ||
| 2/19/2025 | Sold | $350,000-5.1%$210/sqft |
Source: RMLS (OR) #24236932 Report a problem | ||
| 12/10/2024 | Pending sale | $369,000$222/sqft |
Source: RMLS (OR) #24236932 Report a problem | ||
| 10/22/2024 | Price change | $369,000-2.6%$222/sqft |
Source: RMLS (OR) #24236932 Report a problem | ||
| 10/14/2024 | Price change | $379,000-1.5%$228/sqft |
Source: RMLS (OR) #24236932 Report a problem | ||
| 9/26/2024 | Listed for sale | $384,900+16.7%$231/sqft |
Source: RMLS (OR) #24236932 Report a problem | ||
| 6/25/2021 | Sold | $329,900$198/sqft |
Source: RMLS (OR) #21691975 Report a problem | ||
| 6/13/2021 | Pending sale | $329,900$198/sqft |
Source: RMLS (OR) #21691975 Report a problem | ||
| 6/11/2021 | Listed for sale | $329,900$198/sqft |
Source: RMLS (OR) #21691975 Report a problem | ||
Public tax history
| Year | Property taxes | Tax assessment |
|---|---|---|
| 2025 | $1,623 +3% | $173,513 +3% |
| 2024 | $1,576 +3% | $168,460 +3% |
| 2023 | $1,530 +3% | $163,554 +3% |
| 2022 | $1,485 +7.7% | $158,791 +7.7% |
| 2021 | $1,379 -1% | $147,395 +3% |
| 2020 | $1,392 +1.9% | $143,102 +3% |
| 2019 | $1,367 +2.4% | $138,934 +3% |
| 2018 | $1,335 | $134,888 +3% |
| 2017 | $1,335 +4.9% | $130,960 +3% |
| 2016 | $1,272 | $127,146 +3% |
| 2015 | $1,272 +5% | $123,443 +3% |
| 2014 | $1,212 | $119,848 +3% |
| 2013 | $1,212 +5.5% | $116,358 +3% |
| 2012 | $1,149 +3.1% | $112,969 +3% |
| 2011 | $1,115 +2.6% | $109,679 +3% |
| 2010 | $1,086 +3.1% | $106,485 +3% |
| 2009 | $1,053 +2.8% | $103,384 +3% |
| 2008 | $1,024 +3.3% | $100,373 +3% |
| 2007 | $991 +5.4% | $97,450 +3% |
| 2006 | $941 +3.1% | $94,612 +3% |
| 2005 | $913 +4.3% | $91,857 +5.7% |
| 2003 | $875 +3% | $86,923 +3.4% |
| 2002 | $849 | $84,054 |
| 2001 | -- | $84,054 +6.1% |
| 2000 | -- | $79,230 |
Find assessor info on the county website
Monthly payment
Est. payment
Payment breakdown
Explore the cost of this home by adjusting the details. Changes won't be saved.Climate risks
Neighborhood: 97471
Nearby schools
Schools provided by the listing agent
- Elementary: Melrose
- Middle: Fremont
- High: Roseburg
Source: RMLS (OR). This data may not be complete. We recommend contacting the local school district to confirm school assignments for this home.
Similar homes
- $409,0003 bd2 ba1.8k sqft1861 NW Finch Ct, Roseburg, OR 97471Active

 MLS ID #639100909, Anthony Beckham, Different Better Real Estate. RMLS (OR)
 - $360,0003 bd2 ba1.6k sqft2133 NW Watters St, Roseburg, OR 97471Active
 MLS ID #448603908, Meryl Pearson, Oregon Life Homes. RMLS (OR)
 - $390,0003 bd2 ba1.6k sqft425 W Maple St, Roseburg, OR 97471Active
 MLS ID #691430358, Troy Schuyler, Keller Williams Southern Oregon-Umpqua Valley. RMLS (OR)
 - $395,0004 bd3 ba1.8k sqft694 Knoll Ave, Roseburg, OR 97470Active
 MLS ID #298410527, Angela Martinsen, Platinum Realty. RMLS (OR)
 - $415,0003 bd2 ba1.6k sqft1676 NW Youngwood Ct, Roseburg, OR 97471ActiveMLS ID #421979917, Anthony Beckham, Different Better Real Estate. RMLS (OR)
- $420,0003 bd2 ba892 sqft4178 Old Melrose Rd, Roseburg, OR 97471ActiveMLS ID #257980471, Courtney Alford, Stellar Realty Northwest. RMLS (OR)
- $499,9993 bd2 ba1.6k sqft120 Fox Ln, Roseburg, OR 97471ActiveMLS ID #365600182, Daniel Gandee, Real Broker. RMLS (OR)
- $479,9003 bd2 ba1.9k sqft175 NW Brent Ct, Roseburg, OR 97471ActiveMLS ID #130757210, Anthony Beckham, Different Better Real Estate. RMLS (OR)
- $344,0003 bd2 ba1.5k sqft3085 W Shasta Ave, Roseburg, OR 97471ActiveMLS ID #690766603, Julie Bancroft, The Neil Company Real Estate. RMLS (OR)
- $399,9005 bd2 ba2.1k sqft1537 NW Rachel Ave, Roseburg, OR 97471ActiveMLS ID #515537319, Carly Pederson, eXp Realty LLC. RMLS (OR)
- $400,0004 bd3 ba2k sqft2322 W Military Ave, Roseburg, OR 97471ActiveMLS ID #595593672, Mary Gilbert, Keller Williams Southern Oregon-Umpqua Valley. RMLS (OR)
- $385,0003 bd2 ba1.5k sqft133 Silverado St, Roseburg, OR 97471ActiveMLS ID #281403446, Wyndee Konopaski, Keller Williams Southern Oregon-Umpqua Valley. RMLS (OR)
- $389,9003 bd2 ba1.2k sqft2892 Coos Bay Wagon Rd, Roseburg, OR 97471ActiveMLS ID #198160544, Jennifer Kramer, RE/MAX Integrity. RMLS (OR)
- $450,0003 bd2 ba1.2k sqft1160 Cleveland Loop Dr, Roseburg, OR 97471ActiveMLS ID #286262213, Wyndee Konopaski, Keller Williams Southern Oregon-Umpqua Valley. RMLS (OR)
- $424,0003 bd2 ba2k sqft2029 Castle Ave, Roseburg, OR 97471ActiveMLS ID #675681056, Karissa Pangelina, Keller Williams Southern Oregon-Umpqua Valley. RMLS (OR)
- $475,0003 bd3 ba1.6k sqft125 Eagle Dr, Roseburg, OR 97471ActiveMLS ID #245265006, Jacob Gilman, The Neil Company Real Estate. RMLS (OR)
- $359,9003 bd2 ba1.6k sqft1564 NW Spray Ct, Roseburg, OR 97471ActiveMLS ID #175307715, Derrick Emmert, White Star Realty, Inc. RMLS (OR)
- $420,0003 bd2 ba1.6k sqft1385 SE Laurel Ct, Roseburg, OR 97470ActiveMLS ID #126964437, Jerry Norman, Oregon Life Homes. RMLS (OR)
- $529,0003 bd2 ba1.9k sqft2925 Cleveland Hill Rd, Roseburg, OR 97471ActiveMLS ID #657806801, John McVeigh, The Neil Company Real Estate. RMLS (OR)
- $325,0003 bd2 ba1.3k sqft1161 NW Ellis St, Roseburg, OR 97471ActiveMLS ID #644432974, Mary Gilbert, Keller Williams Southern Oregon-Umpqua Valley. RMLS (OR)
