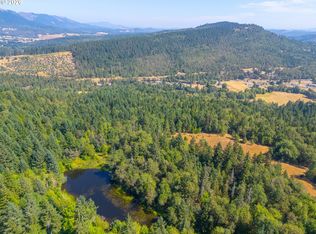
Beautiful Private Country Property on 3.16 Acres! This charming country property offers privacy, space, and plenty of opportunity to enjoy a hobby-farm lifestyle. The 3-bedroom, 2-bath, 1998 double-wide manufactured home features vaulted ceilings, beautiful bamboo flooring, and a comfortable open floor plan.The inviting primary suite includes a brand-new remodeled bathroom with elegant marble flooring, a marble shower, and a relaxing soaking tub. The kitchen has also been updated with brand-new stainless-steel appliances, granite countertops, and tile accents.The huge shop is a standout feature, offering high doors, RV storage, a half bath, and an incredible amount of room for a car collection, workshop, hobbies, projects, or whatever you envision. There’s also a modest barn, a chicken coop, large greenhouse fruit trees, berries, a fenced garden area, and pasture/hay ground.Enjoy entertaining or simply relaxing on the large, covered deck while taking in the peaceful country surroundings. With usable acreage, multiple outbuildings, garden space, and room for animals, this property is ready for your hobby-farm dreams.Come see all this special country property has to offer! Call today for your private tour.
Pending
$389,900
2892 Coos Bay Wagon Rd, Roseburg, OR 97471
3beds
1,296sqft
Residential, Manufactured Home
Built in 1998
3.16 Acres Lot
$-- Zestimate®
$301/sqft
$-- HOA
What's special
Modest barnUsable acreageLarge greenhouseFenced garden areaGarden spaceLarge covered deckChicken coop
- 54 days
- 390
- 22
Likely to sell faster than
Zillow last checked:
Listing updated:
Listed by:
Jennifer Kramer 541-580-6767,
RE/MAX Integrity,
Carlos Salazar 971-313-1994,
RE/MAX Integrity
Source: RMLS (OR),MLS#: 198160544
Facts & features
Interior
Bedrooms & bathrooms
- Bedrooms: 3
- Bathrooms: 2
- Full bathrooms: 2
- Main level bathrooms: 2
Rooms
- Room types: Bedroom 2, Bedroom 3, Dining Room, Family Room, Kitchen, Living Room, Primary Bedroom
Primary bedroom
- Features: Soaking Tub, Suite, Tile Floor, Vaulted Ceiling, Walkin Closet
- Level: Main
Bedroom 2
- Features: Vaulted Ceiling
- Level: Main
Bedroom 3
- Features: Vaulted Ceiling
- Level: Main
Dining room
- Level: Main
Kitchen
- Features: Dishwasher, Free Standing Range, Granite, Tile Floor
- Level: Main
Living room
- Features: Hardwood Floors, Vaulted Ceiling
- Level: Main
Heating
- Forced Air
Appliances
- Included: Dishwasher, Free-Standing Range, Free-Standing Refrigerator, Range Hood, Stainless Steel Appliance(s), Water Purifier, Electric Water Heater
- Laundry: Laundry Room
Features
- Ceiling Fan(s), Solar Tube(s), Vaulted Ceiling(s), Granite, Soaking Tub, Suite, Walk-In Closet(s)
- Flooring: Bamboo, Tile, Hardwood
- Windows: Double Pane Windows, Vinyl Frames
- Basement: Crawl Space
- Number of fireplaces: 1
- Fireplace features: Wood Burning
Interior area
- Total structure area: 1,296
- Total interior livable area: 1,296 sqft
Property
Parking
- Total spaces: 2
- Parking features: RV Access/Parking, RV Boat Storage, Detached
- Garage spaces: 2
Accessibility
- Accessibility features: Main Floor Bedroom Bath, One Level, Utility Room On Main, Accessibility
Features
- Levels: One
- Stories: 1
- Patio & porch: Covered Deck, Porch
- Exterior features: Garden, Yard
- Fencing: Fenced
- Has view: Yes
- View description: Mountain(s), Trees/Woods
Lot
- Size: 3.16 Acres
- Features: Level, Private, Secluded, Sloped, Acres 3 to 5
Details
- Additional structures: Barn, Greenhouse, PoultryCoop, RVParking, RVBoatStorage, Workshop
- Parcel number: R27449
- Zoning: 5R
Construction
Type & style
- Home type: MobileManufactured
- Property subtype: Residential, Manufactured Home
Materials
- Shake Siding, T111 Siding
- Foundation: Concrete Perimeter
- Roof: Metal
Condition
- Resale
- New construction: No
- Year built: 1998
Utilities & green energy
- Sewer: Septic Tank
- Water: Public
Community & HOA
Community
- Security: Security Lights
HOA
- Has HOA: No
Location
- Region: Roseburg
Financial & listing details
- Price per square foot: $301/sqft
- Tax assessed value: $364,456
- Annual tax amount: $2,023
- Date on market: 8/26/2026
- Cumulative days on market: 54 days
- Listing terms: Cash,Conventional,VA Loan
- Road surface type: Gravel
Estimated market value
Not available
Estimated sales range
Not available
Not available
Price history
| Date | Event | Price |
|---|---|---|
| 9/29/2026 | Pending sale | $389,900$301/sqft |
Source:  RMLS (OR) #198160544 Report a problem RMLS (OR) #198160544 Report a problem | ||
| 8/27/2026 | Listed for sale | $389,900+12%$301/sqft |
Source: RMLS (OR) #198160544 Report a problem | ||
| 2/9/2022 | Sold | $348,000-4.7%$269/sqft |
Source: RMLS (OR) #21516015 Report a problem | ||
| 12/22/2021 | Pending sale | $365,000$282/sqft |
Source: RMLS (OR) #21516015 Report a problem | ||
| 12/3/2021 | Listed for sale | $365,000$282/sqft |
Source: RMLS (OR) #21516015 Report a problem | ||
| 10/16/2021 | Pending sale | $365,000$282/sqft |
Source: RMLS (OR) #21516015 Report a problem | ||
| 9/16/2021 | Listed for sale | $365,000$282/sqft |
Source: RMLS (OR) #21516015 Report a problem | ||
Public tax history
| Year | Property taxes | Tax assessment |
|---|---|---|
| 2025 | $2,023 +3.3% | $236,983 +3% |
| 2024 | $1,959 +2.7% | $230,081 +3% |
| 2023 | $1,907 +8.9% | $223,380 +9.1% |
| 2022 | $1,752 +2.4% | $204,793 +3% |
| 2021 | $1,710 +2.8% | $198,829 +3% |
| 2020 | $1,663 +1.8% | $193,038 +3% |
| 2019 | $1,634 +2.4% | $187,416 +3% |
| 2018 | $1,595 | $181,958 +3% |
| 2017 | $1,595 +4.7% | $176,659 +3% |
| 2016 | $1,523 | $171,514 +3% |
| 2015 | $1,523 +3.5% | $166,519 +3% |
| 2014 | $1,471 | $161,669 +3% |
| 2013 | $1,471 +6% | $156,961 +3% |
| 2012 | $1,388 +4% | $152,390 +3% |
| 2011 | $1,334 -8.1% | $147,952 +3% |
| 2010 | $1,451 +4.3% | $143,643 +3% |
| 2009 | $1,391 +1.1% | $139,460 +3% |
| 2008 | $1,375 +6.6% | $135,399 +3% |
| 2007 | $1,291 +2.2% | $131,456 +3% |
| 2006 | $1,262 +3% | $127,628 +3% |
| 2005 | $1,226 +15.6% | $123,911 +6.1% |
| 2003 | $1,061 +2.6% | $116,799 +3% |
| 2002 | $1,034 | $113,398 |
| 2001 | -- | $113,398 +6.1% |
| 2000 | -- | $106,890 |
Find assessor info on the county website
Monthly payment
Climate risks
Neighborhood: 97471
Nearby schools
Schools provided by the listing agent
- Elementary: Lookingglass
- High: Douglas
Source: RMLS (OR). This data may not be complete. We recommend contacting the local school district to confirm school assignments for this home.
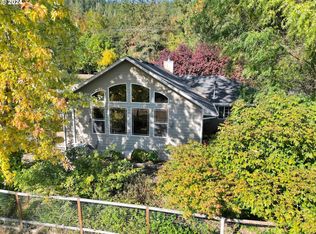
Similar homes
- $450,0003 bd2 ba1.2k sqft1160 Cleveland Loop Dr, Roseburg, OR 97471Active
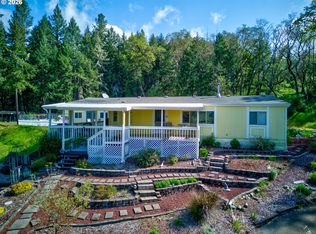
 MLS ID #286262213, Wyndee Konopaski, Keller Williams Southern Oregon-Umpqua Valley. RMLS (OR)
 - $420,0003 bd2 ba892 sqft4178 Old Melrose Rd, Roseburg, OR 97471Active
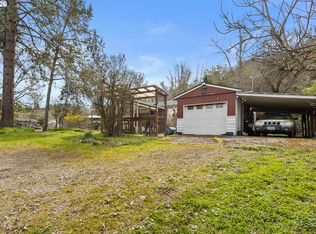 MLS ID #257980471, Courtney Alford, Stellar Realty Northwest. RMLS (OR)
 - $384,9003 bd1 ba1.6k sqft3842 Melrose Rd, Roseburg, OR 97471Active
 MLS ID #213532535, Anthony Beckham, Different Better Real Estate. RMLS (OR)
 - $349,5003 bd2 ba1.5k sqft2082 Bel Air Ct, Roseburg, OR 97471Active
 MLS ID #569961907, John Owen, RE/MAX Integrity. RMLS (OR)
 - $449,9003 bd3 ba1.6k sqft125 Eagle Dr, Roseburg, OR 97471ActiveMLS ID #245265006, Jacob Gilman, The Neil Company Real Estate. RMLS (OR)
- $434,0003 bd2 ba1.6k sqft2614 Loma Vista Dr, Roseburg, OR 97471ActiveMLS ID #231611657, Nataly Mattox, RE/MAX Integrity. RMLS (OR)
- $385,0003 bd2 ba1.5k sqft133 Silverado St, Roseburg, OR 97471ActiveMLS ID #281403446, Wyndee Konopaski, Keller Williams Southern Oregon-Umpqua Valley. RMLS (OR)
- $344,0003 bd2 ba1.5k sqft3085 W Shasta Ave, Roseburg, OR 97471ActiveMLS ID #690766603, Julie Bancroft, The Neil Company Real Estate. RMLS (OR)
- $390,0003 bd2 ba1.6k sqft425 W Maple St, Roseburg, OR 97471ActiveMLS ID #691430358, Troy Schuyler, Keller Williams Southern Oregon-Umpqua Valley. RMLS (OR)
- $499,0003 bd2 ba1.9k sqft2925 Cleveland Hill Rd, Roseburg, OR 97471ActiveMLS ID #657806801, John McVeigh, The Neil Company Real Estate. RMLS (OR)
- $360,0003 bd2 ba1.7k sqft1993 Linnell Ave, Roseburg, OR 97471ActiveMLS ID #326427124, Karissa Pangelina, Keller Williams Southern Oregon-Umpqua Valley. RMLS (OR)
- $325,0003 bd2 ba1.4k sqft104 Angelcrest Ct, Roseburg, OR 97471ActiveMLS ID #185261664, Colleen Rayburn, eXp Realty, LLC. RMLS (OR)
- $360,0003 bd2 ba1.6k sqft2133 NW Watters St, Roseburg, OR 97471ActiveMLS ID #448603908, Meryl Pearson, Oregon Life Homes. RMLS (OR)
- $420,0003 bd2 ba1.6k sqft1385 SE Laurel Ct, Roseburg, OR 97470ActiveMLS ID #126964437, Jerry Norman, Oregon Life Homes. RMLS (OR)
- $445,0003 bd2 ba1.5k sqft560 Hagle Ln, Roseburg, OR 97470ActiveMLS ID #228585257, Shae Ellison, Platinum Realty. RMLS (OR)
- $499,9993 bd2 ba1.6k sqft120 Fox Ln, Roseburg, OR 97471ActiveMLS ID #365600182, Daniel Gandee, Real Broker. RMLS (OR)
- $529,9003 bd2 ba1.5k sqft188 Trillium Ln, Tenmile, OR 97481ActiveMLS ID #171741038, Joaquina Madison, Urban Pacific Real Estate. RMLS (OR)
- $375,0003 bd2 ba1.3k sqft1332 SE Strong Ave, Roseburg, OR 97470ActiveMLS ID #632346267, Alex Rosenbaum, eXp Realty LLC. RMLS (OR)
- $329,0003 bd2 ba1.4k sqft144 Bunting Ct, Roseburg, OR 97471ActiveMLS ID #505975426, Michael Brown, Oregon Life Homes. RMLS (OR)
