Perched at the top of the hill at the end of a private road, this stunning 2.51-acre property offers breathtaking panoramic sunset and mountain views with the privacy you’ve been searching for. Inside, you’ll find an open-concept floor plan filled with natural light, featuring updated vinyl flooring throughout, fresh interior paint, updated lighting and fixtures, and beautifully remodeled bathrooms.The spacious kitchen is the heart of the home with new quartz countertops, updated appliances, an oversized island, and a large pantry—perfect for entertaining or everyday living. The private primary suite features a stylish barn door, creating a peaceful retreat.Step outside to enjoy the newly stained and sealed deck overlooking the mountain range, ideal for taking in Oregon’s spectacular sunsets. Recent exterior improvements include low-maintenance landscaping, new gravel, retaining walls, improved drainage, and an easy-care backyard.With plenty of parking, RV parking, and room to add a garage or shop, this property offers both comfort and future potential. Don’t miss your opportunity to own your own priceless views!
Active
Price cut: $20K (8/28)
$445,000
560 Hagle Ln, Roseburg, OR 97470
3beds
1,558sqft
Residential, Single Family Residence
Built in 2005
2.51 Acres Lot
$-- Zestimate®
$286/sqft
$-- HOA
What's special
Easy-care backyardImproved drainageStylish barn doorNew quartz countertopsPriceless viewsRv parkingBeautifully remodeled bathrooms
- 84 days
- 630
- 60
Zillow last checked:
Listing updated:
Listed by:
Shae Ellison 541-733-0986,
Platinum Realty
Source: RMLS (OR),MLS#: 228585257
Facts & features
Interior
Bedrooms & bathrooms
- Bedrooms: 3
- Bathrooms: 2
- Full bathrooms: 2
- Main level bathrooms: 2
Rooms
- Room types: Bedroom 2, Bedroom 3, Dining Room, Family Room, Kitchen, Living Room, Primary Bedroom
Primary bedroom
- Features: Closet, Vinyl Floor
- Level: Main
Bedroom 2
- Features: Wallto Wall Carpet
- Level: Main
Bedroom 3
- Features: Wallto Wall Carpet
- Level: Main
Dining room
- Features: Vinyl Floor
- Level: Main
Kitchen
- Features: Eat Bar, Vaulted Ceiling, Vinyl Floor
- Level: Main
Living room
- Features: Sliding Doors, Vaulted Ceiling, Vinyl Floor
- Level: Main
Heating
- Mini Split, Zoned
Cooling
- Has cooling: Yes
Appliances
- Included: Dishwasher, Free-Standing Range, Free-Standing Refrigerator, Microwave, Stainless Steel Appliance(s), Electric Water Heater
- Laundry: Laundry Room
Features
- High Ceilings, High Speed Internet, Quartz, Vaulted Ceiling(s), Eat Bar, Closet, Kitchen Island, Pantry
- Flooring: Vinyl, Wall to Wall Carpet
- Doors: Sliding Doors
- Windows: Vinyl Frames
- Basement: Crawl Space
Interior area
- Total structure area: 1,558
- Total interior livable area: 1,558 sqft
Video & virtual tour
Property
Parking
- Parking features: Driveway, Parking Pad, RV Access/Parking
- Has uncovered spaces: Yes
Features
- Levels: One
- Stories: 1
- Patio & porch: Deck
- Exterior features: Yard
- Has view: Yes
- View description: Mountain(s), Valley
Lot
- Size: 2.51 Acres
- Features: Private, Sloped, Acres 1 to 3
Details
- Additional structures: RVParking, ToolShed
- Parcel number: R121257
- Zoning: RR
Construction
Type & style
- Home type: SingleFamily
- Architectural style: Ranch
- Property subtype: Residential, Single Family Residence
Materials
- T111 Siding
- Foundation: Concrete Perimeter
- Roof: Shingle
Condition
- Resale
- New construction: No
- Year built: 2005
Utilities & green energy
- Sewer: Sand Filtered
- Water: Public
Community & HOA
HOA
- Has HOA: No
Location
- Region: Roseburg
Financial & listing details
- Price per square foot: $286/sqft
- Tax assessed value: $427,428
- Annual tax amount: $2,100
- Date on market: 7/24/2026
- Listing terms: Cash,Conventional,FHA,VA Loan
- Road surface type: Gravel, Paved
Estimated market value
Not available
Estimated sales range
Not available
Not available
Price history
| Date | Event | Price |
|---|---|---|
| 8/28/2026 | Price change | $445,000-4.3%$286/sqft |
Source:  RMLS (OR) #228585257 Report a problem RMLS (OR) #228585257 Report a problem | ||
| 7/27/2026 | Listed for sale | $465,000+35.2%$298/sqft |
Source: RMLS (OR) #228585257 Report a problem | ||
| 11/20/2020 | Sold | $344,000-1.7%$221/sqft |
Source: RMLS (OR) #20674587 Report a problem | ||
| 9/30/2020 | Pending sale | $350,000$225/sqft |
Source: Harris Realty LLC #20674587 Report a problem | ||
| 9/25/2020 | Listed for sale | $350,000+100.1%$225/sqft |
Source: Harris Realty LLC #20674587 Report a problem | ||
| 3/3/2016 | Sold | $174,900$112/sqft |
Source: RMLS (OR) #15499336 Report a problem | ||
| 12/20/2015 | Pending sale | $174,900$112/sqft |
Source: All State Realty, LLC #15499336 Report a problem | ||
| 12/15/2015 | Price change | $174,900-7.9%$112/sqft |
Source: All State Realty, LLC #15499336 Report a problem | ||
| 11/18/2015 | Price change | $189,900-7.3%$122/sqft |
Source: All State Realty, LLC #15499336 Report a problem | ||
| 10/19/2015 | Listed for sale | $204,900+43.6%$132/sqft |
Source: All State Realty, LLC #15499336 Report a problem | ||
| 8/4/2015 | Sold | $142,661+169.2%$92/sqft |
Source: Public Record Report a problem | ||
| 1/19/2005 | Sold | $53,000$34/sqft |
Source: Public Record Report a problem | ||
Public tax history
| Year | Property taxes | Tax assessment |
|---|---|---|
| 2025 | $2,100 +3.5% | $216,188 +3% |
| 2024 | $2,030 +2.9% | $209,892 +3% |
| 2023 | $1,973 +2.9% | $203,779 +3% |
| 2022 | $1,917 +2.9% | $197,844 +3% |
| 2021 | $1,863 -0.9% | $192,082 +3% |
| 2020 | $1,881 +1.8% | $186,488 +3% |
| 2019 | $1,848 +2.3% | $181,057 +3% |
| 2018 | $1,806 | $175,784 +3% |
| 2017 | $1,806 +4.7% | $170,665 +3% |
| 2016 | $1,724 | $165,695 +3% |
| 2015 | $1,724 +4.8% | $160,869 +3% |
| 2014 | $1,646 | $156,184 +3% |
| 2013 | $1,646 +5.2% | $151,635 +3% |
| 2012 | $1,564 +3% | $147,219 +3% |
| 2011 | $1,519 +2.5% | $142,932 +3% |
| 2010 | $1,482 +3% | $138,769 +3% |
| 2009 | $1,439 +0.8% | $134,728 +3% |
| 2008 | $1,426 +5.9% | $130,804 +3% |
| 2007 | $1,347 +39.5% | $126,995 +33.2% |
| 2006 | $966 +322.4% | $95,367 +206.4% |
| 2005 | $229 +3.8% | $31,122 +6.1% |
| 2003 | $220 | $29,336 |
Find assessor info on the county website
Monthly payment
Est. payment
Payment breakdown
Explore the cost of this home by adjusting the details. Changes won't be saved.Climate risks
Neighborhood: 97470
Nearby schools
Schools provided by the listing agent
- Elementary: Green
- Middle: Fremont
- High: Roseburg
Source: RMLS (OR). This data may not be complete. We recommend contacting the local school district to confirm school assignments for this home.
Similar homes
- $420,0003 bd2 ba1.6k sqft1385 SE Laurel Ct, Roseburg, OR 97470Active

 MLS ID #126964437, Jerry Norman, Oregon Life Homes. RMLS (OR)
 - $449,9003 bd3 ba1.6k sqft125 Eagle Dr, Roseburg, OR 97471Active
 MLS ID #245265006, Jacob Gilman, The Neil Company Real Estate. RMLS (OR)
 - $445,0003 bd2 ba1.4k sqft451 Woodruff Mountain Rd, Roseburg, OR 97471Active
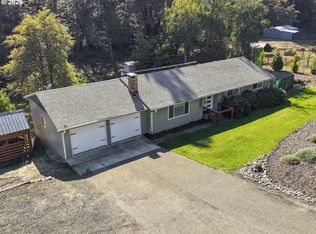 MLS ID #719811996, Kelly Forney, Oregon Life Homes. RMLS (OR)
 - $434,0003 bd2 ba1.6k sqft2614 Loma Vista Dr, Roseburg, OR 97471Active
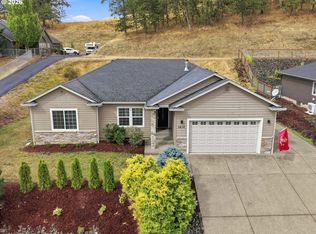 MLS ID #231611657, Nataly Mattox, RE/MAX Integrity. RMLS (OR)
 - $424,0003 bd2 ba2k sqft2029 Castle Ave, Roseburg, OR 97471ActiveMLS ID #675681056, Karissa Pangelina, Keller Williams Southern Oregon-Umpqua Valley. RMLS (OR)
- $375,0003 bd2 ba1.3k sqft1332 SE Strong Ave, Roseburg, OR 97470ActiveMLS ID #632346267, Alex Rosenbaum, eXp Realty LLC. RMLS (OR)
- $485,0003 bd2 ba2.2k sqft1811 NE Alameda Ave, Roseburg, OR 97470ActiveMLS ID #513665839, Kristi Blain, Triple Oaks Realty LLC. RMLS (OR)
- $365,0003 bd3 ba1.7k sqft1434 SE Kane St, Roseburg, OR 97470ActiveMLS ID #356411884, Karissa Pangelina, Keller Williams Southern Oregon-Umpqua Valley. RMLS (OR)
- $400,0003 bd2 ba1.4k sqft2200 SE Chinaberry Ave, Roseburg, OR 97470ActiveMLS ID #364922672, Troy Schuyler, Keller Williams Southern Oregon-Umpqua Valley. RMLS (OR)
- $375,0003 bd3 ba1.4k sqft1783 NE Todd St, Roseburg, OR 97470ActiveMLS ID #760367235, Bryan McKeun, RE/MAX Integrity. RMLS (OR)
- $495,0002 bd2 ba1.8k sqft911 Jade Dr, Roseburg, OR 97471ActiveMLS ID #605889507, Marisa Turnbow, All-Pro Realty Advisors, LLC. RMLS (OR)
- $474,9003 bd2 ba1.9k sqft175 NW Brent Ct, Roseburg, OR 97471ActiveMLS ID #130757210, Anthony Beckham, Different Better Real Estate. RMLS (OR)
- $459,0003 bd1 ba1.2k sqft311 SE Grape Ave, Winston, OR 97496ActiveMLS ID #679087027, Mary Gilbert, Keller Williams Southern Oregon-Umpqua Valley. RMLS (OR)
- $385,0003 bd2 ba1.5k sqft133 Silverado St, Roseburg, OR 97471ActiveMLS ID #281403446, Wyndee Konopaski, Keller Williams Southern Oregon-Umpqua Valley. RMLS (OR)
- $409,9003 bd2 ba1.6k sqft623 SE Garden Way Dr, Winston, OR 97496ActiveMLS ID #431179209, Mary Gilbert, Keller Williams Southern Oregon-Umpqua Valley. RMLS (OR)
- $349,5003 bd2 ba1.5k sqft2082 Bel Air Ct, Roseburg, OR 97471ActiveMLS ID #569961907, John Owen, RE/MAX Integrity. RMLS (OR)
- $499,9993 bd2 ba1.6k sqft120 Fox Ln, Roseburg, OR 97471ActiveMLS ID #365600182, Daniel Gandee, Real Broker. RMLS (OR)
- $450,0003 bd2 ba1.2k sqft1160 Cleveland Loop Dr, Roseburg, OR 97471ActiveMLS ID #286262213, Wyndee Konopaski, Keller Williams Southern Oregon-Umpqua Valley. RMLS (OR)
- $499,0003 bd2 ba2k sqft1275 Arcadia Dr, Roseburg, OR 97471ActiveMLS ID #544610224, Nataly Mattox, RE/MAX Integrity. RMLS (OR)
- $575,0003 bd3 ba1.6k sqft445 Rolling Hills Rd, Roseburg, OR 97471ActiveMLS ID #313974563, Jada Whited, Oregon Life Homes. RMLS (OR)
