WOW! This is not your standard Hucrest home. This 3-bedroom, 2-bath home offers 1,872 square feet of living space, a private lower-level primary bedroom, and Spanish-inspired details that give it a look all its own. The red tile roof, custom arched wood entry door, wrought-iron accents, gated courtyard, and covered wraparound balcony-style walkway create a charming feel that sets this home apart. Inside, large vinyl windows bring in plenty of natural light, while engineered hardwood flooring runs through much of the home. The remodeled kitchen features re-finished cabinetry, stainless steel appliances, a mosaic tile backsplash, Dexton stone countertops, and custom fixtures. French doors connect the kitchen to the dining and living areas. You’ll also appreciate the dedicated office or flex room with built-in desks, shelving, and storage. This space is perfect for remote work, homework, or keeping household paperwork out of the dining room. The lower-level primary bedroom is separated from the secondary bedrooms for added privacy and is paired with an exceptionally large walk-in closet. The remodeled primary bathroom includes tile flooring and a convenient walk-in shower. The two additional bedrooms are comfortably sized, and the guest bathroom has also been completely remodeled with tile flooring, a walk-in tile shower, an updated vanity, and new fixtures. Outside, the corner lot features mature trees, terraced planting beds, concrete pathways, and low-maintenance landscaping. A private courtyard-style patio offers a place to dine, garden, or unwind. The spacious two-car garage includes heating and cooling, laundry facilities, and enough room to serve as a workshop, hobby area, or home gym in addition to parking. Located in the desirable west-side Hucrest neighborhood, this is a home with practical updates and architectural personality you won’t find just anywhere. Schedule your private tour today and see this charmer for yourself!
Active
$429,000
1861 NW Finch Ct, Roseburg, OR 97471
3beds
1,872sqft
:
Get pre-qualified$2,736/mo
Residential, Single Family Residence
Built in 1972
6,969 Square Feet Lot
$418,700 Zestimate®
$229/sqft
$-- HOA
What's special
Remodeled kitchenSpanish-inspired detailsCustom fixturesMature treesCovered wraparound balcony-style walkwayExceptionally large walk-in closetStainless steel appliances
- 4 days |
- 674 |
- 49 |
Likely to sell faster than
Zillow last checked:
Listing updated:
Listed by:
Anthony Beckham 541-236-2662,
Different Better Real Estate,
Audra Yates 541-236-0046,
Different Better Real Estate
Source: RMLS (OR),MLS#: 639100909
Facts & features
Interior
Bedrooms & bathrooms
- Bedrooms: 3
- Bathrooms: 2
- Full bathrooms: 2
- Main level bathrooms: 1
Rooms
- Room types: Office, Bedroom 2, Bedroom 3, Dining Room, Family Room, Kitchen, Living Room, Primary Bedroom
Primary bedroom
- Features: Walkin Closet, Wood Floors
- Level: Lower
- Area: 210
- Dimensions: 15 x 14
Bedroom 2
- Features: Closet, Wood Floors
- Level: Main
- Area: 195
- Dimensions: 15 x 13
Bedroom 3
- Features: Closet, Engineered Hardwood
- Level: Main
- Area: 126
- Dimensions: 14 x 9
Dining room
- Features: Exterior Entry, Engineered Hardwood
- Level: Main
- Area: 110
- Dimensions: 10 x 11
Kitchen
- Features: Dishwasher, French Doors, Microwave, Engineered Hardwood
- Level: Main
- Area: 132
- Width: 11
Living room
- Features: Engineered Hardwood
- Level: Main
- Area: 221
- Dimensions: 17 x 13
Office
- Features: Builtin Features, French Doors, Engineered Hardwood
- Level: Main
- Area: 72
- Dimensions: 9 x 8
Heating
- Heat Pump
Cooling
- Heat Pump
Appliances
- Included: Dishwasher, Free-Standing Range, Free-Standing Refrigerator, Microwave, Electric Water Heater
Features
- Built-in Features, Closet, Walk-In Closet(s)
- Flooring: Engineered Hardwood, Tile, Wood
- Doors: French Doors
- Windows: Double Pane Windows, Vinyl Frames
- Basement: Finished,Partial
Interior area
- Total structure area: 1,872
- Total interior livable area: 1,872 sqft
Video & virtual tour
Property
Parking
- Total spaces: 2
- Parking features: Driveway, On Street, Garage Door Opener, Attached, Tuck Under
- Attached garage spaces: 2
- Has uncovered spaces: Yes
Features
- Levels: Two,Multi/Split
- Stories: 2
- Patio & porch: Patio, Porch
- Exterior features: Exterior Entry
- Fencing: Fenced
- Has view: Yes
- View description: Territorial, Valley
Lot
- Size: 6,969 Square Feet
- Features: Corner Lot, Level, Terraced, Trees, SqFt 7000 to 9999
Details
- Parcel number: R49983
- Zoning: R7.5
Construction
Type & style
- Home type: SingleFamily
- Property subtype: Residential, Single Family Residence
Materials
- Board & Batten Siding
- Foundation: Slab
- Roof: Tile
Condition
- Updated/Remodeled
- New construction: No
- Year built: 1972
Utilities & green energy
- Gas: Gas
- Sewer: Public Sewer
- Water: Public
Community & HOA
HOA
- Has HOA: No
Location
- Region: Roseburg
Financial & listing details
- Price per square foot: $229/sqft
- Tax assessed value: $399,118
- Annual tax amount: $3,076
- Date on market: 8/4/2026
- Listing terms: Cash,Conventional,FHA,VA Loan
- Road surface type: Paved
Estimated market value
$418,700
$398,000 - $440,000
$2,188/mo
Price history
| Date | Event | Price |
|---|---|---|
| 8/4/2026 | Listed for sale | $429,000+220.7%$229/sqft |
Source:  RMLS (OR) #639100909 Report a problem RMLS (OR) #639100909 Report a problem | ||
| 12/30/2011 | Sold | $133,775-10.8%$71/sqft |
Source: Public Record Report a problem | ||
| 7/12/2011 | Listed for sale | $150,000$80/sqft |
Source: RE/MAX PROFESSIONAL REALTY #11662298 Report a problem | ||
Public tax history
| Year | Property taxes | Tax assessment |
|---|---|---|
| 2025 | $3,077 -8.5% | $209,770 -8.5% |
| 2024 | $3,362 +3% | $229,198 +3% |
| 2023 | $3,264 +3% | $222,523 +3% |
| 2022 | $3,169 +3% | $216,042 +3% |
| 2021 | $3,076 +0.4% | $209,750 +3% |
| 2020 | $3,063 +2.3% | $203,641 +3% |
| 2019 | $2,995 +2.6% | $197,710 +3% |
| 2018 | $2,919 | $191,952 +3% |
| 2017 | $2,919 +6.6% | $186,362 +3% |
| 2016 | $2,739 | $180,934 +4.4% |
| 2015 | $2,739 +2.1% | $173,346 -1.3% |
| 2014 | $2,682 | $175,665 +3% |
| 2013 | $2,682 +6% | $170,549 +3% |
| 2012 | $2,531 +3% | $165,582 +3% |
| 2011 | $2,458 +3% | $160,760 +3% |
| 2010 | $2,386 +3.1% | $156,078 +3% |
| 2009 | $2,314 +3% | $151,533 +3% |
| 2008 | $2,248 +1.9% | $147,120 +3% |
| 2007 | $2,207 +2.2% | $142,835 +3% |
| 2006 | $2,159 +3.3% | $138,675 +3% |
| 2005 | $2,090 +4.6% | $134,636 +6.1% |
| 2003 | $1,999 +2.6% | $126,908 +3% |
| 2002 | $1,948 | $123,212 |
| 2001 | -- | $123,212 +6.1% |
| 2000 | -- | $116,140 |
Find assessor info on the county website
Monthly payment
Est. payment
Payment breakdown
Explore the cost of this home by adjusting the details. Changes won't be saved.Climate risks
Neighborhood: 97471
Nearby schools
GreatSchools rating
- 7/10Hucrest Elementary SchoolGrades: K-5Distance: 0.2 mi
- 7/10Joseph Lane Middle SchoolGrades: 6-8Distance: 1.9 mi
- 5/10Roseburg High SchoolGrades: 9-12Distance: 1.9 mi
Schools provided by the listing agent
- Elementary: Hucrest
- Middle: Joseph Lane
- High: Roseburg
Source: RMLS (OR). This data may not be complete. We recommend contacting the local school district to confirm school assignments for this home.
- $325,9003 bd2 ba1.5k sqft1851 NW Finch Ct, Roseburg, OR 97471Off Market
- $341,3003 bd2 ba1.3k sqft1841 NW Finch Ct, Roseburg, OR 97471Off Market
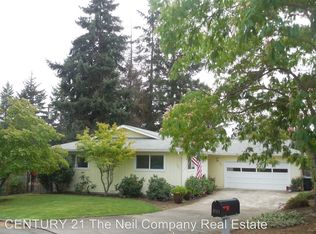
- $338,0003 bd2 ba1.8k sqft2194 NW Watters St, Roseburg, OR 97471Off Market
- $343,8003 bd2 ba1.5k sqft2233 NW Watters St, Roseburg, OR 97471Off Market
- $361,0003 bd2 ba1.5k sqft2234 NW Watters St, Roseburg, OR 97471Off Market
- $315,0003 bd2 ba1.6k sqft1854 NW Finch Ct, Roseburg, OR 97471Sold
- $382,9003 bd2 ba1.5k sqft2184 NW Watters St, Roseburg, OR 97471Off Market
- $216,9003 bd2 ba1.2k sqft2165 NW Watters St, Roseburg, OR 97471Off Market
A local agent can set up tours, give advice and negotiate with sellers.
A local lender can help you make sure your offer is ready when you are.
Similar homes
- $385,0004 bd2 ba1.4k sqft921 W Hickory St, Roseburg, OR 97471Active

 MLS ID #282318111, Veronica Gillespie, eXp Realty, LLC. RMLS (OR)
 - $535,0003 bd2 ba1.8k sqft2804 NW Daysha Dr, Roseburg, OR 97471Active
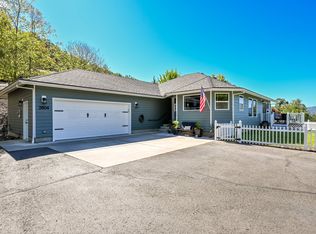 MLS ID #790318369, Meghan Sias, Move Real Estate Inc. RMLS (OR)
 - $350,0003 bd2 ba1.3k sqft1161 NW Ellis St, Roseburg, OR 97471Active
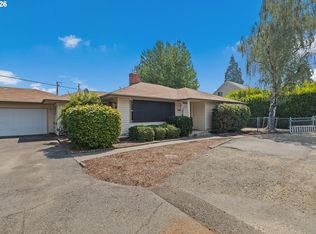 MLS ID #644432974, Mary Gilbert, Keller Williams Southern Oregon-Umpqua Valley. RMLS (OR)
 - $445,9003 bd2 ba1.6k sqft1676 NW Youngwood Ct, Roseburg, OR 97471Active
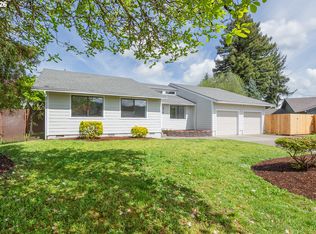 MLS ID #421979917, Anthony Beckham, Different Better Real Estate. RMLS (OR)
 - $450,0002 bd2 ba1.2k sqft2025 NW Delridge Ave, Roseburg, OR 97471ActiveMLS ID #433738801, Mary Gilbert, Keller Williams Southern Oregon-Umpqua Valley. RMLS (OR)
- $360,0003 bd2 ba1.6k sqft2133 NW Watters St, Roseburg, OR 97471ActiveMLS ID #448603908, Meryl Pearson, Oregon Life Homes. RMLS (OR)
- $405,0003 bd2 ba2k sqft1183 W Lookingglass Rd, Roseburg, OR 97471ActiveMLS ID #540343006, Najla Slater, Stellar Realty Northwest. RMLS (OR)
- $399,9005 bd2 ba2.1k sqft1537 NW Rachel Ave, Roseburg, OR 97471ActiveMLS ID #515537319, Carly Pederson, eXp Realty LLC. RMLS (OR)
- $369,9004 bd3 ba2.2k sqft1402 Lookingglass Rd, Roseburg, OR 97471ActiveMLS ID #546247013, Cindy Mahaffy, RE/MAX Integrity. RMLS (OR)
- $359,9003 bd2 ba1.4k sqft2873 W Langenberg Ave, Roseburg, OR 97471ActiveMLS ID #203636539, Anthony Beckham, Different Better Real Estate. RMLS (OR)
- $325,0003 bd2 ba1.2k sqft2735 W Sherwood Ave, Roseburg, OR 97471ActiveMLS ID #442712903, Mary Gilbert, Keller Williams Southern Oregon-Umpqua Valley. RMLS (OR)
- $375,0003 bd2 ba1.5k sqft223 W Hazel St, Roseburg, OR 97471ActiveMLS ID #317597478, Karissa Pangelina, Keller Williams Southern Oregon-Umpqua Valley. RMLS (OR)
- $399,9003 bd1 ba1.6k sqft3842 Melrose Rd, Roseburg, OR 97471ActiveMLS ID #213532535, Anthony Beckham, Different Better Real Estate. RMLS (OR)
- $440,0003 bd3 ba2.4k sqft191 NW Rachel Lynn Way, Roseburg, OR 97471ActiveMLS ID #295087011, Lacey Williams, Trueblood Real Estate. RMLS (OR)
- $424,0003 bd2 ba2k sqft2029 Castle Ave, Roseburg, OR 97471ActiveMLS ID #675681056, Karissa Pangelina, Keller Williams Southern Oregon-Umpqua Valley. RMLS (OR)
- $499,9003 bd2 ba1.4k sqft817 W Old Melrose Rd, Roseburg, OR 97471ActiveMLS ID #434434297, Jase Nielsen, J Mann Realty. RMLS (OR)
- $465,0004 bd3 ba1.7k sqft299 Wild Fern Dr, Winchester, OR 97495ActiveMLS ID #404977959, Mary Gilbert, Keller Williams Southern Oregon-Umpqua Valley. RMLS (OR)
- $359,0003 bd2 ba1.4k sqft1830 NW Goetz St, Roseburg, OR 97471ActiveMLS ID #763040216, J Ryan Smith, Stellar Realty Northwest. RMLS (OR)
- $499,0003 bd2 ba2.2k sqft1030 Garden Grove Dr, Roseburg, OR 97471ActiveMLS ID #749220155, Jeffrey Marr, All-Pro Realty Advisors, LLC. RMLS (OR)
- $395,0004 bd3 ba1.8k sqft694 Knoll Ave, Roseburg, OR 97470ActiveMLS ID #298410527, Angela Martinsen, Platinum Realty. RMLS (OR)
