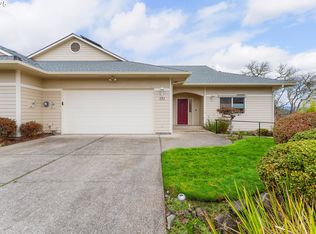
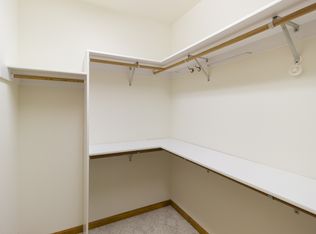
Perched near the top of the hill and tucked behind the gates of a desirable 55+ community, this beautifully maintained townhouse offers comfort, space, and stunning views on a 0.14-acre lot. With over 2,400 square feet of living space across the main level and finished lower level, this move-in-ready home is designed for easy living and entertaining.The main level features a spacious kitchen with stainless steel appliances, corian countertops, oak cabinetry, abundant storage, generous prep space, and a convenient eating bar overlooking the dining area. The inviting living room showcases vaulted ceilings, a cozy gas fireplace, and expansive windows that fill the home with natural light while capturing breathtaking views. Sliding glass doors open to the wraparound upper deck, creating the perfect space to relax or entertain. The primary suite, A full guest bathroom and direct access to the attached two-car garage complete the main level.The primary suite is a peaceful retreat with private deck access, large view windows, a walk-in closet with built-in organizers, and an en suite bathroom featuring a tile walk-in shower.Downstairs, the finished lower level offers exceptional flexibility with two additional bedrooms—ideal for guests, a home office, hobby room, art studio, or extra storage. A spacious family room opens through sliding glass doors to the covered wraparound lower deck and garden area ready for your finishing touches. This level also includes a full bathroom with shower and a utility room equipped with a washer, dryer, utility sink, and additional storage.Additional highlights include sun awnings, a private driveway, attached two-car garage, and low HOA dues that include front landscape maintenance and a community walking trail. Combining scenic views, generous living space, and a low-maintenance lifestyle in a gated community, this exceptional home is ready for its next owner.Schedule your private tour today!
Active
$440,000
191 NW Rachel Lynn Way, Roseburg, OR 97471
3beds
2,410sqft
:
Get pre-qualified$3,116/mo
Residential, Townhouse
Built in 1997
6,098 Square Feet Lot
$-- Zestimate®
$183/sqft
$310/mo HOA
What's special
Cozy gas fireplaceCapturing breathtaking viewsFinished lower levelGenerous prep spaceAbundant storageSpacious family roomAttached two-car garage
- 26 days |
- 447 |
- 23 |
Zillow last checked:
Listing updated:
Listed by:
Lacey Williams 541-863-0208,
Trueblood Real Estate
Source: RMLS (OR),MLS#: 295087011
Facts & features
Interior
Bedrooms & bathrooms
- Bedrooms: 3
- Bathrooms: 3
- Full bathrooms: 3
- Main level bathrooms: 2
Rooms
- Room types: Utility Room, Family Room, Bedroom 2, Bedroom 3, Dining Room, Kitchen, Living Room, Primary Bedroom
Primary bedroom
- Features: Sliding Doors, Ensuite, Walkin Closet, Wallto Wall Carpet
- Level: Main
Bedroom 2
- Features: Wallto Wall Carpet
- Level: Lower
Bedroom 3
- Features: Wallto Wall Carpet
- Level: Lower
Dining room
- Level: Main
Family room
- Features: Sliding Doors, Wallto Wall Carpet
- Level: Lower
Kitchen
- Features: Dishwasher, Disposal, Eat Bar, Free Standing Range, Free Standing Refrigerator
- Level: Main
Living room
- Features: Fireplace, Sliding Doors, Wallto Wall Carpet
- Level: Main
Heating
- Forced Air, Fireplace(s)
Cooling
- Central Air
Appliances
- Included: Built-In Range, Dishwasher, Disposal, Free-Standing Refrigerator, Plumbed For Ice Maker, Range Hood, Stainless Steel Appliance(s), Washer/Dryer, Free-Standing Range, Gas Water Heater
Features
- Ceiling Fan(s), Central Vacuum, Granite, Vaulted Ceiling(s), Eat Bar, Walk-In Closet(s)
- Flooring: Tile, Wall to Wall Carpet, Wood
- Doors: Sliding Doors
- Windows: Vinyl Frames
- Basement: Finished
- Number of fireplaces: 1
- Fireplace features: Gas
Interior area
- Total structure area: 2,410
- Total interior livable area: 2,410 sqft
Video & virtual tour
Property
Parking
- Total spaces: 2
- Parking features: Driveway, Garage Door Opener, Attached
- Attached garage spaces: 2
- Has uncovered spaces: Yes
Accessibility
- Accessibility features: Garage On Main, Main Floor Bedroom Bath, Accessibility
Features
- Levels: Two
- Stories: 2
- Patio & porch: Covered Deck, Deck
- Exterior features: Garden, Raised Beds, Yard
- Has view: Yes
- View description: Mountain(s), Trees/Woods, Valley
Lot
- Size: 6,098 Square Feet
- Features: Cul-De-Sac, Gated, Level, Sloped, SqFt 5000 to 6999
Details
- Parcel number: R56129
Construction
Type & style
- Home type: Townhouse
- Property subtype: Residential, Townhouse
- Attached to another structure: Yes
Materials
- Cement Siding
- Foundation: Concrete Perimeter
- Roof: Composition
Condition
- Approximately
- New construction: No
- Year built: 1997
Utilities & green energy
- Gas: Gas
- Sewer: Public Sewer
- Water: Public
Community & HOA
Community
- Senior community: Yes
HOA
- Has HOA: Yes
- Amenities included: Commons, Exterior Maintenance, Front Yard Landscaping, Gated, Road Maintenance
- HOA fee: $310 monthly
Location
- Region: Roseburg
Financial & listing details
- Price per square foot: $183/sqft
- Annual tax amount: $5,112
- Date on market: 7/7/2026
- Listing terms: Cash,Conventional,FHA,VA Loan
- Road surface type: Paved
Estimated market value
Not available
Estimated sales range
Not available
Not available
Price history
| Date | Event | Price |
|---|---|---|
| 7/7/2026 | Listed for sale | $440,000$183/sqft |
Source:  RMLS (OR) #295087011 Report a problem RMLS (OR) #295087011 Report a problem | ||
Public tax history
Tax history is unavailable.
Monthly payment
Est. payment
Payment breakdown
Explore the cost of this home by adjusting the details. Changes won't be saved.Climate risks
Neighborhood: 97471
Nearby schools
GreatSchools rating
- 7/10Hucrest Elementary SchoolGrades: K-5Distance: 0.5 mi
- 7/10Joseph Lane Middle SchoolGrades: 6-8Distance: 1.9 mi
- 5/10Roseburg High SchoolGrades: 9-12Distance: 2.2 mi
Schools provided by the listing agent
- Elementary: Hucrest
- Middle: Joseph Lane
- High: Roseburg
Source: RMLS (OR). This data may not be complete. We recommend contacting the local school district to confirm school assignments for this home.
- $460,4003 bd3 ba2.4k sqft191 NW Rachel Lynn Ct, Roseburg, OR 97471Off Market
- $457,4003 bd3 ba2.2k sqft221 Rachel Lynn Ct, Roseburg, OR 97471Off Market
- $436,0003 bd3 ba2.5k sqft171 NW Rachel Lynn Ct, Roseburg, OR 97471Sold
- $472,0003 bd3 ba2.2k sqft221 NW Rachel Lynn Ct, Roseburg, OR 97471Off Market
- $460,6003 bd3 ba2.4k sqft271 NW Rachel Lynn Ct, Roseburg, OR 97471Off Market
- $522,2003 bd3 ba2.5k sqft151 NW Rachel Lynn Ct, Roseburg, OR 97471Off Market
- $499,0003 bd3 ba2.9k sqft120 NW Rachel Lynn Ct, Roseburg, OR 97471Sold
- $499,0003 bd3 ba2.9k sqft120 NW Rachel Lynn Way, Roseburg, OR 97471Sold
A local agent can set up tours, give advice and negotiate with sellers.
Similar homes
- $515,0004 bd3 ba2.8k sqft1562 NW Calkins Ave, Roseburg, OR 97471Active
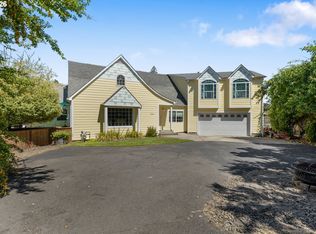
 MLS ID #799901741, Mary Gilbert, Keller Williams Southern Oregon-Umpqua Valley. RMLS (OR)
 - $499,0003 bd3 ba2.4k sqft169 NW Brent Ct, Roseburg, OR 97471Active
 MLS ID #354587954, Christine Drake, Berkshire Hathaway HomeServices Real Estate Professionals. RMLS (OR)
 - $369,9004 bd3 ba2.2k sqft1402 Lookingglass Rd, Roseburg, OR 97471Active
 MLS ID #546247013, Cindy Mahaffy, RE/MAX Integrity. RMLS (OR)
 - $445,9003 bd2 ba1.6k sqft1676 NW Youngwood Ct, Roseburg, OR 97471Active
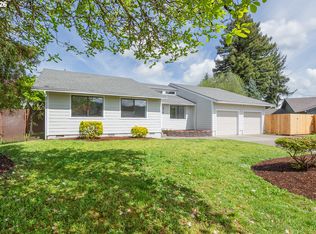 MLS ID #421979917, Anthony Beckham, Different Better Real Estate. RMLS (OR)
 - $379,0003 bd2 ba2k sqft1006 Woodwillow Dr, Roseburg, OR 97471ActiveMLS ID #563814813, Cindy Mahaffy, RE/MAX Integrity. RMLS (OR)
- $425,5004 bd2 ba2.1k sqft488 W Broccoli St, Roseburg, OR 97471ActiveMLS ID #233276128, Nataly Mattox, RE/MAX Integrity. RMLS (OR)
- $405,0003 bd2 ba2k sqft1183 W Lookingglass Rd, Roseburg, OR 97471ActiveMLS ID #540343006, Najla Slater, Stellar Realty Northwest. RMLS (OR)
- $659,0003 bd3 ba2.7k sqft2867 NW Kline St, Roseburg, OR 97471ActiveMLS ID #498797177, Lisa Ollivant, RE/MAX Integrity. RMLS (OR)
- $450,0002 bd2 ba1.2k sqft2025 NW Delridge Ave, Roseburg, OR 97471ActiveMLS ID #433738801, Mary Gilbert, Keller Williams Southern Oregon-Umpqua Valley. RMLS (OR)
- $499,0003 bd2 ba2.2k sqft1030 Garden Grove Dr, Roseburg, OR 97471ActiveMLS ID #749220155, Jeffrey Marr, All-Pro Realty Advisors, LLC. RMLS (OR)
- $469,0003 bd3 ba2.1k sqft1485 SE Parkwood Dr, Roseburg, OR 97470ActiveMLS ID #448190557, Mary Gilbert, Keller Williams Southern Oregon-Umpqua Valley. RMLS (OR)
- $399,9003 bd1 ba1.6k sqft3842 Melrose Rd, Roseburg, OR 97471ActiveMLS ID #213532535, Anthony Beckham, Different Better Real Estate. RMLS (OR)
- $499,9003 bd2 ba1.4k sqft817 W Old Melrose Rd, Roseburg, OR 97471ActiveMLS ID #434434297, Jase Nielsen, J Mann Realty. RMLS (OR)
- $399,9005 bd2 ba2.1k sqft1537 NW Rachel Ave, Roseburg, OR 97471ActiveMLS ID #515537319, Carly Pederson, eXp Realty LLC. RMLS (OR)
- $450,0003 bd2 ba1.2k sqft1160 Cleveland Loop Dr, Roseburg, OR 97471ActiveMLS ID #286262213, Wyndee Konopaski, Keller Williams Southern Oregon-Umpqua Valley. RMLS (OR)
- $340,0003 bd2 ba1.5k sqft2219 NW Troost St, Roseburg, OR 97471ActiveMLS ID #101195217, Thomas Gulan, RE/MAX Integrity. RMLS (OR)
- $360,0003 bd2 ba1.6k sqft2133 NW Watters St, Roseburg, OR 97471ActiveMLS ID #448603908, Meryl Pearson, Oregon Life Homes. RMLS (OR)
- $359,9003 bd2 ba1.4k sqft2873 W Langenberg Ave, Roseburg, OR 97471ActiveMLS ID #203636539, Anthony Beckham, Different Better Real Estate. RMLS (OR)
- $549,0003 bd2 ba2k sqft1275 Arcadia Dr, Roseburg, OR 97471ActiveMLS ID #544610224, Nataly Mattox, RE/MAX Integrity. RMLS (OR)
- $389,9003 bd2 ba1.7k sqft5120 Broad St, Roseburg, OR 97471ActiveMLS ID #657395865, Anthony Beckham, Different Better Real Estate. RMLS (OR)
