This spacious 2,298-square-foot, 4-bedroom, 3-bath home offers stunning mountain views and a peaceful country atmosphere. The newly updated kitchen is filled with natural light and features stainless steel appliances, ample cabinetry, and generous countertop space. New luxury vinyl and refinished hardwood flooring enhance the home's modern appeal. Each bedroom provides plenty of closet space for storage. Situated on a 0.41-acre lot, the property offers room to build a shop or, per county regulations, an ADU. Please note that the back fence is not on the property line; additional land extends beyond it. Enjoy fruit from the fig and apple trees. As a bonus, the property benefits from low county taxes while still having access to all city utilities. Yet conveniently located minutes from everything Roseburg has to offer.
Pending
Price cut: $20K (8/13)
$349,900
1402 Lookingglass Rd, Roseburg, OR 97471
4beds
2,298sqft
Residential, Single Family Residence
Built in 1958
0.41 Acres Lot
$346,000 Zestimate®
$152/sqft
$-- HOA
What's special
Stunning mountain viewsRefinished hardwood flooringGenerous countertop spaceNewly updated kitchenStainless steel appliancesFilled with natural lightAmple cabinetry
- 77 days
- 143
- 2
Zillow last checked:
Listing updated:
Listed by:
Cindy Mahaffy 541-733-8833,
RE/MAX Integrity
Source: RMLS (OR),MLS#: 546247013
Facts & features
Interior
Bedrooms & bathrooms
- Bedrooms: 4
- Bathrooms: 3
- Full bathrooms: 3
- Main level bathrooms: 3
Rooms
- Room types: Bedroom 4, Bedroom 2, Bedroom 3, Dining Room, Family Room, Kitchen, Living Room, Primary Bedroom
Primary bedroom
- Features: Ceiling Fan, Skylight, Walkin Closet
- Level: Main
Bedroom 2
- Features: Ceiling Fan
- Level: Main
Bedroom 3
- Features: Ceiling Fan
- Level: Main
Bedroom 4
- Features: Walkin Closet
- Level: Main
Dining room
- Level: Main
Family room
- Features: Skylight
- Level: Main
Kitchen
- Level: Main
Living room
- Features: Ceiling Fan, Fireplace
- Level: Main
Heating
- Forced Air, Fireplace(s)
Cooling
- Heat Pump
Appliances
- Included: Dishwasher, Free-Standing Range, Free-Standing Refrigerator, Plumbed For Ice Maker, Stainless Steel Appliance(s), Electric Water Heater, Gas Water Heater
Features
- Ceiling Fan(s), Walk-In Closet(s)
- Flooring: Hardwood, Luxury Vinyl Plank, Vinyl
- Windows: Vinyl Frames, Skylight(s)
- Basement: Crawl Space
- Number of fireplaces: 1
- Fireplace features: Wood Burning
Interior area
- Total structure area: 2,298
- Total interior livable area: 2,298 sqft
Property
Parking
- Total spaces: 1
- Parking features: Driveway, RV Access/Parking, Attached, Extra Deep Garage, Tandem
- Attached garage spaces: 1
- Has uncovered spaces: Yes
Features
- Levels: One
- Stories: 1
- Patio & porch: Covered Deck, Covered Patio
- Fencing: Fenced
- Has view: Yes
- View description: Mountain(s), Territorial
Lot
- Size: 0.41 Acres
- Features: Level, Trees, SqFt 15000 to 19999
Details
- Additional structures: RVParking
- Parcel number: R19489
- Zoning: RS
Construction
Type & style
- Home type: SingleFamily
- Architectural style: Custom Style
- Property subtype: Residential, Single Family Residence
Materials
- Lap Siding
- Foundation: Concrete Perimeter
- Roof: Metal
Condition
- Updated/Remodeled
- New construction: No
- Year built: 1958
Utilities & green energy
- Gas: Gas
- Sewer: Public Sewer
- Water: Public
Community & HOA
Community
- Security: None
HOA
- Has HOA: No
Location
- Region: Roseburg
Financial & listing details
- Price per square foot: $152/sqft
- Tax assessed value: $357,513
- Annual tax amount: $2,153
- Date on market: 7/9/2026
- Cumulative days on market: 77 days
- Listing terms: Cash,Conventional,FHA,VA Loan
- Road surface type: Paved
Estimated market value
$346,000
$329,000 - $363,000
$2,565/mo
Price history
| Date | Event | Price |
|---|---|---|
| 8/17/2026 | Pending sale | $349,900$152/sqft |
Source:  RMLS (OR) #546247013 Report a problem RMLS (OR) #546247013 Report a problem | ||
| 8/13/2026 | Price change | $349,900-5.4%$152/sqft |
Source: RMLS (OR) #546247013 Report a problem | ||
| 7/29/2026 | Listed for sale | $369,900$161/sqft |
Source: RMLS (OR) #546247013 Report a problem | ||
| 7/24/2026 | Pending sale | $369,900$161/sqft |
Source: RMLS (OR) #546247013 Report a problem | ||
| 7/20/2026 | Price change | $369,900-5%$161/sqft |
Source: RMLS (OR) #546247013 Report a problem | ||
| 7/9/2026 | Listed for sale | $389,500+405.8%$169/sqft |
Source: RMLS (OR) #546247013 Report a problem | ||
| 7/25/2017 | Listing removed | $1,495$1/sqft |
Source: CENTURY 21 The Neil Company Real Estate Report a problem | ||
| 7/12/2017 | Listed for rent | $1,495$1/sqft |
Source: CENTURY 21 The Neil Company Real Estate Report a problem | ||
| 9/12/2003 | Sold | $77,000$34/sqft |
Source: Agent Provided Report a problem | ||
Public tax history
| Year | Property taxes | Tax assessment |
|---|---|---|
| 2025 | $2,153 +3% | $230,155 +3% |
| 2024 | $2,090 +3.1% | $223,452 +3.1% |
| 2023 | $2,027 +3% | $216,657 +3% |
| 2022 | $1,968 +3% | $210,347 +3% |
| 2021 | $1,910 -1% | $204,221 +3% |
| 2020 | $1,929 +1.9% | $198,273 +3% |
| 2019 | $1,894 +2.4% | $192,499 +3% |
| 2018 | $1,849 | $186,893 +3% |
| 2017 | $1,849 +4.9% | $181,450 +3% |
| 2016 | $1,763 | $176,166 +4% |
| 2015 | $1,763 +1.9% | $169,410 -1% |
| 2014 | $1,730 | $171,035 +3% |
| 2013 | $1,730 +5.5% | $166,054 +3% |
| 2012 | $1,640 +3.1% | $161,218 +3% |
| 2011 | $1,591 +2.6% | $156,523 +3% |
| 2010 | $1,550 +3.1% | $151,965 +3% |
| 2009 | $1,503 +2.8% | $147,539 +3% |
| 2008 | $1,461 +3.3% | $143,242 +3% |
| 2007 | $1,414 +5.4% | $139,070 +3% |
| 2006 | $1,342 +3.1% | $135,020 +3% |
| 2005 | $1,302 +4.7% | $131,088 +6.1% |
| 2003 | $1,244 | $123,564 |
Find assessor info on the county website
Monthly payment
Est. payment
Payment breakdown
Explore the cost of this home by adjusting the details. Changes won't be saved.Climate risks
Neighborhood: 97471
Nearby schools
Schools provided by the listing agent
- Elementary: Fullerton Iv
- Middle: Fremont
- High: Roseburg
Source: RMLS (OR). This data may not be complete. We recommend contacting the local school district to confirm school assignments for this home.
Similar homes
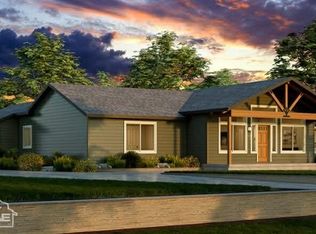
- $344,0003 bd2 ba1.5k sqft3085 W Shasta Ave, Roseburg, OR 97471Active
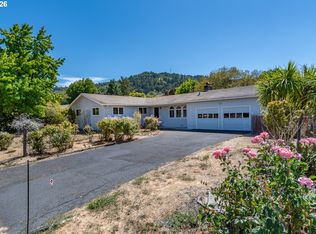
 MLS ID #690766603, Julie Bancroft, The Neil Company Real Estate. RMLS (OR)
 - $400,0004 bd3 ba2k sqft2322 W Military Ave, Roseburg, OR 97471Active
 MLS ID #595593672, Mary Gilbert, Keller Williams Southern Oregon-Umpqua Valley. RMLS (OR)
 - $339,0003 bd2 ba1.2k sqft2843 W Sanders Ave, Roseburg, OR 97471Active
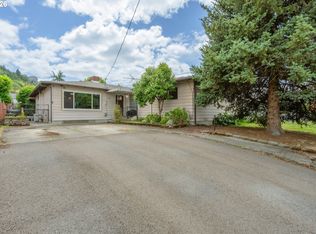 MLS ID #334138496, Mark Townsend, Keller Williams Southern Oregon-Umpqua Valley. RMLS (OR)
 - $360,0003 bd2 ba1.6k sqft2133 NW Watters St, Roseburg, OR 97471Active
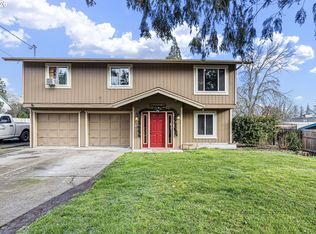 MLS ID #448603908, Meryl Pearson, Oregon Life Homes. RMLS (OR)
 - $325,0003 bd2 ba1.3k sqft1161 NW Ellis St, Roseburg, OR 97471ActiveMLS ID #644432974, Mary Gilbert, Keller Williams Southern Oregon-Umpqua Valley. RMLS (OR)
- $319,9003 bd2 ba1.2k sqft2735 W Sherwood Ave, Roseburg, OR 97471ActiveMLS ID #442712903, Mary Gilbert, Keller Williams Southern Oregon-Umpqua Valley. RMLS (OR)
- $359,9003 bd2 ba1.6k sqft1564 NW Spray Ct, Roseburg, OR 97471ActiveMLS ID #175307715, Derrick Emmert, White Star Realty, Inc. RMLS (OR)
- $360,0003 bd2 ba1.7k sqft1993 Linnell Ave, Roseburg, OR 97471ActiveMLS ID #326427124, Karissa Pangelina, Keller Williams Southern Oregon-Umpqua Valley. RMLS (OR)
- $399,9005 bd2 ba2.1k sqft1537 NW Rachel Ave, Roseburg, OR 97471ActiveMLS ID #515537319, Carly Pederson, eXp Realty LLC. RMLS (OR)
- $390,0003 bd2 ba1.6k sqft425 W Maple St, Roseburg, OR 97471ActiveMLS ID #691430358, Troy Schuyler, Keller Williams Southern Oregon-Umpqua Valley. RMLS (OR)
- $335,0004 bd2 ba1.9k sqft523 SE Rice Ave, Roseburg, OR 97470ActiveMLS ID #605793861, Dawn Trapalis, Harcourts Integrity Team Real Estate Services, LLC.. RMLS (OR)
- $475,0003 bd2 ba2k sqft1480 W Tarragon Dr, Roseburg, OR 97471ActiveMLS ID #573622257, Julie Bancroft, The Neil Company Real Estate. RMLS (OR)
- $479,0004 bd3 ba2.8k sqft1562 NW Calkins Ave, Roseburg, OR 97471ActiveMLS ID #799901741, Mary Gilbert, Keller Williams Southern Oregon-Umpqua Valley. RMLS (OR)
- $425,0004 bd3 ba2.5k sqft107 Woodoak Dr, Roseburg, OR 97471ActiveMLS ID #785685182, John McVeigh, The Neil Company Real Estate. RMLS (OR)
- $335,0003 bd2 ba1.4k sqft144 Bunting Ct, Roseburg, OR 97471ActiveMLS ID #505975426, Michael Brown, Oregon Life Homes. RMLS (OR)
- $424,0003 bd2 ba2k sqft2029 Castle Ave, Roseburg, OR 97471ActiveMLS ID #675681056, Karissa Pangelina, Keller Williams Southern Oregon-Umpqua Valley. RMLS (OR)
- $415,0003 bd2 ba1.6k sqft1676 NW Youngwood Ct, Roseburg, OR 97471ActiveMLS ID #421979917, Anthony Beckham, Different Better Real Estate. RMLS (OR)
- $409,0003 bd2 ba1.8k sqft1861 NW Finch Ct, Roseburg, OR 97471ActiveMLS ID #639100909, Anthony Beckham, Different Better Real Estate. RMLS (OR)
- $395,0004 bd3 ba1.8k sqft694 Knoll Ave, Roseburg, OR 97470ActiveMLS ID #298410527, Angela Martinsen, Platinum Realty. RMLS (OR)
- $395,0003 bd3 ba1.9k sqft439 Chandler Dr, Roseburg, OR 97471ActiveMLS ID #467160655, Jason Mann, J Mann Realty. RMLS (OR)
