Tucked away on a spacious quarter-acre lot, this beautifully appointed 4-bedroom, 3-bathroom home offers an ideal blend of comfort, functionality, and charm. Two bedrooms feature private en-suite bathrooms, providing excellent flexibility for guests or multi-generational living.Inside, you’ll find beautiful hardwood floors, generous living spaces, and both a cozy wood-burning fireplace and a wood stove—perfect for warmth and ambiance. The thoughtfully designed kitchen features beautiful quartz countertops and flows seamlessly into the living areas, creating a welcoming space for everyday living and entertaining. A separate laundry room adds convenience, while a newer heat pump installed in 2023 provides efficient year-round heating and cooling. Owned solar panels help significantly reduce energy costs and add long-term value.Step outside to a fully fenced backyard featuring established pomegranate, plum, cherry, apple, and quince trees, along with blueberries and raspberries, garden boxes, a relaxing hot tub, and plenty of space to unwind or entertain. The property also includes a 2-car garage with an attached workshop, offering excellent space for hobbies, storage, or projects.With beautiful views, a private setting, and a long list of thoughtful features, this home offers space, versatility, and comfort both inside and out.
Active
$395,000
694 Knoll Ave, Roseburg, OR 97470
4beds
1,884sqft
:
Get pre-qualified$2,544/mo
Residential, Single Family Residence
Built in 1954
10,454 Square Feet Lot
$-- Zestimate®
$210/sqft
$-- HOA
What's special
Cozy wood-burning fireplaceGenerous living spacesFully fenced backyardPrivate settingOwned solar panelsBeautiful viewsRelaxing hot tub
- 15 days |
- 942 |
- 91 |
Likely to sell faster than
Zillow last checked:
Listing updated:
Listed by:
Angela Martinsen 541-430-8012,
Platinum Realty
Source: RMLS (OR),MLS#: 298410527
Facts & features
Interior
Bedrooms & bathrooms
- Bedrooms: 4
- Bathrooms: 3
- Full bathrooms: 3
- Main level bathrooms: 3
Rooms
- Room types: Bedroom 2, Bedroom 3, Dining Room, Family Room, Kitchen, Living Room, Primary Bedroom
Primary bedroom
- Level: Main
Bedroom 2
- Level: Main
Bedroom 3
- Level: Main
Dining room
- Level: Main
Kitchen
- Level: Main
Living room
- Level: Main
Heating
- Forced Air, Heat Pump, Wood Stove
Cooling
- Central Air, Heat Pump
Appliances
- Included: Free-Standing Gas Range, Washer/Dryer, Gas Water Heater
Features
- High Speed Internet, Quartz
- Flooring: Hardwood, Tile, Wood
- Windows: Double Pane Windows, Vinyl Frames
- Basement: Unfinished
- Number of fireplaces: 2
- Fireplace features: Stove, Wood Burning
Interior area
- Total structure area: 1,884
- Total interior livable area: 1,884 sqft
Property
Parking
- Total spaces: 2
- Parking features: Driveway, Off Street, Attached, Extra Deep Garage
- Attached garage spaces: 2
- Has uncovered spaces: Yes
Accessibility
- Accessibility features: Main Floor Bedroom Bath, Utility Room On Main, Accessibility
Features
- Levels: One
- Stories: 1
- Patio & porch: Deck
- Exterior features: Raised Beds, Yard
- Has spa: Yes
- Spa features: Free Standing Hot Tub
- Fencing: Fenced
Lot
- Size: 10,454 Square Feet
- Features: Sprinkler, SqFt 10000 to 14999
Details
- Additional structures: Outbuilding, ToolShed
- Parcel number: R10476
Construction
Type & style
- Home type: SingleFamily
- Architectural style: Custom Style
- Property subtype: Residential, Single Family Residence
Materials
- Vinyl Siding
- Foundation: Concrete Perimeter
- Roof: Composition
Condition
- Approximately
- New construction: No
- Year built: 1954
Utilities & green energy
- Gas: Gas
- Sewer: Public Sewer
- Water: Public
Community & HOA
HOA
- Has HOA: No
Location
- Region: Roseburg
Financial & listing details
- Price per square foot: $210/sqft
- Tax assessed value: $433,703
- Annual tax amount: $1,904
- Date on market: 7/23/2026
- Listing terms: Cash,Conventional,FHA,VA Loan
Estimated market value
Not available
Estimated sales range
Not available
Not available
Price history
| Date | Event | Price |
|---|---|---|
| 7/23/2026 | Listed for sale | $395,000+51.9%$210/sqft |
Source:  RMLS (OR) #298410527 Report a problem RMLS (OR) #298410527 Report a problem | ||
| 9/25/2020 | Sold | $260,000-1.8%$138/sqft |
Source: RMLS (OR) #20074246 Report a problem | ||
| 8/3/2020 | Pending sale | $264,900$141/sqft |
Source: Berkshire Hathaway HomeServices Real Estate Professionals #20074246 Report a problem | ||
| 7/8/2020 | Price change | $264,900-3.7%$141/sqft |
Source: Berkshire Hathaway HomeServices Real Estate Professionals #20074246 Report a problem | ||
| 6/17/2020 | Listed for sale | $274,999+10.9%$146/sqft |
Source: Berkshire Hathaway HomeServices Real Estate Professionals #20074246 Report a problem | ||
| 3/30/2018 | Sold | $248,000-0.8%$132/sqft |
Source: RMLS (OR) #18241461 Report a problem | ||
| 2/27/2018 | Pending sale | $250,000$133/sqft |
Source: Real Estate Professionals Roseburg #18241461 Report a problem | ||
| 2/8/2018 | Listed for sale | $250,000+35.1%$133/sqft |
Source: Berkshire Hathaway HomeServices Real Estate Professionals #18241461 Report a problem | ||
| 7/10/2009 | Sold | $185,000$98/sqft |
Source: Public Record Report a problem | ||
| 6/4/2009 | Price change | $185,000-7.5%$98/sqft |
Source: CENTURY 21 The Neil Company Real Estate #9032619 Report a problem | ||
| 5/1/2009 | Listed for sale | $200,000+8.1%$106/sqft |
Source: Century 21 #9032619 Report a problem | ||
| 3/30/2005 | Sold | $185,000$98/sqft |
Source: Public Record Report a problem | ||
Public tax history
| Year | Property taxes | Tax assessment |
|---|---|---|
| 2025 | $1,904 +3% | $203,580 +3% |
| 2024 | $1,849 +3% | $197,651 +3% |
| 2023 | $1,795 +3% | $191,895 +3% |
| 2022 | $1,743 +3% | $186,306 +3% |
| 2021 | $1,692 -1% | $180,880 +3% |
| 2020 | $1,709 +1.9% | $175,612 +3% |
| 2019 | $1,677 +2.4% | $170,498 +3% |
| 2018 | $1,638 | $165,533 +3% |
| 2017 | $1,638 +4.9% | $160,712 +3% |
| 2016 | $1,561 | $156,032 +3% |
| 2015 | $1,561 +5% | $151,488 +3% |
| 2014 | $1,487 | $147,076 +3% |
| 2013 | $1,487 +5.5% | $142,793 +3% |
| 2012 | $1,410 +3.1% | $138,634 +3% |
| 2011 | $1,368 +2.6% | $134,597 +3% |
| 2010 | $1,333 +3.1% | $130,677 +3% |
| 2009 | $1,292 +2.8% | $126,871 +3% |
| 2008 | $1,257 +3.3% | $123,176 +3% |
| 2007 | $1,216 +5.4% | $119,589 +3% |
| 2006 | $1,154 +3.1% | $116,106 +3% |
| 2005 | $1,120 +4.7% | $112,725 +6.1% |
| 2003 | $1,069 +2.6% | $106,255 +3% |
| 2002 | $1,042 | $103,161 |
| 2001 | -- | $103,161 |
Find assessor info on the county website
Monthly payment
Est. payment
Payment breakdown
Explore the cost of this home by adjusting the details. Changes won't be saved.Climate risks
Neighborhood: 97470
Nearby schools
GreatSchools rating
- 4/10Winchester Elementary SchoolGrades: PK-5Distance: 2.5 mi
- 7/10Joseph Lane Middle SchoolGrades: 6-8Distance: 0.8 mi
- 5/10Roseburg High SchoolGrades: 9-12Distance: 2.2 mi
Schools provided by the listing agent
- Elementary: Winchester
- Middle: Joseph Lane
- High: Roseburg
Source: RMLS (OR). This data may not be complete. We recommend contacting the local school district to confirm school assignments for this home.
- $306,6003 bd1 ba1.3k sqft674 Knoll Ave, Roseburg, OR 97470Off Market
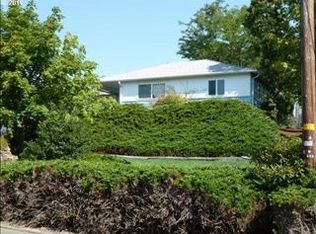
- $277,0003 bd1 ba1.2k sqft664 Knoll Ave, Roseburg, OR 97470Sold

- $338,2003 bd2 ba1.4k sqft734 Knoll Ave, Roseburg, OR 97470Off Market
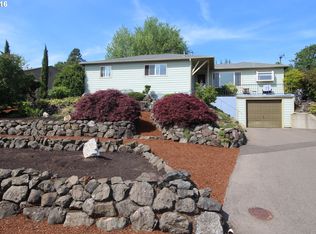
- $277,0003 bd1 ba1.1k sqft664 NE Knoll Ave, Roseburg, OR 97470Sold

- $312,8003 bd2 ba1.7k sqft764 NE Knoll Ave, Roseburg, OR 97470Sold
- $349,9003 bd3 ba1.8k sqft663 NE Knoll Ave, Roseburg, OR 97470For Sale
- $344,0003 bd3 ba1.8k sqft663 Knoll Ave, Roseburg, OR 97470Off Market
- $312,8003 bd2 ba1.7k sqft764 Knoll Ave, Roseburg, OR 97470Sold
A local agent can set up tours, give advice and negotiate with sellers.
Similar homes
- $399,0004 bd3 ba1.6k sqft110 NE Kirby Ave, Roseburg, OR 97470Active
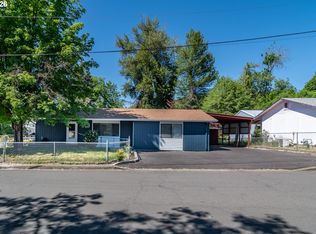
 MLS ID #422565528, Audrey Frable, eXp Realty, LLC. RMLS (OR)
 - $349,9003 bd3 ba1.8k sqft663 NE Knoll Ave, Roseburg, OR 97470Active
 MLS ID #278864747, Elena Mackey, eXp Realty, LLC. RMLS (OR)
 - $385,0004 bd2 ba1.4k sqft921 W Hickory St, Roseburg, OR 97471Active
 MLS ID #282318111, Veronica Gillespie, eXp Realty, LLC. RMLS (OR)
 - $369,9004 bd3 ba2.2k sqft1402 Lookingglass Rd, Roseburg, OR 97471Active
 MLS ID #546247013, Cindy Mahaffy, RE/MAX Integrity. RMLS (OR)
 - $419,0003 bd3 ba1.8k sqft1696 NE Ruby Ct, Roseburg, OR 97470ActiveMLS ID #513159959, Mary Gilbert, Keller Williams Southern Oregon-Umpqua Valley. RMLS (OR)
- $434,9003 bd2 ba1.6k sqft1385 SE Laurel Ct, Roseburg, OR 97470ActiveMLS ID #433314990, Wendy Rigsby, Oregon Life Homes. RMLS (OR)
- $425,0003 bd3 ba1.7k sqft918 NE Malheur Ave, Roseburg, OR 97470ActiveMLS ID #101154810, Shea Wheeler, RE/MAX Integrity. RMLS (OR)
- $390,0003 bd2 ba1.6k sqft425 W Maple St, Roseburg, OR 97471ActiveMLS ID #691430358, Troy Schuyler, Keller Williams Southern Oregon-Umpqua Valley. RMLS (OR)
- $350,0003 bd2 ba1.3k sqft1161 NW Ellis St, Roseburg, OR 97471ActiveMLS ID #644432974, Mary Gilbert, Keller Williams Southern Oregon-Umpqua Valley. RMLS (OR)
- $395,0003 bd2 ba1.3k sqft1332 SE Strong Ave, Roseburg, OR 97470ActiveMLS ID #632346267, Alex Rosenbaum, eXp Realty LLC. RMLS (OR)
- $399,9003 bd1 ba1.6k sqft3842 Melrose Rd, Roseburg, OR 97471ActiveMLS ID #213532535, Anthony Beckham, Different Better Real Estate. RMLS (OR)
- $425,5004 bd2 ba2.1k sqft488 W Broccoli St, Roseburg, OR 97471ActiveMLS ID #233276128, Nataly Mattox, RE/MAX Integrity. RMLS (OR)
- $399,9005 bd2 ba2.1k sqft1537 NW Rachel Ave, Roseburg, OR 97471ActiveMLS ID #515537319, Carly Pederson, eXp Realty LLC. RMLS (OR)
- $569,9004 bd3 ba2.6k sqft1548 NE Rocky Ridge Dr, Roseburg, OR 97470ActiveMLS ID #396042645, Anthony Beckham, Different Better Real Estate. RMLS (OR)
- $370,0003 bd2 ba2.1k sqft924 NE Central St, Roseburg, OR 97470ActiveMLS ID #526533995, Brennon Claus, Western View Homes LLC. RMLS (OR)
- $405,0003 bd2 ba2k sqft1183 W Lookingglass Rd, Roseburg, OR 97471ActiveMLS ID #540343006, Najla Slater, Stellar Realty Northwest. RMLS (OR)
- $375,0003 bd2 ba1.5k sqft223 W Hazel St, Roseburg, OR 97471ActiveMLS ID #317597478, Karissa Pangelina, Keller Williams Southern Oregon-Umpqua Valley. RMLS (OR)
- $400,0003 bd2 ba1.4k sqft2200 SE Chinaberry Ave, Roseburg, OR 97470ActiveMLS ID #364922672, Troy Schuyler, Keller Williams Southern Oregon-Umpqua Valley. RMLS (OR)
- $359,9003 bd2 ba1.4k sqft2873 W Langenberg Ave, Roseburg, OR 97471ActiveMLS ID #203636539, Anthony Beckham, Different Better Real Estate. RMLS (OR)
- $399,0003 bd3 ba2.6k sqft623 Pioneer Way, Winchester, OR 97495ActiveMLS ID #487961392, Nataly Mattox, RE/MAX Integrity. RMLS (OR)
