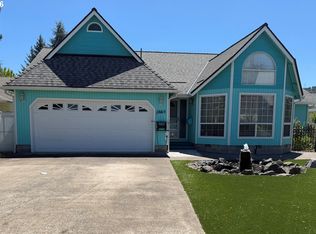
Welcome to 1676 Youngwood Ct in the desirable Hucrest neighborhood, ideally located just a quick walk from the YMCA, tennis and pickleball courts, and the Stewart Park Golf Course. This newly updated single-level ranch offers 3 bedrooms, 2 bathrooms, and 1,610 sqft of well-designed living space. As you set inside, you’re greeted by vaulted ceilings, abundant natural light, and transom windows that elevate the feel of the home. Warm, full-height wood paneling accents and built-ins add character and depth, giving the space a subtle custom touch. The layout is both functional and private, with all three bedrooms tucked into their own wing, separated from the main living areas. A formal living room flows seamlessly into the dining space, connecting to the kitchen and a secondary family room anchored by a large scale fireplace, offering flexibility for both everyday living and entertaining. Updates were completed with care, including new shower surrounds, vanities, closet doors, fresh interior paint, and a refreshed kitchen with new countertops and sink. This creates a clean, move-in-ready feel while still leaving room for personalization. Sliding glass doors off the kitchen and family room lead to a generously sized backyard featuring a brand-new deck, ideal for outdoor dining, entertaining, or simply enjoying the space. Here's a well-rounded home in a highly convenient location. Don't miss your chance to call this one home, call to schedule your private tour today!
Active
Price cut: $30.9K (8/14)
$415,000
1676 NW Youngwood Ct, Roseburg, OR 97471
3beds
1,610sqft
Residential, Single Family Residence
Built in 1981
8,276 Square Feet Lot
$409,500 Zestimate®
$258/sqft
$-- HOA
What's special
Dining spaceFresh interior paintGenerously sized backyardVaulted ceilingsTransom windowsNewly updated single-level ranchAbundant natural light
- 16 days
- 775
- 62
Zillow last checked:
Listing updated:
Listed by:
Anthony Beckham 541-236-2662,
Different Better Real Estate,
Kyra Smith 541-643-6736,
Different Better Real Estate
Source: RMLS (OR),MLS#: 421979917
Facts & features
Interior
Bedrooms & bathrooms
- Bedrooms: 3
- Bathrooms: 2
- Full bathrooms: 2
- Main level bathrooms: 2
Rooms
- Room types: Bedroom 2, Bedroom 3, Dining Room, Family Room, Kitchen, Living Room, Primary Bedroom
Primary bedroom
- Features: Bathroom, Exterior Entry, Sliding Doors, Closet, Double Sinks, Vinyl Floor, Walkin Shower
- Level: Main
Bedroom 2
- Features: Closet, Vinyl Floor
- Level: Main
Bedroom 3
- Features: Closet, Vinyl Floor
- Level: Main
Dining room
- Features: Vaulted Ceiling, Vinyl Floor
- Level: Main
Family room
- Features: Deck, Exterior Entry, Fireplace, Sliding Doors, Vinyl Floor
- Level: Main
Kitchen
- Features: Dishwasher, Free Standing Range, Free Standing Refrigerator, Quartz, Vinyl Floor
- Level: Main
Living room
- Features: Bookcases, Vinyl Floor
- Level: Main
Heating
- Ductless, Forced Air, Mini Split, Fireplace(s)
Cooling
- Has cooling: Yes
Appliances
- Included: Dishwasher, Free-Standing Range, Free-Standing Refrigerator, Range Hood, Gas Water Heater, Tank Water Heater
- Laundry: Laundry Room
Features
- Quartz, Vaulted Ceiling(s), Closet, Bookcases, Bathroom, Double Vanity, Walkin Shower
- Flooring: Luxury Vinyl Plank, Vinyl
- Doors: Sliding Doors
- Windows: Aluminum Frames
- Basement: Crawl Space
- Number of fireplaces: 1
- Fireplace features: Wood Burning
Interior area
- Total structure area: 1,610
- Total interior livable area: 1,610 sqft
Property
Parking
- Total spaces: 2
- Parking features: Driveway, Garage Door Opener, Attached
- Attached garage spaces: 2
- Has uncovered spaces: Yes
Features
- Levels: One
- Stories: 1
- Patio & porch: Deck
- Exterior features: Yard, Exterior Entry
- Fencing: Fenced
- Has view: Yes
- View description: Territorial, Valley
Lot
- Size: 8,276 Square Feet
- Features: Level, SqFt 7000 to 9999
Details
- Parcel number: R51432
- Zoning: R7.5
Construction
Type & style
- Home type: SingleFamily
- Property subtype: Residential, Single Family Residence
Materials
- Lap Siding
- Foundation: Block
- Roof: Composition
Condition
- Updated/Remodeled
- New construction: No
- Year built: 1981
Utilities & green energy
- Sewer: Public Sewer
- Water: Public
Community & HOA
HOA
- Has HOA: No
Location
- Region: Roseburg
Financial & listing details
- Price per square foot: $258/sqft
- Tax assessed value: $383,411
- Annual tax amount: $3,590
- Date on market: 4/15/2026
- Listing terms: Cash,Conventional,FHA,Owner Will Carry,USDA Loan,VA Loan
- Road surface type: Paved
Estimated market value
$409,500
$389,000 - $430,000
$2,210/mo
Price history
| Date | Event | Price |
|---|---|---|
| 8/14/2026 | Price change | $415,000-6.9%$258/sqft |
Source:  RMLS (OR) #421979917 Report a problem RMLS (OR) #421979917 Report a problem | ||
| 4/15/2026 | Listed for sale | $445,900$277/sqft |
Source: RMLS (OR) #421979917 Report a problem | ||
Public tax history
| Year | Property taxes | Tax assessment |
|---|---|---|
| 2025 | $3,590 +3% | $244,790 +3% |
| 2024 | $3,486 +3% | $237,661 +3% |
| 2023 | $3,384 +3% | $230,739 +3% |
| 2022 | $3,286 +3% | $224,019 +3% |
| 2021 | $3,190 +0.4% | $217,495 +3% |
| 2020 | $3,176 +2.3% | $211,161 +3% |
| 2019 | $3,106 +2.6% | $205,011 +3% |
| 2018 | $3,027 | $199,040 +3% |
| 2017 | $3,027 +6.6% | $193,243 +3% |
| 2016 | $2,840 | $187,615 +3.1% |
| 2015 | $2,840 +4.9% | $181,935 -0.1% |
| 2014 | $2,707 | $182,151 +2.2% |
| 2013 | $2,707 +5.5% | $178,304 +3.5% |
| 2012 | $2,567 -3.7% | $172,283 -2.1% |
| 2011 | $2,666 +2.1% | $175,984 +3% |
| 2010 | $2,612 +3.1% | $170,859 +3% |
| 2009 | $2,533 +3% | $165,883 +3% |
| 2008 | $2,461 +1.9% | $161,052 +3% |
| 2007 | $2,416 +2.2% | $156,362 +3% |
| 2006 | $2,363 +3.3% | $151,808 +3% |
| 2005 | $2,288 +4.6% | $147,387 +6.1% |
| 2003 | $2,188 +2.6% | $138,928 +3% |
| 2002 | $2,132 | $134,882 |
| 2001 | -- | $134,882 +6.1% |
| 2000 | -- | $127,140 |
Find assessor info on the county website
Monthly payment
Est. payment
Payment breakdown
Explore the cost of this home by adjusting the details. Changes won't be saved.Climate risks
Neighborhood: 97471
Nearby schools
Schools provided by the listing agent
- Elementary: Hucrest
- Middle: Joseph Lane
- High: Roseburg
Source: RMLS (OR). This data may not be complete. We recommend contacting the local school district to confirm school assignments for this home.
Similar homes
- $400,0004 bd3 ba2k sqft2322 W Military Ave, Roseburg, OR 97471Active

 MLS ID #595593672, Mary Gilbert, Keller Williams Southern Oregon-Umpqua Valley. RMLS (OR)
 - $399,9005 bd2 ba2.1k sqft1537 NW Rachel Ave, Roseburg, OR 97471Active
 MLS ID #515537319, Carly Pederson, eXp Realty LLC. RMLS (OR)
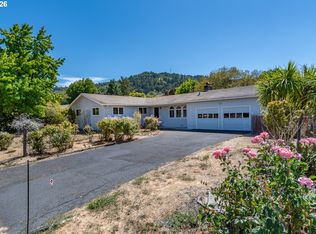
 - $349,0003 bd2 ba1.5k sqft3085 W Shasta Ave, Roseburg, OR 97471Active
 MLS ID #690766603, Julie Bancroft, The Neil Company Real Estate. RMLS (OR)
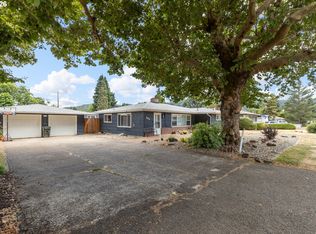
 - $375,0003 bd2 ba1.5k sqft223 W Hazel St, Roseburg, OR 97471Active
 MLS ID #317597478, Karissa Pangelina, Keller Williams Southern Oregon-Umpqua Valley. RMLS (OR)
 - $350,0003 bd2 ba1.3k sqft1161 NW Ellis St, Roseburg, OR 97471ActiveMLS ID #644432974, Mary Gilbert, Keller Williams Southern Oregon-Umpqua Valley. RMLS (OR)
- $359,9003 bd2 ba1.6k sqft1564 NW Spray Ct, Roseburg, OR 97471ActiveMLS ID #175307715, Derrick Emmert, White Star Realty, Inc. RMLS (OR)
- $359,9003 bd2 ba1.4k sqft2873 W Langenberg Ave, Roseburg, OR 97471ActiveMLS ID #203636539, Anthony Beckham, Different Better Real Estate. RMLS (OR)
- $415,9003 bd2 ba1.5k sqft1530 NE Rocky Dr, Roseburg, OR 97470ActiveMLS ID #685469500, Nataly Mattox, RE/MAX Integrity. RMLS (OR)
- $360,0003 bd2 ba1.6k sqft2133 NW Watters St, Roseburg, OR 97471ActiveMLS ID #448603908, Meryl Pearson, Oregon Life Homes. RMLS (OR)
- $450,0002 bd2 ba1.2k sqft2025 NW Delridge Ave, Roseburg, OR 97471ActiveMLS ID #433738801, Mary Gilbert, Keller Williams Southern Oregon-Umpqua Valley. RMLS (OR)
- $424,0003 bd2 ba2k sqft2029 Castle Ave, Roseburg, OR 97471ActiveMLS ID #675681056, Karissa Pangelina, Keller Williams Southern Oregon-Umpqua Valley. RMLS (OR)
- $599,0004 bd3 ba1.9k sqft1308 NW Garden St, Roseburg, OR 97471ActiveMLS ID #341567655, Sabrina Jorgensen, The Neil Company Real Estate. RMLS (OR)
- $319,9003 bd2 ba1.2k sqft2735 W Sherwood Ave, Roseburg, OR 97471ActiveMLS ID #442712903, Mary Gilbert, Keller Williams Southern Oregon-Umpqua Valley. RMLS (OR)
- $359,0003 bd2 ba1.4k sqft1830 NW Goetz St, Roseburg, OR 97471ActiveMLS ID #763040216, J Ryan Smith, Stellar Realty Northwest. RMLS (OR)
- $360,0003 bd2 ba1.5k sqft837 SE Blakeley Ave, Roseburg, OR 97470ActiveMLS ID #366621915, Mary Gilbert, Keller Williams Southern Oregon-Umpqua Valley. RMLS (OR)
- $449,0003 bd2 ba1.4k sqft122 Grassy Ln, Roseburg, OR 97470ActiveMLS ID #581720678, Patricia Archambault, RE/MAX Integrity. RMLS (OR)
- $399,9003 bd1 ba1.6k sqft3842 Melrose Rd, Roseburg, OR 97471ActiveMLS ID #213532535, Anthony Beckham, Different Better Real Estate. RMLS (OR)
- $535,0003 bd2 ba1.8k sqft2804 NW Daysha Dr, Roseburg, OR 97471ActiveMLS ID #790318369, Meghan Sias, Move Real Estate Inc. RMLS (OR)
- $379,9003 bd3 ba1.7k sqft1434 SE Kane St, Roseburg, OR 97470ActiveMLS ID #356411884, Karissa Pangelina, Keller Williams Southern Oregon-Umpqua Valley. RMLS (OR)
- $339,0003 bd2 ba1.2k sqft2843 W Sanders Ave, Roseburg, OR 97471ActiveMLS ID #334138496, Mark Townsend, Keller Williams Southern Oregon-Umpqua Valley. RMLS (OR)
