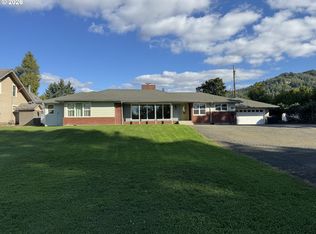
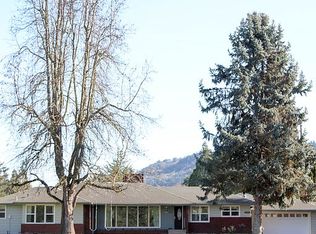
Discover this charming 1900 bungalow offering 3 bedrooms, 2 bathrooms, and 1,438 square feet of bright and airy living space, set back from the road for privacy and peaceful surroundings. High ceilings paired with historical lighting features create a warm, welcoming atmosphere that honors the home's early character throughout.The kitchen features granite countertops, a double oven range, refrigerator, dishwasher, and pantry, with all appliances included. A cozy gas insert fireplace anchors the living space, while wainscoting adds classic charm throughout the home. Recent updates include central air conditioning for year round comfort and a fully remodeled main bathroom.Outside, the property truly shines. A stamped concrete patio overlooks a tranquil pond with an operating waterfall, creating a serene retreat just steps from the back door. The lush, fully fenced yard includes blueberry bushes, grape vines, and cherry, plum, and holly trees, all kept green with ease thanks to water rights for irrigation sourced directly from the river via pump, plus a convenient sprinkler system.The carport connects to an attached workshop with a new concrete floor and 220 power, perfect for hobbies or additional storage, while a tool shed offers even more space to organize and create.Situated on over an acre with low property taxes, this charming, one of a kind property is a rare opportunity to own a piece of Roseburg history with all the bright, cozy comforts of home.
Pending
$499,900
817 W Old Melrose Rd, Roseburg, OR 97471
3beds
1,438sqft
Residential, Single Family Residence
Built in 1900
1.19 Acres Lot
$-- Zestimate®
$348/sqft
$-- HOA
What's special
Cozy gas insert fireplaceLush fully fenced yardFully remodeled main bathroomHigh ceilingsHistorical lighting featuresConvenient sprinkler systemAll appliances included
- 63 days
- 199
- 3
Likely to sell faster than
Zillow last checked:
Listing updated:
Listed by:
Jase Nielsen 541-580-0979,
J Mann Realty
Source: RMLS (OR),MLS#: 434434297
Facts & features
Interior
Bedrooms & bathrooms
- Bedrooms: 3
- Bathrooms: 2
- Full bathrooms: 2
- Main level bathrooms: 2
Rooms
- Room types: Bedroom 2, Bedroom 3, Dining Room, Family Room, Kitchen, Living Room, Primary Bedroom
Primary bedroom
- Features: Ceiling Fan, Wood Floors
- Level: Main
Bedroom 2
- Features: Wood Floors
- Level: Main
Bedroom 3
- Features: Wallto Wall Carpet
- Level: Main
Dining room
- Features: Wood Floors
- Level: Main
Kitchen
- Features: Dishwasher, Disposal, Gas Appliances, Double Oven, Free Standing Range, Free Standing Refrigerator, Granite, Laminate Flooring
- Level: Main
Living room
- Features: Ceiling Fan, Fireplace, Wood Floors
- Level: Main
Heating
- Forced Air, Fireplace(s)
Cooling
- Central Air
Appliances
- Included: Dishwasher, Disposal, Double Oven, Free-Standing Gas Range, Free-Standing Range, Free-Standing Refrigerator, Gas Appliances, Washer/Dryer, Electric Water Heater
- Laundry: Laundry Room
Features
- Ceiling Fan(s), Granite, High Ceilings, Wainscoting
- Flooring: Hardwood, Laminate, Tile, Wall to Wall Carpet, Wood
- Windows: Double Pane Windows, Vinyl Frames
- Basement: Crawl Space
- Number of fireplaces: 1
- Fireplace features: Gas, Insert
Interior area
- Total structure area: 1,438
- Total interior livable area: 1,438 sqft
Property
Parking
- Total spaces: 3
- Parking features: Driveway, Parking Pad, Carport, Detached
- Garage spaces: 3
- Has carport: Yes
- Has uncovered spaces: Yes
Accessibility
- Accessibility features: Main Floor Bedroom Bath, One Level, Accessibility
Features
- Levels: One
- Stories: 1
- Patio & porch: Covered Patio, Patio, Porch
- Exterior features: Yard
- Fencing: Fenced
- Has view: Yes
- View description: Mountain(s)
- Waterfront features: River Front
- Body of water: South Umpqua River
Lot
- Size: 1.19 Acres
- Features: Gated, Level, Sprinkler, Acres 1 to 3
Details
- Additional structures: ToolShed
- Parcel number: R18705
- Zoning: R7.5
Construction
Type & style
- Home type: SingleFamily
- Architectural style: Bungalow
- Property subtype: Residential, Single Family Residence
Materials
- Wood Siding
- Foundation: Block
- Roof: Composition
Condition
- Approximately
- New construction: No
- Year built: 1900
Utilities & green energy
- Gas: Gas
- Sewer: Public Sewer
- Water: Other, Well
- Utilities for property: Cable Connected
Community & HOA
Community
- Security: Unknown
HOA
- Has HOA: No
Location
- Region: Roseburg
Financial & listing details
- Price per square foot: $348/sqft
- Tax assessed value: $503,073
- Annual tax amount: $2,097
- Date on market: 7/9/2026
- Cumulative days on market: 64 days
- Listing terms: Cash,Conventional,FHA,USDA Loan
- Road surface type: Paved
Estimated market value
Not available
Estimated sales range
Not available
Not available
Price history
| Date | Event | Price |
|---|---|---|
| 8/14/2026 | Pending sale | $499,900$348/sqft |
Source: | ||
| 7/9/2026 | Listed for sale | $499,900+35.5%$348/sqft |
Source: | ||
| 12/22/2020 | Sold | $369,000-1.3%$257/sqft |
Source: | ||
| 11/10/2020 | Pending sale | $373,900$260/sqft |
Source: CENTURY 21 The Neil Company RE #20399570 Report a problem | ||
| 10/30/2020 | Price change | $373,900-1.3%$260/sqft |
Source: CENTURY 21 The Neil Company RE #20399570 Report a problem | ||
| 8/6/2020 | Listed for sale | $379,000+8.3%$264/sqft |
Source: Owner Report a problem | ||
| 8/31/2006 | Sold | $350,000$243/sqft |
Source: Public Record Report a problem | ||
Public tax history
| Year | Property taxes | Tax assessment |
|---|---|---|
| 2025 | $2,097 +3% | $142,988 +3% |
| 2024 | $2,036 +3% | $138,824 +3% |
| 2023 | $1,977 +3% | $134,781 +3% |
| 2022 | $1,919 +3% | $130,856 +3% |
| 2021 | $1,863 +0.4% | $127,045 +3% |
| 2020 | $1,855 +2.3% | $123,345 +3% |
| 2019 | $1,814 +2.6% | $119,753 +3% |
| 2018 | $1,768 | $116,266 +3% |
| 2017 | $1,768 +6.6% | $112,880 +3% |
| 2016 | $1,659 | $109,593 +3% |
| 2015 | $1,659 +5.2% | $106,401 +3% |
| 2014 | $1,577 | $103,302 +3% |
| 2013 | $1,577 +6% | $100,294 +3% |
| 2012 | $1,488 +3% | $97,373 +3% |
| 2011 | $1,445 +3% | $94,537 +3% |
| 2010 | $1,403 +3.1% | $91,784 +3% |
| 2009 | $1,361 +3% | $89,111 +3% |
| 2008 | $1,322 +1.8% | $86,516 +3% |
| 2007 | $1,298 +2.2% | $83,997 +3% |
| 2006 | $1,269 +3.3% | $81,551 +3% |
| 2005 | $1,229 +4.6% | $79,176 +6.1% |
| 2003 | $1,175 | $74,632 |
Find assessor info on the county website
Monthly payment
Est. payment
Payment breakdown
Explore the cost of this home by adjusting the details. Changes won't be saved.Climate risks
Neighborhood: 97471
Nearby schools
Schools provided by the listing agent
- Elementary: Fullerton Iv
- Middle: Fremont
- High: Roseburg
Source: RMLS (OR). This data may not be complete. We recommend contacting the local school district to confirm school assignments for this home.