Skip main navigation
Pending
  • $410,000

    890 W Hickory St, Roseburg, OR 97471

    3beds
    1,988sqft
    : 
    Loading
    Get pre-qualified
    Residential, Single Family Residence
    Built in 1978
    0.32 Acres Lot
    $-- Zestimate®
    $206/sqft
    $-- HOA

    What's special

    Mid-century flareCovered deckBeautiful landscapingBay windowRaised garden boxesFruit treesCoat closet
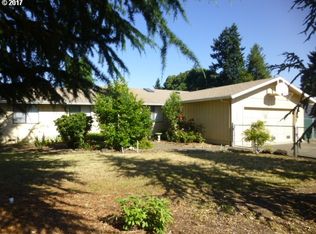
    Don't miss out on seeing this custom 3 bedroom, 2 bath home with mid-century flare. Large kitchen with plenty of easy to reach cabinets, deep drawers, and a roomy pantry. (Refrigerator not included) Comfortable open concept living room with bay window open to dinning area. This home features plenty of built in storage: extra closet in hallway in addition to coat closet, oversized linen closet with deep shelving and drawers. In 2019 a new Lennox HVAC system was installed with continued yearly maintenance records. A new water heater was installed in 2020. This home also includes an indoor laundry room with built in cabinets and utility sink (washer & dryer are included) Spacious master bedroom with two closets, two additional bedrooms - one oversized. Large bonus room leads out to a covered deck. The house is on 0.32 AC lot and has an extra city lot 0.17 AC for a total of 0.49 acre. Back and side yards are fully fenced and feature beautiful landscaping, fruit trees, raised garden boxes and an abundance of lush rose bushes. A well for yard irrigation with underground sprinklers, and Rainbirds throughout the yards. A covered shed area for tools. Room for RV parking in long driveway. The oversized garage is 25' x 29' with plenty of storage and built-in cabinets. This property is located in a great neighborhood and a "must-see"!!! Schedule your showing today!
    28 days
    |
    597
    |
    18
    |

    Likely to sell faster than

    Zillow last checked:

    Listing updated:

    Listed by:

    Gina Evenich 707-477-0095,

    The Neil Company Real Estate,

    Randall Grimes 541-430-2350,

    The Neil Company Real Estate

    Source: RMLS (OR),MLS#: 102065664MLS Logo

      Facts & features

      Interior

      Bedrooms & bathrooms
      • Bedrooms: 3
      • Bathrooms: 2
      • Full bathrooms: 2
      • Main level bathrooms: 2
      Rooms
      • Room types: Bedroom 2, Bedroom 3, Dining Room, Family Room, Kitchen, Living Room, Primary Bedroom
      Primary bedroom
      • Level: Main
      • Area: 252
      • Dimensions: 18 x 14
      Bedroom 2
      • Level: Main
      • Area: 180
      • Dimensions: 12 x 15
      Bedroom 3
      • Level: Main
      • Area: 120
      • Dimensions: 12 x 10
      Dining room
      • Level: Main
      • Area: 143
      • Dimensions: 11 x 13
      Family room
      • Level: Main
      • Area: 308
      • Dimensions: 22 x 14
      Kitchen
      • Level: Main
      • Area: 108
      • Width: 12
      Living room
      • Level: Main
      • Area: 204
      • Dimensions: 12 x 17
      Heating
      • Forced Air
      Cooling
      • Heat Pump
      Appliances
      • Included: Dishwasher, Disposal, Free-Standing Range, Electric Water Heater
      Features
      • Pantry
      • Windows: Vinyl Frames
      • Basement: Crawl Space
      Interior area
      • Total structure area: 1,988
      • Total interior livable area: 1,988 sqft

      Property

      Parking
      • Total spaces: 2
      • Parking features: Driveway, RV Access/Parking, Oversized
      • Garage spaces: 2
      • Has uncovered spaces: Yes
      Accessibility
      • Accessibility features: One Level, Parking, Accessibility
      Features
      • Levels: One
      • Stories: 1
      • Patio & porch: Porch
      • Exterior features: Garden
      • Fencing: Fenced
      Lot
      • Size: 0.32 Acres
      • Features: Flood Zone, Level, Sprinkler, SqFt 10000 to 14999
      Details
      • Additional structures: RVParking, ToolShed
      • Additional parcels included: R28629
      • Parcel number: R28581

      Construction

      Type & style
      • Home type: SingleFamily
      • Property subtype: Residential, Single Family Residence
      Materials
      • Board & Batten Siding
      • Foundation: Concrete Perimeter
      • Roof: Composition
      Condition
      • Resale
      • New construction: No
      • Year built: 1978

      Utilities & green energy

      • Sewer: Public Sewer
      • Water: Public

      Community & HOA

      HOA
      • Has HOA: No
      Location
      • Region: Roseburg

      Financial & listing details

      • Price per square foot: $206/sqft
      • Tax assessed value: $409,947
      • Annual tax amount: $4,129
      • Date on market: 6/19/2026
      • Cumulative days on market: 28 days
      • Listing terms: Cash,Conventional
      • Road surface type: Paved

        Estimated market value

        Not available

        Estimated sales range

        Not available

        Not available

        Price history

        DateEventPrice
        6/22/2026Pending sale$410,000$206/sqft
        Source: RMLS (OR) #102065664 Report a problem
        6/19/2026Listed for sale$410,000+46.4%$206/sqft
        Source: RMLS (OR) #102065664 Report a problem
        8/14/2018Sold$280,000-1.8%$141/sqft
        Source: RMLS (OR) #18037331 Report a problem
        7/13/2018Pending sale$285,000$143/sqft
        Source: Real Estate Professionals Roseburg #18037331 Report a problem
        6/12/2018Price change$285,000-4.7%$143/sqft
        Source: Real Estate Professionals Roseburg #18037331 Report a problem
        5/7/2018Price change$299,000-6.6%$150/sqft
        Source: Real Estate Professionals Roseburg #18037331 Report a problem
        4/2/2018Listed for sale$320,000+50.2%$161/sqft
        Source: Berkshire Hathaway HomeServices Real Estate Professionals #18037331 Report a problem
        7/15/2013Sold$213,000-3.2%$107/sqft
        Source: RMLS (OR) #13405590 Report a problem
        5/9/2013Price change$220,000-11.6%$111/sqft
        Source: CENTURY 21 The Neil Company Real Estate #13405590 Report a problem
        3/26/2013Listed for sale$249,000$125/sqft
        Source: CENTURY 21 The Neil Company Real Estate #13405590 Report a problem

        Public tax history

        YearProperty taxesTax assessment
        2025$4,105 +3%$279,849 +3%
        2024$3,985 +3%$271,699 +3%
        2023$3,869 +3%$263,786 +3%
        2022$3,756 +3%$256,103 +3%
        2021$3,647 +0.4%$248,644 +3%
        2020$3,631 +2.3%$241,402 +3%
        2019$3,551 +2.6%$234,371 +3%
        2018$3,460 $227,545 +3%
        2017$3,460 +8.1%$220,918 +3%
        2016$3,201 $214,484 +10%
        2015$3,201 +3.4%$195,055 -6.3%
        2014$3,095 $208,237 +1.3%
        2013$3,095 +3.3%$205,603 +3%
        2012$2,997 +1.1%$199,615 +3%
        2011$2,963 +3%$193,801 +3%
        2010$2,877 +3.1%$188,157 +3%
        2009$2,790 +3%$182,677 +3%
        2008$2,710 +1.8%$177,357 +3%
        2007$2,661 +2.2%$172,192 +3%
        2006$2,602 +3.3%$167,177 +3%
        2005$2,519 +4.6%$162,308 +6.1%
        2003$2,410 +2.6%$152,992 +3%
        2002$2,348 $148,536
        2001-- $148,536 +6.1%
        2000-- $140,010
        Find assessor info on the county website

        Monthly payment

        Est. payment

        Payment breakdown

        Explore the cost of this home by adjusting the details. Changes won't be saved.
        All calculations are estimates and provided by Zillow, Inc. for informational purposes only. Actual amounts may vary.
        HOA fees may include property taxes on listings classified as Co-Ops. Contact the listing agent and/or owner for fee details.
        Mortgage interest rates are dependent on a number of factors, including credit score, down payment, and repayment length. Interest rate data provided by Zillow Group Marketplace, Inc. as of 1/1/1970 from various mortgage lenders with which we have lead or other similar arrangements; the Estimated Payment is an average of those rates.
        See how much you could borrow to make a competitive offer.

        Climate risks

        Neighborhood: 97471

        Getting around

        15 / 100
        Car-Dependent
        18 / 100
        Minimal Transit
        39 / 100
        Somewhat Bikeable

        Nearby schools

        GreatSchools rating
        Schools provided by the listing agent
        • Elementary: Fullerton Iv
        • Middle: Fremont
        • High: Roseburg

        Source: RMLS (OR). This data may not be complete. We recommend contacting the local school district to confirm school assignments for this home.

        A local agent can set up tours, give advice and negotiate with sellers.

        Browse local experts

        Similar homes