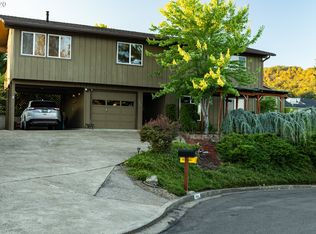
Welcome to 1854 NW Finch Ct, Roseburg, OR—a delightful 3-bedroom, 2-bathroom home brimming with charm and character, perfectly situated on a peaceful cul-de-sac in the sought-after Hucrest neighborhood. Step inside to discover a unique blend of retro style and modern comfort, highlighted by a stunning stone planter box and eye-catching green textured glass at the entryway. The spacious primary suite offers a generous walk-in closet and a sleek step-in shower, creating a private retreat you'll love. Enjoy bright, airy living spaces where the living room, dining room, and kitchen all open through slider doors to the outdoors, inviting in natural light and fresh air. Cozy up by the wood-burning fireplace in the large living room on cooler evenings. The kitchen is fully equipped with quality appliances—including a gas cooktop, built-in dishwasher, built-in oven, and ample cabinet space—and even includes the washer and dryer for your convenience. Outside, a large two-vehicle carport with central storage plus extra parking for your RV or boat provides plenty of room for vehicles and toys. Relax and entertain on multiple patios or unwind in the charming gazebo, while the backyard tool shed offers handy storage. Located close to excellent schools like Roseburg Christian Academy, Geneva Academy, and Roseburg School District 4, and near beautiful parks such as Stewart Park Natural Area and Roseburg Duck Pond, this home combines comfort, style, and community. Plus, the seller is offering a one-year home warranty for added peace of mind. Don’t miss this wonderful opportunity to make 1854 NW Finch Ct your new home!
Sold
$315,000
1854 NW Finch Ct, Roseburg, OR 97471
3beds
1,609sqft
Residential, Single Family Residence
Built in 1968
6,969 Square Feet Lot
$313,700 Zestimate®
$196/sqft
$2,143 Estimated rent
Home value
$313,700
$254,000 - $386,000
$2,143/mo
Zestimate® history
Owner options
List your home for rent
$2,143/mo
Rent Zestimate®
Find your next renter with Zillow Rental Manager. Plus, with online applications, you can quickly screen prospective tenants – for free.
$2,143/mo
Rent Zestimate®
Refinance and save
$1,874/mo
Est. payment
Refinancing to a lower rate could help reduce your monthly payments and save thousands over the life of the loan.
$1,874/mo
Est. payment
Explore your selling options
Work with a Zillow partner agent
Leverage their expertise and Zillow's premium Showcase listings to get your home seen by more buyers.
Get startedList with your own agent
Get your home in front of millions of buyers by listing it on Zillow.
Learn how to do itSell it yourself
Take full control of how buyers see your home on Zillow by listing For Sale by Owner (FSBO).
List your homeWhat's special
Wood-burning fireplaceSleek step-in showerCharming gazeboPeaceful cul-de-sacEye-catching green textured glassBuilt-in ovenSpacious primary suite
Zillow last checked:
Listing updated:
Listed by:
Mary Gilbert #AGENT_PHONE,
Keller Williams Southern Oregon-Umpqua Valley,
Deidre Jovin 510-712-0870,
Keller Williams Southern Oregon-Umpqua Valley
Bought with:
Kristine Ronk, 201239325
RE/MAX Integrity
Source: RMLS (OR),MLS#: 759774438
Facts & features
Interior
Bedrooms & bathrooms
- Bedrooms: 3
- Bathrooms: 2
- Full bathrooms: 2
- Main level bathrooms: 2
Rooms
- Room types: Bedroom 2, Bedroom 3, Dining Room, Family Room, Kitchen, Living Room, Primary Bedroom
Primary bedroom
- Features: Closet, Suite, Walkin Shower, Wallto Wall Carpet
- Level: Main
Bedroom 2
- Features: Closet, Wallto Wall Carpet
- Level: Main
Bedroom 3
- Features: Closet, Wallto Wall Carpet
- Level: Main
Dining room
- Features: Ceiling Fan, Sliding Doors, Laminate Flooring
- Level: Main
Kitchen
- Features: Dishwasher, Disposal, Sliding Doors, Builtin Oven, Free Standing Range, Laminate Flooring, Washer Dryer
- Level: Main
Living room
- Features: Exterior Entry, Fireplace, Sliding Doors, Wallto Wall Carpet
- Level: Main
Heating
- Forced Air, Fireplace(s)
Cooling
- Central Air
Appliances
- Included: Built In Oven, Cooktop, Dishwasher, Disposal, Free-Standing Refrigerator, Gas Appliances, Range Hood, Washer/Dryer, Free-Standing Range, Gas Water Heater
- Laundry: Laundry Room
Features
- Ceiling Fan(s), High Speed Internet, Closet, Suite, Walkin Shower
- Flooring: Laminate, Wall to Wall Carpet
- Doors: Sliding Doors
- Windows: Aluminum Frames, Double Pane Windows, Vinyl Frames
- Basement: Crawl Space
- Fireplace features: Wood Burning
Interior area
- Total structure area: 1,609
- Total interior livable area: 1,609 sqft
Property
Parking
- Total spaces: 2
- Parking features: Driveway, RV Access/Parking, RV Boat Storage, Carport
- Garage spaces: 2
- Has carport: Yes
- Has uncovered spaces: Yes
Accessibility
- Accessibility features: Minimal Steps, One Level, Walkin Shower, Accessibility
Features
- Levels: One
- Stories: 1
- Patio & porch: Patio
- Exterior features: Yard, Exterior Entry
- Has view: Yes
- View description: Territorial
Lot
- Size: 6,969 Square Feet
- Features: Cul-De-Sac, Level, SqFt 7000 to 9999
Details
- Additional structures: Gazebo, RVParking, RVBoatStorage
- Parcel number: R50025
- Zoning: R7.5
Construction
Type & style
- Home type: SingleFamily
- Architectural style: Ranch
- Property subtype: Residential, Single Family Residence
Materials
- Aluminum Siding
- Foundation: Concrete Perimeter
- Roof: Composition
Condition
- Resale
- New construction: No
- Year built: 1968
Utilities & green energy
- Gas: Gas
- Sewer: Public Sewer
- Water: Public
Community & HOA
Community
- Security: None
- Subdivision: Ra
HOA
- Has HOA: No
Location
- Region: Roseburg
Financial & listing details
- Price per square foot: $196/sqft
- Tax assessed value: $335,704
- Annual tax amount: $3,118
- Date on market: 8/22/2025
- Cumulative days on market: 72 days
- Listing terms: Cash,Conventional,FHA,VA Loan
- Road surface type: Paved
Price history
| Date | Event | Price |
|---|---|---|
| 12/11/2025 | Sold | $315,000-3.1%$196/sqft |
Source:  RMLS (OR) #759774438 Report a problem RMLS (OR) #759774438 Report a problem | ||
| 12/7/2025 | Pending sale | $325,000+103.1%$202/sqft |
Source: RMLS (OR) #759774438 Report a problem | ||
| 12/15/2011 | Sold | $160,000-5.8%$99/sqft |
Source: Public Record Report a problem | ||
| 8/4/2010 | Price change | $169,876-5.6%$106/sqft |
Source: Prudential Real Estate #10020121 Report a problem | ||
| 4/8/2010 | Price change | $179,876-7.7%$112/sqft |
Source: Prudential Real Estate #10020121 Report a problem | ||
| 3/13/2010 | Listed for sale | $194,876+8.6%$121/sqft |
Source: Prudential Real Estate #10020121 Report a problem | ||
| 12/14/2009 | Listing removed | $179,500$112/sqft |
Source: CENTURY 21 The Neil Company Real Estate #9034700 Report a problem | ||
| 10/9/2009 | Price change | $179,500-1.5%$112/sqft |
Source: CENTURY 21 The Neil Company Real Estate #9034700 Report a problem | ||
| 9/3/2009 | Price change | $182,200-4%$113/sqft |
Source: CENTURY 21 The Neil Company Real Estate #9034700 Report a problem | ||
| 7/8/2009 | Price change | $189,800-4.5%$118/sqft |
Source: CENTURY 21 The Neil Company Real Estate #9034700 Report a problem | ||
| 5/16/2009 | Listed for sale | $198,800$124/sqft |
Source: CENTURY 21 The Neil Company Real Estate #9034700 Report a problem | ||
Public tax history
| Year | Property taxes | Tax assessment |
|---|---|---|
| 2025 | $3,212 +3% | $219,026 +3% |
| 2024 | $3,119 +3% | $212,647 +3% |
| 2023 | $3,028 +3% | $206,454 +3% |
| 2022 | $2,940 +3% | $200,441 +3% |
| 2021 | $2,854 +0.4% | $194,603 +3% |
| 2020 | $2,842 +2.3% | $188,935 +3% |
| 2019 | $2,779 +2.6% | $183,433 +3% |
| 2018 | $2,708 | $178,091 +3% |
| 2017 | $2,708 +6.6% | $172,904 +3% |
| 2016 | $2,541 | $167,868 +3% |
| 2015 | $2,541 +5.2% | $162,979 +3% |
| 2014 | $2,416 | $158,236 +3% |
| 2013 | $2,416 +6% | $153,628 +3% |
| 2012 | $2,280 +3% | $149,154 +3% |
| 2011 | $2,214 +3% | $144,810 +3% |
| 2010 | $2,150 +3.1% | $140,593 +3% |
| 2009 | $2,085 +3% | $136,499 +3% |
| 2008 | $2,025 +1.9% | $132,524 +3% |
| 2007 | $1,988 +2.2% | $128,665 +3% |
| 2006 | $1,944 +3.3% | $124,918 +3% |
| 2005 | $1,883 +4.6% | $121,280 +6.1% |
| 2003 | $1,800 +2.6% | $114,319 +3% |
| 2002 | $1,754 | $110,990 |
| 2001 | -- | $110,990 +6.1% |
| 2000 | -- | $104,620 |
Find assessor info on the county website
Neighborhood: 97471
Nearby homes
- $345,4003 bd2 ba1.5k sqft2233 NW Watters St, Roseburg, OR 97471Off Market
- $402,6003 bd3 ba2k sqft1844 NW Finch Ct, Roseburg, OR 97471Off Market
- $382,7004 bd2 ba2.3k sqft2259 NW Watters St, Roseburg, OR 97471Off Market
- $373,4003 bd2 ba1.7k sqft1841 NW Valley View Dr, Roseburg, OR 97471Off Market
- $345,0004 bd3 ba2.6k sqft1834 NW Finch Ct, Roseburg, OR 97471Sold
- $324,9003 bd2 ba1.5k sqft1851 NW Finch Ct, Roseburg, OR 97471Off Market
- $429,0003 bd2 ba1.8k sqft1861 NW Finch Ct, Roseburg, OR 97471For Sale
- $341,3003 bd2 ba1.3k sqft1841 NW Finch Ct, Roseburg, OR 97471Off Market
Nearby schools
GreatSchools rating
- 7/10Hucrest Elementary SchoolGrades: K-5Distance: 0.2 mi
- 7/10Joseph Lane Middle SchoolGrades: 6-8Distance: 1.9 mi
- 5/10Roseburg High SchoolGrades: 9-12Distance: 2 mi
Schools provided by the listing agent
- Elementary: Hucrest
- Middle: Joseph Lane
- High: Roseburg
Source: RMLS (OR). This data may not be complete. We recommend contacting the local school district to confirm school assignments for this home.


Get pre-qualified for a loan
At Zillow Home Loans, we can pre-qualify you in as little as 5 minutes with no impact to your credit score.An equal housing lender. NMLS #10287.
- Oregon
- Douglas County
- Roseburg
- 97471
- 1854 NW Finch Ct
Nearby cities
Nearby zip codes
Other Roseburg Topics
