REDUCED PRICE!!! Great family home! This 3 Bedroom/1 1/2 Bath home features a courtyard in front of the home surrounded by raised flower beds making a lovely entrance to the home. The home has a front living room leading to the dining room. kitchen, and very large family room. Connected to the Family Room through the French Doors is a large Sun Room. Let your imagination take over and use the Sun Room for growing your luscious plants and/or create a daylight hobby room. Bring extra daylight and a little bit of the outdoors inside through the large windows in the Sun Room. This property features a very large fully fenced back yard including a greenhouse, shed and a large fenced dog run. This home has many enjoyable features. Schedule a time to see it and make it yours. Seller may consider rent to own with agreeable terms.
Active
$374,900
2082 Bel Air Ct #2082, Roseburg, OR 97471
3beds
1,518sqft
Residential, Single Family Residence
Built in 1970
10,018 Square Feet Lot
$-- Zestimate®
$247/sqft
$-- HOA
What's special
Dining roomLarge fenced dog runVery large family room
- 155 days |
- 232 |
- 15 |
Zillow last checked:
Listing updated:
Listed by:
Debra Moore 541-643-7950,
Currieco Real Estate
Source: RMLS (OR),MLS#: 417326422
Facts & features
Interior
Bedrooms & bathrooms
- Bedrooms: 3
- Bathrooms: 2
- Full bathrooms: 1
- Partial bathrooms: 1
- Main level bathrooms: 2
Rooms
- Room types: Sun Room, Bedroom 2, Bedroom 3, Dining Room, Family Room, Kitchen, Living Room, Primary Bedroom
Primary bedroom
- Features: Ceiling Fan, Closet, Wallto Wall Carpet
- Level: Main
- Area: 132
- Dimensions: 11 x 12
Bedroom 2
- Features: Ceiling Fan, Closet, Wallto Wall Carpet
- Level: Main
- Area: 110
- Dimensions: 11 x 10
Bedroom 3
- Features: Ceiling Fan, Closet, Wallto Wall Carpet
- Level: Main
- Area: 99
- Dimensions: 11 x 9
Dining room
- Features: Hardwood Floors
- Level: Main
- Area: 81
- Dimensions: 9 x 9
Family room
- Features: Hardwood Floors, Skylight
- Level: Main
- Area: 294
- Dimensions: 21 x 14
Kitchen
- Features: Dishwasher, Hardwood Floors, Free Standing Range, Free Standing Refrigerator
- Level: Main
- Area: 90
- Width: 9
Living room
- Features: Hardwood Floors
- Level: Main
- Area: 180
- Dimensions: 12 x 15
Heating
- Forced Air, Heat Pump
Cooling
- Central Air, Heat Pump
Appliances
- Included: Dishwasher, Free-Standing Range, Free-Standing Refrigerator, Microwave, Plumbed For Ice Maker, Gas Water Heater, Tank Water Heater
Features
- Ceiling Fan(s), Closet
- Flooring: Hardwood, Laminate, Wall to Wall Carpet
- Doors: French Doors
- Windows: Double Pane Windows, Vinyl Frames, Skylight(s)
Interior area
- Total structure area: 1,518
- Total interior livable area: 1,518 sqft
Property
Parking
- Total spaces: 1
- Parking features: Driveway, On Street, RV Access/Parking, RV Boat Storage, Attached
- Attached garage spaces: 1
- Has uncovered spaces: Yes
Accessibility
- Accessibility features: Accessible Entrance, One Level, Accessibility
Features
- Levels: One
- Stories: 1
- Patio & porch: Patio
- Exterior features: Dog Run, Fire Pit, Yard
- Fencing: Fenced
- Has view: Yes
- View description: Mountain(s), Territorial
Lot
- Size: 10,018 Square Feet
- Features: Cul-De-Sac, Level, SqFt 10000 to 14999
Details
- Additional structures: Greenhouse, RVParking, RVBoatStorage, GreenhouseShed
- Parcel number: R63774
- Zoning: R1
Construction
Type & style
- Home type: SingleFamily
- Architectural style: Ranch
- Property subtype: Residential, Single Family Residence
Materials
- Other, Wood Frame, Wood Siding, Cement Siding, Lap Siding
- Foundation: Block
- Roof: Composition,Shingle
Condition
- Resale
- New construction: No
- Year built: 1970
Utilities & green energy
- Gas: Gas
- Sewer: Public Sewer
- Water: Public
- Utilities for property: Cable Connected
Community & HOA
HOA
- Has HOA: No
Location
- Region: Roseburg
Financial & listing details
- Price per square foot: $247/sqft
- Annual tax amount: $1,898
- Date on market: 3/25/2026
- Listing terms: Cash,Conventional,FHA,USDA Loan,VA Loan
- Road surface type: Paved
Estimated market value
Not available
Estimated sales range
Not available
Not available
Price history
| Date | Event | Price |
|---|---|---|
| 5/6/2026 | Price change | $374,900-2.6%$247/sqft |
Source:  RMLS (OR) #417326422 Report a problem RMLS (OR) #417326422 Report a problem | ||
| 4/18/2026 | Price change | $385,000-2.8%$254/sqft |
Source: RMLS (OR) #417326422 Report a problem | ||
| 3/26/2026 | Listed for sale | $395,900$261/sqft |
Source: RMLS (OR) #417326422 Report a problem | ||
Public tax history
Tax history is unavailable.
Monthly payment
Est. payment
Payment breakdown
Explore the cost of this home by adjusting the details. Changes won't be saved.Climate risks
Neighborhood: 97471
Nearby schools
GreatSchools rating
- 6/10Sunnyslope Elementary SchoolGrades: K-5Distance: 0.1 mi
- 6/10John C Fremont Middle SchoolGrades: 6-8Distance: 4 mi
- 5/10Roseburg High SchoolGrades: 9-12Distance: 4.5 mi
Schools provided by the listing agent
- Elementary: Green,Sunnyslope
- Middle: Fremont
- High: Roseburg
Source: RMLS (OR). This data may not be complete. We recommend contacting the local school district to confirm school assignments for this home.
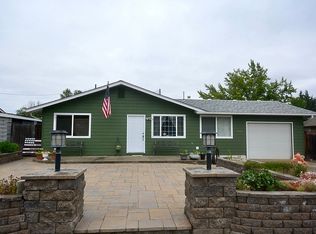
- $342,0003 bd2 ba1.5k sqft2082 Bel Air Ct, Roseburg, OR 97471Off Market
- $260,900-- bd-- ba-- sqft2217 Burdette Dr, Roseburg, OR 97470Off Market
- $350,1004 bd2 ba1.9k sqft2066 Bel Air Ct, Roseburg, OR 97471Off Market
- $2,2293 bd2 ba1.2k sqft2217 Burdette Dr, Roseburg, OR 97471Off Market
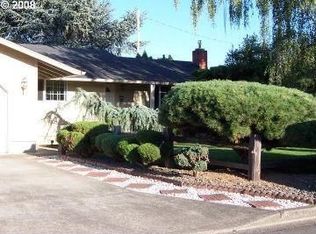
- $330,1003 bd1 ba1.2k sqft2217 Burdette Dr, Roseburg, OR 97471Off Market
- $381,4004 bd2 ba1.7k sqft2233 Burdette Dr, Roseburg, OR 97471Off Market
- $393,8003 bd3 ba2.5k sqft2081 Palos Verdes Dr, Roseburg, OR 97471Off Market
- $289,9003 bd1 ba1k sqft2052 Bel Air Ct, Roseburg, OR 97471Off Market
A local agent can set up tours, give advice and negotiate with sellers.
A local lender can help you make sure your offer is ready when you are.
Similar homes
- $395,0003 bd3 ba1.9k sqft439 Chandler Dr, Roseburg, OR 97471Active
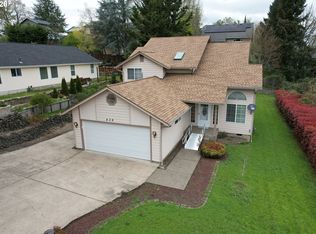
 MLS ID #467160655, Jason Mann, J Mann Realty. RMLS (OR)
 - $360,0003 bd2 ba1.7k sqft1993 Linnell Ave, Roseburg, OR 97471Active
 MLS ID #326427124, Karissa Pangelina, Keller Williams Southern Oregon-Umpqua Valley. RMLS (OR)
 - $344,5003 bd2 ba1.8k sqft2194 NW Watters St, Roseburg, OR 97471Active
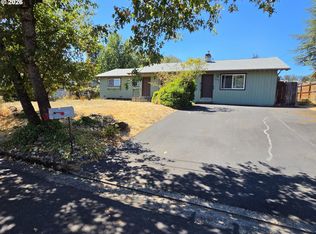 MLS ID #535098165, Catherine Shipley, RE/MAX Integrity. RMLS (OR)
 - $349,9003 bd2 ba1.5k sqft150 Umpqua View Dr, Roseburg, OR 97471Active
 MLS ID #218702704, Rich Raynor, Heritage Real Estate. RMLS (OR)
 - $335,0003 bd2 ba1.4k sqft144 Bunting Ct, Roseburg, OR 97471ActiveMLS ID #505975426, Michael Brown, Oregon Life Homes. RMLS (OR)
- $410,0003 bd2 ba1.5k sqft1939 Fairhill Dr, Roseburg, OR 97471ActiveMLS ID #781876329, Leesa Wilder, Oregon Life Homes. RMLS (OR)
- $375,0003 bd2 ba1.5k sqft223 W Hazel St, Roseburg, OR 97471ActiveMLS ID #317597478, Karissa Pangelina, Keller Williams Southern Oregon-Umpqua Valley. RMLS (OR)
- $420,0002 bd2 ba1.2k sqft61 SW Oak St, Winston, OR 97496ActiveMLS ID #730188607, Nathan Johnson, The Neil Company Real Estate. RMLS (OR)
- $360,0003 bd2 ba1.6k sqft2133 NW Watters St, Roseburg, OR 97471ActiveMLS ID #448603908, Meryl Pearson, Oregon Life Homes. RMLS (OR)
- $310,0003 bd1 ba1.5k sqft4341 Happy Valley Rd, Roseburg, OR 97471ActiveMLS ID #217449188, Valynn Currie, Currieco Real Estate. RMLS (OR)
- $339,9003 bd1 ba1.5k sqft425 W Umpqua St, Roseburg, OR 97471ActiveMLS ID #674550171, Joshua Cooney, Lamonte Real Estate Professionals. RMLS (OR)
- $399,0004 bd2 ba1.8k sqft1612 NW Wanell St, Roseburg, OR 97471ActiveMLS ID #204832520, Joan Smith, The Neil Company Real Estate. RMLS (OR)
- $542,0003 bd2 ba1.5k sqft1880 Fairhill Dr, Roseburg, OR 97471ActiveMLS ID #732301252, Shane Ronk, RE/MAX Integrity. RMLS (OR)
- $385,0003 bd2 ba2k sqft1432 NW Keasey St, Roseburg, OR 97471For Sale By Owner
- $439,9004 bd2 ba1.3k sqft695 Glengary Loop Rd, Roseburg, OR 97470ActiveMLS ID #169333709, Laura Lynn Walker, Oregon Life Homes. RMLS (OR)
- $399,0003 bd2 ba1.4k sqft675 SE Brush Ct, Winston, OR 97496ActiveMLS ID #434537222, Christina Esterbrook, J Mann Realty. RMLS (OR)
- $364,9003 bd1 ba1.4k sqft10 SW Peach Ln, Winston, OR 97496ActiveMLS ID #489660913, Kimberly Krebs, Stellar Realty Northwest. RMLS (OR)
- $309,9003 bd1 ba960 sqft351 SE Darrell Ave, Winston, OR 97496ActiveMLS ID #768836815, Debra Moore, Currieco Real Estate. RMLS (OR)
- $375,0004 bd3 ba2k sqft715 Jodee St, Myrtle Creek, OR 97457ActiveMLS ID #670605026, Rebekah Sexauer, eXp Realty, LLC. RMLS (OR)
- $389,9003 bd2 ba1.7k sqft5120 Broad St, Roseburg, OR 97471ActiveMLS ID #657395865, Anthony Beckham, Different Better Real Estate. RMLS (OR)
