
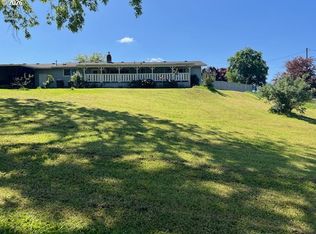
Welcome to your own slice of country living with the convenience of town just minutes away. Ideally located between Roseburg and Winston with quick access to I-5, this well-maintained 3+ bedroom, 2-bath ranch-style home offers the perfect blend of comfort, functionality, and outdoor living on nearly an acre of usable land. Designed for entertaining and everyday enjoyment, the backyard features a covered patio, spacious deck, above-ground pool, concrete patio with basketball hoop, and dedicated fire pit area. A sliding glass door from the kitchen/dining area provides seamless access to your outdoor living space for those outdoor parties or just enjoying the private backyard. Situated on 0.88 acres of fully fenced property, this versatile setup is ready for your hobby farm dreams with a fenced garden area, greenhouse, fruit trees, berries bushes, grapes, fenced chicken yard with coop, pasture space for small animals, and plenty of room to expand. Multiple outbuildings provide excellent storage for equipment, vehicles, toys, and projects, while the detached 24' x 24' shop/garage is equipped with 220 power, a roll-up door, ventilation fan, epoxy-coated concrete floors, and an air compressor with pneumatic lines already installed. Inside, the stick-built ranch home offers four bedrooms, two full bathrooms, vinyl windows, and numerous updates throughout. One of the property's standout features is the newer grid-tied solar panel system; installed just two years ago. With no battery maintenance or replacement costs, current electric bills average only about $17 - the monthly meter charge. Served by public water and a septic system for added peace of mind and savings, this property combines country freedom with modern convenience. Rarely does a property offer this combination of usable land, outdoor amenities, shop space, solar savings, and room to pursue the lifestyle you've been dreaming of. Don't miss your opportunity to make it yours.
Active
Price cut: $10.4K (7/8)
$449,500
695 Glengary Loop Rd, Roseburg, OR 97470
3beds
1,368sqft
:
Get pre-qualified$2,866/mo
Residential, Single Family Residence
Built in 1966
0.88 Acres Lot
$-- Zestimate®
$329/sqft
$-- HOA
What's special
Stick-built ranch homePrivate backyardFenced garden areaNumerous updates throughoutSpacious deckDedicated fire pit areaAbove-ground pool
- 53 days |
- 717 |
- 30 |
Zillow last checked:
Listing updated:
Listed by:
Laura Lynn Walker 503-338-2114,
Oregon Life Homes
Source: RMLS (OR),MLS#: 169333709
Facts & features
Interior
Bedrooms & bathrooms
- Bedrooms: 3
- Bathrooms: 2
- Full bathrooms: 2
- Main level bathrooms: 2
Rooms
- Room types: Bedroom 4, Laundry, Bedroom 2, Bedroom 3, Dining Room, Family Room, Kitchen, Living Room, Primary Bedroom
Primary bedroom
- Features: Closet, Wallto Wall Carpet
- Level: Main
- Area: 187
- Dimensions: 17 x 11
Bedroom 2
- Features: Closet, Wallto Wall Carpet
- Level: Main
- Area: 81
- Dimensions: 9 x 9
Bedroom 3
- Features: Closet, Wallto Wall Carpet
- Level: Main
- Area: 81
- Dimensions: 9 x 9
Bedroom 4
- Features: Closet, Flex Room, Laminate Flooring
- Level: Main
- Area: 72
- Dimensions: 9 x 8
Kitchen
- Features: Builtin Features, Dishwasher, Kitchen Dining Room Combo, Microwave, Sliding Doors, Free Standing Range, Free Standing Refrigerator, Laminate Flooring
- Level: Main
- Area: 200
- Width: 10
Living room
- Features: Ceiling Fan, Wallto Wall Carpet
- Level: Main
- Area: 208
- Dimensions: 16 x 13
Heating
- Mini Split, Zoned
Cooling
- Has cooling: Yes
Appliances
- Included: Dishwasher, Free-Standing Range, Free-Standing Refrigerator, Microwave, Range Hood, Electric Water Heater
Features
- Ceiling Fan(s), High Speed Internet, Closet, Built-in Features, Kitchen Dining Room Combo
- Flooring: Wall to Wall Carpet, Laminate, Vinyl
- Doors: Sliding Doors
- Windows: Double Pane Windows, Vinyl Frames
- Basement: Crawl Space
Interior area
- Total structure area: 1,368
- Total interior livable area: 1,368 sqft
Property
Parking
- Total spaces: 2
- Parking features: Off Street, RV Access/Parking, Carport, Detached, Oversized
- Garage spaces: 2
- Has carport: Yes
Accessibility
- Accessibility features: Minimal Steps, One Level, Accessibility
Features
- Levels: One
- Stories: 1
- Patio & porch: Covered Patio, Deck, Patio, Porch
- Exterior features: Fire Pit, Raised Beds, RV Hookup
- Fencing: Cross Fenced,Fenced
- Has view: Yes
- View description: Territorial
Lot
- Size: 0.88 Acres
- Features: Level, Pasture, SqFt 20000 to Acres1
Details
- Additional structures: Outbuilding, PoultryCoop, RVHookup, ToolShed
- Parcel number: R42689
- Zoning: RR
Construction
Type & style
- Home type: SingleFamily
- Architectural style: Ranch
- Property subtype: Residential, Single Family Residence
Materials
- T111 Siding
- Foundation: Concrete Perimeter
- Roof: Composition
Condition
- Updated/Remodeled
- New construction: No
- Year built: 1966
Utilities & green energy
- Sewer: Septic Tank
- Water: Public
- Utilities for property: Cable Connected, Other Internet Service
Green energy
- Energy generation: Solar
Community & HOA
Community
- Security: Entry, Security Gate, Security Lights
HOA
- Has HOA: No
Location
- Region: Roseburg
Financial & listing details
- Price per square foot: $329/sqft
- Tax assessed value: $367,177
- Annual tax amount: $1,628
- Date on market: 6/4/2026
- Listing terms: Cash,Conventional,FHA,State GI Loan,USDA Loan,VA Loan
- Road surface type: Paved
Estimated market value
Not available
Estimated sales range
Not available
Not available
Price history
| Date | Event | Price |
|---|---|---|
| 7/8/2026 | Price change | $449,500-2.3%$329/sqft |
Source:  RMLS (OR) #169333709 Report a problem RMLS (OR) #169333709 Report a problem | ||
| 6/5/2026 | Listed for sale | $459,900+76.9%$336/sqft |
Source: RMLS (OR) #169333709 Report a problem | ||
| 5/22/2019 | Sold | $260,000-6.8%$190/sqft |
Source: RMLS (OR) #19262929 Report a problem | ||
| 4/24/2019 | Pending sale | $279,000$204/sqft |
Source: Cutting Edge Real Estate #19262929 Report a problem | ||
| 3/19/2019 | Listed for sale | $279,000-2.1%$204/sqft |
Source: Cutting Edge Real Estate #19262929 Report a problem | ||
| 2/15/2019 | Listing removed | $285,000$208/sqft |
Source: Keller Williams Realty Umpqua Valley #18154697 Report a problem | ||
| 9/13/2018 | Price change | $285,000-4.7%$208/sqft |
Source: Keller Williams Realty Umpqua Valley #18154697 Report a problem | ||
| 8/21/2018 | Listed for sale | $299,000$219/sqft |
Source: Owner Report a problem | ||
Public tax history
| Year | Property taxes | Tax assessment |
|---|---|---|
| 2025 | $1,629 +3.6% | $165,776 +3% |
| 2024 | $1,572 +2.9% | $160,948 +3% |
| 2023 | $1,528 +2.9% | $156,261 +3% |
| 2022 | $1,485 +2.9% | $151,710 +3% |
| 2021 | $1,444 -0.9% | $147,292 +3% |
| 2020 | $1,458 +10.4% | $143,002 +12.2% |
| 2019 | $1,320 +27.4% | $127,432 +30% |
| 2018 | $1,036 | $98,051 +3% |
| 2017 | $1,036 +4.6% | $95,198 +3% |
| 2016 | $991 | $92,430 +3% |
| 2015 | $991 +4.6% | $89,734 +3% |
| 2014 | $947 | $87,117 +3% |
| 2013 | $947 +13.4% | $84,576 +3% |
| 2012 | $835 -18.3% | $82,118 -18.4% |
| 2011 | $1,022 +2.6% | $100,600 +3% |
| 2010 | $996 +3.1% | $97,670 +3% |
| 2009 | $966 +2.8% | $94,826 +3% |
| 2008 | $939 +3.3% | $92,065 +3% |
| 2007 | $909 +5.4% | $89,384 +3% |
| 2006 | $863 +3.1% | $86,781 +3% |
| 2005 | $837 +4.7% | $84,254 +6.1% |
| 2003 | $799 +0% | $79,418 +3% |
| 2002 | $799 | $77,105 |
| 2001 | -- | $77,105 +6.1% |
| 2000 | -- | $72,680 |
Find assessor info on the county website
Monthly payment
Est. payment
Payment breakdown
Explore the cost of this home by adjusting the details. Changes won't be saved.Climate risks
Neighborhood: 97470
Nearby schools
GreatSchools rating
- 6/10Green Elementary SchoolGrades: PK-5Distance: 2.3 mi
- 6/10John C Fremont Middle SchoolGrades: 6-8Distance: 6.2 mi
- 5/10Roseburg High SchoolGrades: 9-12Distance: 6.5 mi
Schools provided by the listing agent
- Elementary: Green
- Middle: Fremont
- High: Roseburg
Source: RMLS (OR). This data may not be complete. We recommend contacting the local school district to confirm school assignments for this home.
- $1,4912 bd1 ba672 sqft627 Glengary Loop Rd, Roseburg, OR 97470Off Market
- $4,4632 bd1 ba672 sqft627 Glengary Loop Rd, Roseburg, OR 97470Off Market
- $7,9012 bd1 ba960 sqft627 Glengary Loop Rd, Roseburg, OR 97470Off Market
- $362,500-- bd-- ba1 sqft627 Glengary Loop Rd, Roseburg, OR 97470Off Market
- $25,4382 bd1 ba960 sqft627 Glengary Loop Rd, Roseburg, OR 97470Off Market
- $5,7272 bd1 ba672 sqft627 Glengary Loop Rd, Roseburg, OR 97470Off Market
- $19,6482 bd1 ba887 sqft627 Glengary Loop Rd, Roseburg, OR 97470Off Market
- $792,7004 bd2 ba1.7k sqft719 Glengary Loop Rd, Roseburg, OR 97470Off Market
A local agent can set up tours, give advice and negotiate with sellers.
Similar homes
- $434,9003 bd2 ba1.6k sqft1385 SE Laurel Ct, Roseburg, OR 97470Active
 MLS ID #433314990, Wendy Rigsby, Oregon Life Homes. RMLS (OR)
 - $465,0003 bd2 ba1.5k sqft207 NE Spencer Ct, Roseburg, OR 97470Active
 MLS ID #401736128, Cindy Mahaffy, RE/MAX Integrity. RMLS (OR)
 - $449,0003 bd2 ba1.6k sqft200 Rainbow Ridge Ave, Roseburg, OR 97471Active
 MLS ID #729466277, Mary Gilbert, Keller Williams Southern Oregon-Umpqua Valley. RMLS (OR)
 - $424,0003 bd2 ba2k sqft2029 Castle Ave, Roseburg, OR 97471Active
 MLS ID #675681056, Karissa Pangelina, Keller Williams Southern Oregon-Umpqua Valley. RMLS (OR)
 - $395,0004 bd3 ba1.8k sqft694 Knoll Ave, Roseburg, OR 97470ActiveMLS ID #298410527, Angela Martinsen, Platinum Realty. RMLS (OR)
- $459,0003 bd1 ba1.2k sqft311 SE Grape Ave, Winston, OR 97496ActiveMLS ID #679087027, Mary Gilbert, Keller Williams Southern Oregon-Umpqua Valley. RMLS (OR)
- $425,0003 bd3 ba1.7k sqft918 NE Malheur Ave, Roseburg, OR 97470ActiveMLS ID #101154810, Shea Wheeler, RE/MAX Integrity. RMLS (OR)
- $395,0003 bd2 ba1.3k sqft1332 SE Strong Ave, Roseburg, OR 97470ActiveMLS ID #632346267, Alex Rosenbaum, eXp Realty LLC. RMLS (OR)
- $410,0003 bd2 ba2k sqft1183 W Lookingglass Rd, Roseburg, OR 97471ActiveMLS ID #540343006, Najla Slater, Stellar Realty Northwest. RMLS (OR)
- $419,0003 bd3 ba1.8k sqft1696 NE Ruby Ct, Roseburg, OR 97470ActiveMLS ID #513159959, Mary Gilbert, Keller Williams Southern Oregon-Umpqua Valley. RMLS (OR)
- $499,9003 bd2 ba1.4k sqft817 W Old Melrose Rd, Roseburg, OR 97471ActiveMLS ID #434434297, Jase Nielsen, J Mann Realty. RMLS (OR)
- $384,5003 bd3 ba1.7k sqft1434 SE Kane St, Roseburg, OR 97470ActiveMLS ID #356411884, Karissa Pangelina, Keller Williams Southern Oregon-Umpqua Valley. RMLS (OR)
- $445,9003 bd2 ba1.6k sqft1676 NW Youngwood Ct, Roseburg, OR 97471ActiveMLS ID #421979917, Anthony Beckham, Different Better Real Estate. RMLS (OR)
- $499,0003 bd3 ba1.6k sqft125 Eagle Dr, Roseburg, OR 97471ActiveMLS ID #245265006, Jacob Gilman, The Neil Company Real Estate. RMLS (OR)
- $425,0003 bd2 ba892 sqft4178 Old Melrose Rd, Roseburg, OR 97471ActiveMLS ID #257980471, Courtney Alford, Stellar Realty Northwest. RMLS (OR)
- $450,0002 bd2 ba1.2k sqft2025 NW Delridge Ave, Roseburg, OR 97471ActiveMLS ID #433738801, Mary Gilbert, Keller Williams Southern Oregon-Umpqua Valley. RMLS (OR)
- $399,0004 bd3 ba1.6k sqft110 NE Kirby Ave, Roseburg, OR 97470ActiveMLS ID #422565528, Audrey Frable, eXp Realty, LLC. RMLS (OR)
- $525,0003 bd2 ba1.3k sqft1223 Sable Dr, Roseburg, OR 97470ActiveMLS ID #363307514, Meryl Pearson, Oregon Life Homes. RMLS (OR)
- $385,0003 bd2 ba1.5k sqft223 W Hazel St, Roseburg, OR 97471ActiveMLS ID #317597478, Karissa Pangelina, Keller Williams Southern Oregon-Umpqua Valley. RMLS (OR)
- $400,0003 bd2 ba1.6k sqft425 W Maple St, Roseburg, OR 97471ActiveMLS ID #691430358, Troy Schuyler, Keller Williams Southern Oregon-Umpqua Valley. RMLS (OR)
