Fully remodeled and ready for a fresh start! This 4-bedroom, 2-bath Roseburg home pairs inviting style with extensive updates, including a new metal roof, new siding, new vinyl windows, and updated plumbing and electrical. Inside, vinyl plank flooring, recessed lighting, and a soft neutral palette create a bright, cohesive feel. Large windows welcome natural light into the living room, while the adjoining dining area offers an easy flow for everyday living and entertaining. The beautifully remodeled kitchen features new cabinetry, contrasting dark hardware, a subway tile backsplash, and all-new stainless steel appliances, including a gas stove. Quartz countertops throughout add a polished finishing touch. The primary suite features a walk-in shower, while updated bathrooms showcase stylish vanities and contemporary fixtures. Four bedrooms provide flexibility for guests, a home office, or hobbies, while ductless heating and air conditioning keep the home comfortable year-round. Outside, crisp white trim accents the new siding, and the fully fenced yard includes a garden area and space to relax or entertain. Ample parking includes room for an RV or boat. With extensive improvements already complete, this home is ready for you to move in and enjoy!
Active
Price cut: $5K (10/31)
$295,000
1618 SE Cobb St, Roseburg, OR 97470
4beds
1,395sqft
Residential, Single Family Residence
Built in 1945
3,920 Square Feet Lot
$292,600 Zestimate®
$211/sqft
$-- HOA
What's special
Contrasting dark hardwareBeautifully remodeled kitchenVinyl plank flooringRecessed lightingNew vinyl windowsAll-new stainless steel appliancesGas stove
- 19 days
- 1,905
- 197
Likely to sell faster than
Zillow last checked:
Listing updated:
Listed by:
Tammi Ellison 541-680-2030,
eXp Realty, LLC
Source: RMLS (OR),MLS#: 383528609
Facts & features
Interior
Bedrooms & bathrooms
- Bedrooms: 4
- Bathrooms: 2
- Full bathrooms: 2
- Main level bathrooms: 2
Rooms
- Room types: Bedroom 4, Mud Room, Bedroom 2, Bedroom 3, Dining Room, Family Room, Kitchen, Living Room, Primary Bedroom
Primary bedroom
- Features: Ceiling Fan, Closet, Suite, Vinyl Floor
- Level: Main
Bedroom 2
- Features: Closet, Vinyl Floor
- Level: Main
Bedroom 3
- Features: Closet, Vinyl Floor
- Level: Main
Bedroom 4
- Features: Closet, Vinyl Floor
- Level: Main
Dining room
- Features: Vinyl Floor
- Level: Main
Kitchen
- Features: Vinyl Floor
- Level: Main
Living room
- Features: Vinyl Floor
- Level: Main
Heating
- Ductless
Cooling
- Has cooling: Yes
Appliances
- Included: Dishwasher, Free-Standing Gas Range, Free-Standing Range, Microwave, Stainless Steel Appliance(s), Electric Water Heater, Tankless Water Heater
Features
- Closet, Ceiling Fan(s), Suite, Quartz
- Flooring: Luxury Vinyl Plank, Luxury Vinyl Tile, Vinyl
- Windows: Double Pane Windows, Vinyl Frames
- Basement: None
Interior area
- Total structure area: 1,395
- Total interior livable area: 1,395 sqft
Property
Parking
- Parking features: Driveway, RV Access/Parking
- Has uncovered spaces: Yes
Accessibility
- Accessibility features: Ground Level, Minimal Steps, One Level, Parking, Accessibility
Features
- Levels: One
- Stories: 1
- Exterior features: Yard
- Fencing: Fenced
- Has view: Yes
- View description: City, Territorial
Lot
- Size: 3,920 Square Feet
- Features: Level, SqFt 3000 to 4999
Details
- Additional structures: RVParking
- Parcel number: R19253
Construction
Type & style
- Home type: SingleFamily
- Property subtype: Residential, Single Family Residence
Materials
- Cement Siding, Lap Siding
- Foundation: Slab
- Roof: Metal
Condition
- Updated/Remodeled
- New construction: No
- Year built: 1945
Utilities & green energy
- Gas: Gas
- Sewer: Public Sewer
- Water: Public
Community & HOA
HOA
- Has HOA: No
Location
- Region: Roseburg
Financial & listing details
- Price per square foot: $211/sqft
- Tax assessed value: $172,792
- Annual tax amount: $1,033
- Date on market: 10/21/2026
- Listing terms: Cash,Conventional,FHA,USDA Loan,VA Loan
- Road surface type: Paved
Estimated market value
$292,600
$278,000 - $307,000
$1,820/mo
Price history
| Date | Event | Price |
|---|---|---|
| 10/31/2026 | Price change | $295,000-1.7%$211/sqft |
Source: eXp Realty #383528609 Report a problem | ||
| 10/22/2026 | Listed for sale | $300,000+215.8%$215/sqft |
Source: eXp Realty #383528609 Report a problem | ||
| 11/26/2025 | Sold | $95,000-5%$68/sqft |
Source: Public Record Report a problem | ||
| 10/21/2025 | Listed for sale | $100,000-20%$72/sqft |
Source: Owner Report a problem | ||
| 8/2/2025 | Listing removed | -- |
Source: Owner Report a problem | ||
| 7/30/2025 | Listed for sale | $125,000+124.4%$90/sqft |
Source: Owner Report a problem | ||
| 3/16/2018 | Sold | $55,700$40/sqft |
Source: Public Record Report a problem | ||
Public tax history
| Year | Property taxes | Tax assessment |
|---|---|---|
| 2025 | $1,034 +4.7% | $70,472 +4.7% |
| 2024 | $988 +3% | $67,329 +3% |
| 2023 | $959 +3% | $65,368 +3% |
| 2022 | $931 +3% | $63,465 +3% |
| 2021 | $904 +0.4% | $61,617 +3% |
| 2020 | $900 +2.3% | $59,823 +3% |
| 2019 | $880 +2.6% | $58,081 +3% |
| 2018 | $858 | $56,390 +3% |
| 2017 | $858 +6.6% | $54,748 +3% |
| 2016 | $805 | $53,154 +3% |
| 2015 | $805 | $51,606 |
Find assessor info on the county website
Monthly payment
Est. payment
Payment breakdown
Explore the cost of this home by adjusting the details. Changes won't be saved.Climate risks
Neighborhood: 97470
Nearby schools
Schools provided by the listing agent
- Elementary: Eastwood
- Middle: Fremont
- High: Roseburg
Source: RMLS (OR). This data may not be complete. We recommend contacting the local school district to confirm school assignments for this home.


Similar homes
- $330,0004 bd2 ba1.9k sqft523 SE Rice Ave, Roseburg, OR 97470Active
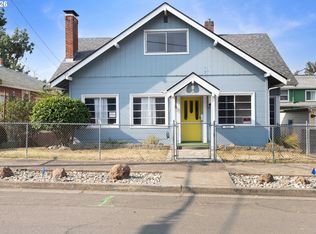
 MLS ID #605793861, Dawn Trapalis, Harcourts Integrity Team Real Estate Services, LLC.. RMLS (OR)
- $324,9002 bd2 ba1k sqft440 NE Miguel St, Roseburg, OR 97470Active
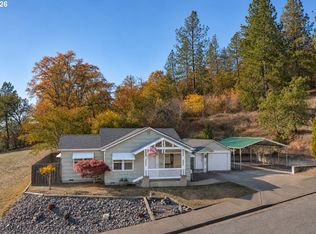 MLS ID #189013623, Laura Lynn Walker, Oregon Life Homes. RMLS (OR)
- $325,0004 bd2 ba1.4k sqft1064 NE Knoll Ave, Roseburg, OR 97470Active
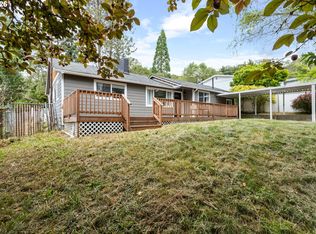 MLS ID #272117249, Mary Gilbert, Keller Williams Southern Oregon-Umpqua Valley. RMLS (OR)
- $345,0003 bd2 ba1.5k sqft837 SE Blakeley Ave, Roseburg, OR 97470Active
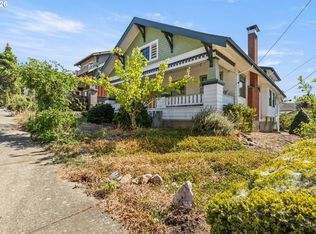 MLS ID #366621915, Mary Gilbert, Keller Williams Southern Oregon-Umpqua Valley. RMLS (OR)
- $349,0003 bd2 ba1.6k sqft1396 SE Laurel Ct, Roseburg, OR 97470For Sale
 MLS ID #220228826, Theresa Montoya, Vantage Point Brokers, LLC. Oregon Datashare
- $324,0003 bd1 ba1.1k sqft1402 SE Court Ave, Roseburg, OR 97470ActiveMLS ID #184847362, Jennifer Cox, RE/MAX Integrity. RMLS (OR)
- $365,0003 bd3 ba1.7k sqft1434 SE Kane St, Roseburg, OR 97470ActiveMLS ID #356411884, Karissa Pangelina, Keller Williams Southern Oregon-Umpqua Valley. RMLS (OR)
- $375,0003 bd2 ba1.3k sqft1332 SE Strong Ave, Roseburg, OR 97470ActiveMLS ID #632346267, Alex Rosenbaum, eXp Realty LLC. RMLS (OR)
- $390,0003 bd2 ba2k sqft1397 SE Reservoir Ave, Roseburg, OR 97470ActiveMLS ID #537958099, Theresa Poitner, Oregon Life Homes. RMLS (OR)
- $274,0004 bd2 ba1.4k sqft641 W Ballf St, Roseburg, OR 97471ActiveMLS ID #682668717, Jason Pargeter, The Neil Company Real Estate. RMLS (OR)
- $299,9003 bd2 ba1k sqft1224 SE Booth Ave, Roseburg, OR 97470ActiveMLS ID #403078372, Benjamin Tatone, Roseburg Realty. RMLS (OR)
- $270,0003 bd2 ba1.2k sqft4545 Ridenour St, Roseburg, OR 97470ActiveMLS ID #111946047, Wendy Rigsby, Legacy Real Estate. RMLS (OR)
- $389,0004 bd2 ba1.9k sqft1318 NE Lincoln St, Roseburg, OR 97470For SaleMLS ID #220230354, Emerald Burton, eXp Realty, LLC. Oregon Datashare
- $250,0002 bd1 ba776 sqft727 NE Jackson St, Roseburg, OR 97470ActiveMLS ID #705105704, Courtney Alford, Stellar Realty Northwest. RMLS (OR)
- $415,0003 bd2 ba1.6k sqft1385 SE Laurel Ct, Roseburg, OR 97470ActiveMLS ID #126964437, Jerry Norman, Oregon Life Homes. RMLS (OR)
- $299,9003 bd3 ba1.5k sqft1487 NE Four Seasons Dr, Roseburg, OR 97470ActiveMLS ID #353390392, Mary Gilbert, Keller Williams Southern Oregon-Umpqua Valley. RMLS (OR)
- $242,5003 bd1 ba930 sqft124 NE West Ave, Roseburg, OR 97470ActiveMLS ID #617384931, Andrew Stoner, Roseburg Realty. RMLS (OR)
- $339,0003 bd2 ba1.1k sqft4509 Ridenour St, Roseburg, OR 97470ActiveMLS ID #508870694, Matthew Landever, Oregon Life Homes. RMLS (OR)
- $350,0003 bd2 ba1.3k sqft1161 NW Ellis St, Roseburg, OR 97471ActiveMLS ID #644432974, Mary Gilbert, Keller Williams Southern Oregon-Umpqua Valley. RMLS (OR)
- $339,0003 bd2 ba1.4k sqft1830 NW Goetz St, Roseburg, OR 97471ActiveMLS ID #763040216, J Ryan Smith, Stellar Realty Northwest. RMLS (OR)
