Welcome to 3973 Carnes Rd! Situated on a generous 0.22-acre lot with Roberts Creek frontage, this charming single-level home offers 3 bedrooms, 1 bathroom, and 1,051 square feet of comfortable living space. Inside, you'll find a spacious living room, a functional kitchen with ample cabinetry, and a thoughtful floor plan that provides separation between the bedrooms. The primary bedroom features two closets for additional storage. Just beyond the kitchen, a light-filled sunroom with wraparound windows and tile flooring offers a versatile space, perfect for a dining room, home office, or cozy reading retreat. Outside, enjoy a spacious, fenced backyard with mature trees, room for gardening, and a large covered patio ideal for outdoor entertaining. An attached garage provides additional storage and laundry space. Recent flooring updates and a newer roof add to the home's appeal. Located just minutes from schools, shopping, and I-5 access. An approved Letter of Map Amendment (LOMA) is in place, with no flood insurance required. Come explore the possibilities this creekside property has to offer!
Active
$285,000
3973 Carnes Rd, Roseburg, OR 97471
3beds
1,051sqft
Residential, Single Family Residence
Built in 1953
9,583 Square Feet Lot
$257,300 Zestimate®
$271/sqft
$-- HOA
What's special
Creekside propertyRecent flooring updatesRoberts creek frontageRoom for gardeningNewer roof
- 9 hours
- 20
- 2
Zillow last checked:
Listing updated:
Listed by:
Anthony Beckham 541-236-2662,
Different Better Real Estate,
Kyra Smith 541-643-6736,
Different Better Real Estate
Source: RMLS (OR),MLS#: 401554253
Facts & features
Interior
Bedrooms & bathrooms
- Bedrooms: 3
- Bathrooms: 1
- Full bathrooms: 1
- Main level bathrooms: 1
Rooms
- Room types: Sun Room, Bedroom 2, Bedroom 3, Dining Room, Family Room, Kitchen, Living Room, Primary Bedroom
Primary bedroom
- Features: Closet, Wallto Wall Carpet
- Level: Main
- Area: 132
- Dimensions: 12 x 11
Bedroom 2
- Features: Closet, Wallto Wall Carpet
- Level: Main
- Area: 99
- Dimensions: 9 x 11
Bedroom 3
- Features: Walkin Closet, Wallto Wall Carpet
- Level: Main
- Area: 120
- Dimensions: 12 x 10
Dining room
- Features: Laminate Flooring
- Level: Main
- Area: 40
- Dimensions: 5 x 8
Kitchen
- Features: Dishwasher, Laminate Flooring
- Level: Main
- Area: 96
- Width: 8
Living room
- Features: Wallto Wall Carpet
- Level: Main
- Area: 240
- Dimensions: 20 x 12
Heating
- Forced Air
Cooling
- None
Appliances
- Included: Dishwasher, Range Hood, Electric Water Heater
- Laundry: Laundry Room
Features
- Closet, Walk-In Closet(s)
- Flooring: Laminate, Tile, Wall to Wall Carpet
- Windows: Aluminum Frames, Vinyl Frames
- Basement: Crawl Space
Interior area
- Total structure area: 1,051
- Total interior livable area: 1,051 sqft
Property
Parking
- Total spaces: 1
- Parking features: Driveway, Attached
- Attached garage spaces: 1
- Has uncovered spaces: Yes
Features
- Levels: One
- Stories: 1
- Patio & porch: Covered Patio, Porch
- Exterior features: Raised Beds, Yard, Exterior Entry
- Fencing: Fenced
- Has view: Yes
- View description: Mountain(s), Territorial, Trees/Woods
- Waterfront features: Creek
- Body of water: Roberts Creek
Lot
- Size: 9,583 Square Feet
- Features: Level, SqFt 7000 to 9999
Details
- Parcel number: R45525
- Zoning: R-1
Construction
Type & style
- Home type: SingleFamily
- Architectural style: Ranch
- Property subtype: Residential, Single Family Residence
Materials
- Lap Siding
- Foundation: Concrete Perimeter
- Roof: Composition
Condition
- Resale
- New construction: No
- Year built: 1953
Utilities & green energy
- Gas: Gas
- Sewer: Public Sewer
- Water: Public
Community & HOA
Community
- Subdivision: Green
HOA
- Has HOA: No
Location
- Region: Roseburg
Financial & listing details
- Price per square foot: $271/sqft
- Tax assessed value: $223,242
- Annual tax amount: $1,279
- Date on market: 11/10/2026
- Listing terms: Cash,Conventional,FHA,USDA Loan,VA Loan
- Road surface type: Paved
Estimated market value
$257,300
$214,000 - $309,000
$1,880/mo
Price history
| Date | Event | Price |
|---|---|---|
| 11/10/2026 | Listed for sale | $285,000+9.6%$271/sqft |
Source:  RMLS (OR) #401554253 Report a problem | ||
| 8/22/2025 | Sold | $260,000-3.3%$247/sqft |
Source: RMLS (OR) #24085348 Report a problem | ||
| 7/24/2025 | Pending sale | $269,000$256/sqft |
Source: RMLS (OR) #24085348 Report a problem | ||
| 5/25/2025 | Listed for sale | $269,000$256/sqft |
Source: RMLS (OR) #24085348 Report a problem | ||
| 5/19/2025 | Pending sale | $269,000$256/sqft |
Source: RMLS (OR) #24085348 Report a problem | ||
| 4/7/2025 | Listed for sale | $269,000+198.9%$256/sqft |
Source: RMLS (OR) #24085348 Report a problem | ||
| 4/13/2017 | Sold | $90,000-10%$86/sqft |
Source: RMLS (OR) #16585163 Report a problem | ||
| 3/16/2017 | Pending sale | $100,000$95/sqft |
Source: Real Estate Professionals Roseburg #16585163 Report a problem | ||
| 3/15/2017 | Listed for sale | $100,000-16.6%$95/sqft |
Source: Real Estate Professionals Roseburg #16585163 Report a problem | ||
| 9/1/2016 | Listed for sale | $119,900-27.3%$114/sqft |
Source: Real Estate Professionals Roseburg #16585163 Report a problem | ||
| 5/30/2006 | Sold | $165,000$157/sqft |
Source: Public Record Report a problem | ||
Public tax history
| Year | Property taxes | Tax assessment |
|---|---|---|
| 2025 | $1,280 +3% | $136,824 +3% |
| 2024 | $1,243 +3% | $132,839 +3% |
| 2023 | $1,207 +3% | $128,970 +3% |
| 2022 | $1,171 +3% | $125,214 +3% |
| 2021 | $1,137 -1% | $121,567 +3% |
| 2020 | $1,148 +1.9% | $118,027 +3% |
| 2019 | $1,127 +2.4% | $114,590 +3% |
| 2018 | $1,101 | $111,253 +3% |
| 2017 | $1,101 -27.4% | $108,013 +3% |
| 2016 | $1,517 | $104,867 +3% |
| 2015 | $1,517 +20.7% | $101,813 +3% |
| 2014 | $1,257 | $98,848 +3% |
| 2013 | $1,257 +32.6% | $95,969 +3% |
| 2012 | $948 -7.1% | $93,174 +3% |
| 2011 | $1,020 +13.9% | $90,461 +3% |
| 2010 | $896 -16.9% | $87,827 +3% |
| 2009 | $1,079 +27.7% | $85,269 +3% |
| 2008 | $845 +3.3% | $82,786 +3% |
| 2007 | $817 +13.1% | $80,375 +10.6% |
| 2006 | $723 +3.1% | $72,702 +3% |
| 2005 | $701 +4.7% | $70,585 +6.1% |
| 2003 | $670 +0% | $66,534 +3% |
| 2002 | $669 | $64,597 |
| 2001 | -- | $64,597 +6.1% |
| 2000 | -- | $60,890 |
Find assessor info on the county website
Monthly payment
Est. payment
Payment breakdown
Explore the cost of this home by adjusting the details. Changes won't be saved.Climate risks
Neighborhood: 97471
Nearby schools
Schools provided by the listing agent
- Elementary: Sunnyslope
- Middle: Fremont
- High: Roseburg
Source: RMLS (OR). This data may not be complete. We recommend contacting the local school district to confirm school assignments for this home.

Similar homes
- $240,0002 bd1 ba824 sqft4042 Depriest St, Roseburg, OR 97471Active
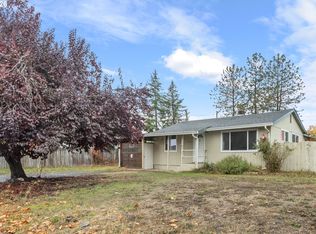
 MLS ID #631666984, Bryan Jorgensen, The Neil Company Real Estate. RMLS (OR)
- $349,5003 bd2 ba1.5k sqft2082 Bel Air Ct, Roseburg, OR 97471Active
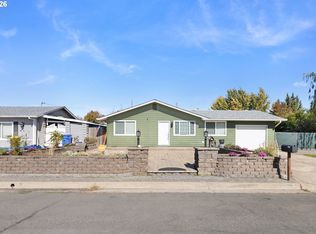 MLS ID #569961907, John Owen, RE/MAX Integrity. RMLS (OR)
- $315,0003 bd1 ba1.2k sqft112 Laguna Ct, Roseburg, OR 97471Active
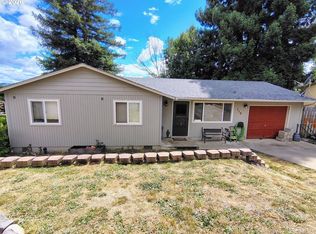 MLS ID #617335035, Kimberly Krebs, Stellar Realty Northwest. RMLS (OR)
- $295,0002 bd1 ba1k sqft1589 NW Calkins Ave, Roseburg, OR 97471Active
 MLS ID #552193726, Valynn Currie, Currieco Real Estate. RMLS (OR)
- $310,0003 bd1 ba1.5k sqft4341 Happy Valley Rd, Roseburg, OR 97471ActiveMLS ID #217449188, Valynn Currie, Currieco Real Estate. RMLS (OR)
- $274,0004 bd2 ba1.4k sqft641 W Ballf St, Roseburg, OR 97471ActiveMLS ID #682668717, Jason Pargeter, The Neil Company Real Estate. RMLS (OR)
- $255,0003 bd2 ba1.5k sqft2012 NE Vine St, Roseburg, OR 97470ActiveMLS ID #473547713, Angela Martinsen, Platinum Realty. RMLS (OR)
- $339,0003 bd2 ba1.2k sqft2843 W Sanders Ave, Roseburg, OR 97471ActiveMLS ID #334138496, Mark Townsend, Keller Williams Southern Oregon-Umpqua Valley. RMLS (OR)
- $324,9002 bd2 ba1k sqft440 NE Miguel St, Roseburg, OR 97470ActiveMLS ID #189013623, Laura Lynn Walker, Oregon Life Homes. RMLS (OR)
- $285,0002 bd1 ba1k sqft261 SE Darrell Ave, Winston, OR 97496ActiveMLS ID #502775184, Angel Smith, Trueblood Real Estate. RMLS (OR)
- $339,0003 bd2 ba1.4k sqft1830 NW Goetz St, Roseburg, OR 97471ActiveMLS ID #763040216, J Ryan Smith, Stellar Realty Northwest. RMLS (OR)
- $350,0003 bd2 ba1.3k sqft1161 NW Ellis St, Roseburg, OR 97471ActiveMLS ID #644432974, Mary Gilbert, Keller Williams Southern Oregon-Umpqua Valley. RMLS (OR)
- $319,0003 bd2 ba1.2k sqft1225 NE Simpson Ln, Myrtle Creek, OR 97457ActiveMLS ID #316491289, Jacob Gilman, The Neil Company Real Estate. RMLS (OR)
- $255,0002 bd1 ba1k sqft132 Sawyers Ln, Roseburg, OR 97470ActiveMLS ID #462343623, Walt Gayner, Walt Gayner Real Estate. RMLS (OR)
- $270,0003 bd2 ba1.2k sqft4545 Ridenour St, Roseburg, OR 97470ActiveMLS ID #111946047, Wendy Rigsby, Legacy Real Estate. RMLS (OR)
- $385,0003 bd2 ba1.5k sqft133 Silverado St, Roseburg, OR 97471ActiveMLS ID #281403446, Wyndee Konopaski, Keller Williams Southern Oregon-Umpqua Valley. RMLS (OR)
- $420,0003 bd2 ba892 sqft4178 Old Melrose Rd, Roseburg, OR 97471ActiveMLS ID #257980471, Courtney Alford, Stellar Realty Northwest. RMLS (OR)
- $325,0003 bd2 ba1.4k sqft104 Angelcrest Ct, Roseburg, OR 97471ActiveMLS ID #185261664, Colleen Rayburn, eXp Realty, LLC. RMLS (OR)
- $329,9003 bd2 ba1.2k sqft185 SE Lebleu Ln, Winston, OR 97496ActiveMLS ID #149729670, Kayla Wehe, Lamonte Real Estate Professionals. RMLS (OR)
- $279,0003 bd3 ba1.5k sqft177 W Angela Ct, Roseburg, OR 97471ActiveMLS ID #554714246, Joan Smith, The Neil Company Real Estate. RMLS (OR)
