From the moment you step into the tile floored entry, you will feel how comfortable this home is. Featuring a beautiful remodeled kitchen, new luxury vinyl plank flooring in the living room, den/office and halls, and more, this home is in move-in ready condition, inside and out. The large primary bedroom is separated from the other bedrooms and has a spacious bathroom with double sinks and a walk-in closet. The den/office could be used an any number of ways, including as a dining room. To the left of the driveway, there is room to create RV or toy parking if desired. The back deck has a nice view out over the valley to the surrounding hills.
Active
Price cut: $10K (8/30)
$339,900
150 Umpqua View Dr, Roseburg, OR 97471
3beds
1,508sqft
Residential, Single Family Residence
Built in 2003
6,534 Square Feet Lot
$-- Zestimate®
$225/sqft
$-- HOA
What's special
Beautiful remodeled kitchenWalk-in closetTile floored entry
- 84 days
- 989
- 51
Zillow last checked:
Listing updated:
Listed by:
Rich Raynor 541-643-6292,
Heritage Real Estate
Source: RMLS (OR),MLS#: 218702704
Facts & features
Interior
Bedrooms & bathrooms
- Bedrooms: 3
- Bathrooms: 2
- Full bathrooms: 2
- Main level bathrooms: 2
Rooms
- Room types: Office, Laundry, Bedroom 2, Bedroom 3, Dining Room, Family Room, Kitchen, Living Room, Primary Bedroom
Primary bedroom
- Features: Bathroom, Walkin Closet, Wallto Wall Carpet
- Level: Main
Bedroom 2
- Features: Wallto Wall Carpet
- Level: Main
Bedroom 3
- Features: Wallto Wall Carpet
- Level: Main
Dining room
- Features: Pantry, High Ceilings
- Level: Main
Kitchen
- Features: Dishwasher, Microwave, Free Standing Range, Free Standing Refrigerator, High Ceilings, Plumbed For Ice Maker
- Level: Main
Living room
- Features: Ceiling Fan, High Ceilings
- Level: Main
Office
- Features: French Doors, High Ceilings
- Level: Main
Heating
- Forced Air, Heat Pump
Cooling
- Heat Pump
Appliances
- Included: Dishwasher, Disposal, Free-Standing Range, Free-Standing Refrigerator, Microwave, Plumbed For Ice Maker, Electric Water Heater, Tank Water Heater
- Laundry: Laundry Room
Features
- Ceiling Fan(s), High Ceilings, Pantry, Bathroom, Walk-In Closet(s)
- Flooring: Luxury Vinyl Plank, Tile, Vinyl, Wall to Wall Carpet
- Doors: French Doors
- Windows: Double Pane Windows, Vinyl Frames
- Basement: Crawl Space
Interior area
- Total structure area: 1,508
- Total interior livable area: 1,508 sqft
Property
Parking
- Total spaces: 2
- Parking features: RV Access/Parking, Garage Door Opener, Attached
- Attached garage spaces: 2
Accessibility
- Accessibility features: Minimal Steps, One Level, Accessibility
Features
- Levels: One
- Stories: 1
- Patio & porch: Deck
- Exterior features: Yard
- Fencing: Fenced
- Has view: Yes
- View description: Mountain(s), Valley
Lot
- Size: 6,534 Square Feet
- Features: Level, Sloped, Sprinkler, SqFt 5000 to 6999
Details
- Additional structures: RVParking
- Parcel number: R118739
Construction
Type & style
- Home type: SingleFamily
- Architectural style: Contemporary
- Property subtype: Residential, Single Family Residence
Materials
- T111 Siding, Wood Composite
- Foundation: Concrete Perimeter
- Roof: Composition
Condition
- Resale
- New construction: No
- Year built: 2003
Utilities & green energy
- Sewer: Public Sewer
- Water: Public
Community & HOA
Community
- Security: None
HOA
- Has HOA: No
Location
- Region: Roseburg
Financial & listing details
- Price per square foot: $225/sqft
- Tax assessed value: $345,441
- Annual tax amount: $1,504
- Date on market: 6/18/2026
- Listing terms: Cash,Conventional,USDA Loan,VA Loan
- Road surface type: Paved
Estimated market value
Not available
Estimated sales range
Not available
Not available
Price history
| Date | Event | Price |
|---|---|---|
| 8/30/2026 | Price change | $339,900-2.9%$225/sqft |
Source:  RMLS (OR) #218702704 Report a problem RMLS (OR) #218702704 Report a problem | ||
| 7/21/2026 | Price change | $349,900-2.8%$232/sqft |
Source: RMLS (OR) #218702704 Report a problem | ||
| 6/18/2026 | Listed for sale | $359,900+5.9%$239/sqft |
Source: RMLS (OR) #218702704 Report a problem | ||
| 6/27/2022 | Sold | $340,000+1.5%$225/sqft |
Source: RMLS (OR) #22137687 Report a problem | ||
| 5/11/2022 | Pending sale | $335,000$222/sqft |
Source: RMLS (OR) #22137687 Report a problem | ||
| 5/9/2022 | Price change | $335,000-2.9%$222/sqft |
Source: RMLS (OR) #22137687 Report a problem | ||
| 4/21/2022 | Listed for sale | $345,000+84%$229/sqft |
Source: RMLS (OR) #22137687 Report a problem | ||
| 7/29/2015 | Sold | $187,500$124/sqft |
Source: RMLS (OR) #15284008 Report a problem | ||
| 4/9/2015 | Listed for sale | $187,500+39%$124/sqft |
Source: CENTURY 21 The Neil Company Real Estate #15284008 Report a problem | ||
| 9/15/2011 | Listing removed | $134,900$89/sqft |
Source: Century 21 The Neil Co. Real Estate #10053986 Report a problem | ||
| 8/17/2011 | Listed for sale | $134,900-8.2%$89/sqft |
Source: Century 21 The Neil Co. Real Estate #10053986 Report a problem | ||
| 4/6/2011 | Sold | $147,000+3.5%$97/sqft |
Source: Public Record Report a problem | ||
| 10/29/2010 | Price change | $142,000-4.1%$94/sqft |
Source: CENTURY 21 The Neil Company Real Estate #10072982 Report a problem | ||
| 9/19/2010 | Price change | $148,000-1.3%$98/sqft |
Source: Century 21 The Neil Co. Real Estate #10072982 Report a problem | ||
| 9/11/2010 | Price change | $149,900+11.1%$99/sqft |
Source: Century 21 The Neil Co. Real Estate #10072982 Report a problem | ||
| 7/3/2010 | Price change | $134,900-10%$89/sqft |
Source: ERA All State Real Estate #10053986 Report a problem | ||
| 6/19/2010 | Listed for sale | $149,900-7.5%$99/sqft |
Source: ERA All State Real Estate #NEW LISTIiNG Report a problem | ||
| 12/6/2009 | Listing removed | $162,000$107/sqft |
Source: The Neil Company Real Estate #9064862 Report a problem | ||
| 11/7/2009 | Price change | $162,000-10%$107/sqft |
Source: CENTURY 21 The Neil Company Real Estate #9064862 Report a problem | ||
| 10/14/2009 | Listed for sale | $180,000-9.1%$119/sqft |
Source: CENTURY 21 The Neil Company Real Estate #9064862 Report a problem | ||
| 5/10/2006 | Sold | $198,000+44.9%$131/sqft |
Source: Public Record Report a problem | ||
| 4/30/2004 | Sold | $136,605$91/sqft |
Source: Public Record Report a problem | ||
Public tax history
| Year | Property taxes | Tax assessment |
|---|---|---|
| 2025 | $1,505 +3% | $160,861 +3% |
| 2024 | $1,461 +3% | $156,176 +3% |
| 2023 | $1,418 -13.9% | $151,628 -13.9% |
| 2022 | $1,647 +3% | $176,099 +3% |
| 2021 | $1,599 -1% | $170,970 +3% |
| 2020 | $1,615 +1.9% | $165,991 +3% |
| 2019 | $1,586 +2.4% | $161,157 +3% |
| 2018 | $1,548 | $156,464 +3% |
| 2017 | $1,548 +4.9% | $151,907 +3% |
| 2016 | $1,476 | $147,483 +3% |
| 2015 | $1,476 +5% | $143,188 +3% |
| 2014 | $1,406 | $139,018 +3% |
| 2013 | $1,406 +5.5% | $134,969 +3% |
| 2012 | $1,333 +3.1% | $131,038 +3% |
| 2011 | $1,293 +2.6% | $127,222 +3% |
| 2010 | $1,260 +3.1% | $123,517 +3% |
| 2009 | $1,221 +2.8% | $119,920 +3% |
| 2008 | $1,188 +3.3% | $116,428 +3% |
| 2007 | $1,150 +5.4% | $113,037 +3% |
| 2006 | $1,091 +3.1% | $109,745 +3% |
| 2005 | $1,059 +380.3% | $106,549 +386.5% |
| 2003 | $220 +0% | $21,901 +3% |
| 2002 | $220 | $21,264 |
Find assessor info on the county website
Monthly payment
Est. payment
Payment breakdown
Explore the cost of this home by adjusting the details. Changes won't be saved.Climate risks
Neighborhood: 97471
Nearby schools
Schools provided by the listing agent
- Elementary: Sunnyslope
- Middle: Fremont
- High: Roseburg
Source: RMLS (OR). This data may not be complete. We recommend contacting the local school district to confirm school assignments for this home.

Similar homes
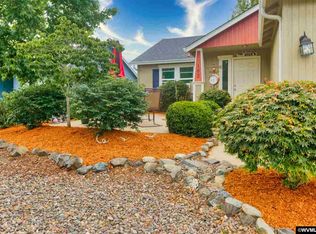
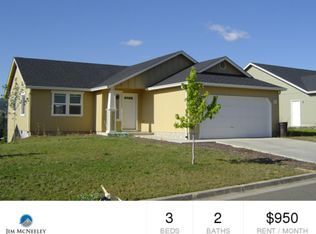
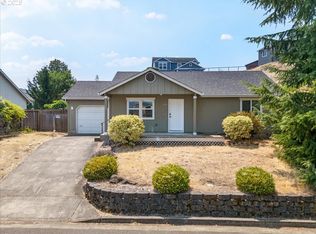
- $335,0003 bd2 ba1.4k sqft144 Bunting Ct, Roseburg, OR 97471Active

 MLS ID #505975426, Michael Brown, Oregon Life Homes. RMLS (OR)
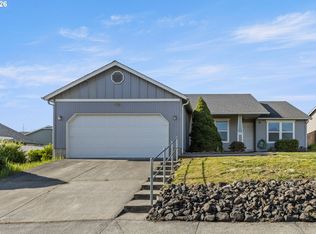
 - $385,0003 bd2 ba1.5k sqft133 Silverado St, Roseburg, OR 97471Active
 MLS ID #281403446, Wyndee Konopaski, Keller Williams Southern Oregon-Umpqua Valley. RMLS (OR)
 - $379,9003 bd2 ba1.4k sqft114 Umpqua View Dr, Roseburg, OR 97471Active
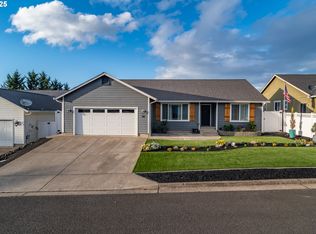 MLS ID #653432336, Cindy Mahaffy, RE/MAX Integrity. RMLS (OR)
 - $374,9003 bd2 ba1.5k sqft2082 Bel Air Ct #2082, Roseburg, OR 97471Active
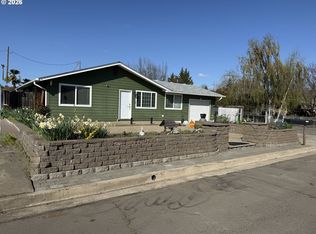 MLS ID #417326422, Debra Moore, Currieco Real Estate. RMLS (OR)
 - $344,5003 bd2 ba1.8k sqft2194 NW Watters St, Roseburg, OR 97471ActiveMLS ID #535098165, Catherine Shipley, RE/MAX Integrity. RMLS (OR)
- $395,0003 bd3 ba1.9k sqft439 Chandler Dr, Roseburg, OR 97471ActiveMLS ID #467160655, Jason Mann, J Mann Realty. RMLS (OR)
- $334,9003 bd1 ba1.5k sqft425 W Umpqua St, Roseburg, OR 97471ActiveMLS ID #674550171, Joshua Cooney, Lamonte Real Estate Professionals. RMLS (OR)
- $322,5003 bd1 ba1k sqft2205 Landers Ave, Roseburg, OR 97471ActiveMLS ID #101741902, Karina Hemmers, Lamonte Real Estate Professionals. RMLS (OR)
- $310,0003 bd1 ba1.5k sqft4341 Happy Valley Rd, Roseburg, OR 97471ActiveMLS ID #217449188, Valynn Currie, Currieco Real Estate. RMLS (OR)
- $410,0003 bd2 ba1.5k sqft1939 Fairhill Dr, Roseburg, OR 97471ActiveMLS ID #781876329, Leesa Wilder, Oregon Life Homes. RMLS (OR)
- $335,0003 bd2 ba1.2k sqft185 SE Lebleu Ln, Winston, OR 97496ActiveMLS ID #625199164, Sandra Hart, The Neil Company Real Estate. RMLS (OR)
- $360,0003 bd2 ba1.6k sqft2133 NW Watters St, Roseburg, OR 97471ActiveMLS ID #448603908, Meryl Pearson, Oregon Life Homes. RMLS (OR)
- $359,9003 bd2 ba1.6k sqft1564 NW Spray Ct, Roseburg, OR 97471ActiveMLS ID #175307715, Derrick Emmert, White Star Realty, Inc. RMLS (OR)
- $399,0004 bd2 ba1.8k sqft1612 NW Wanell St, Roseburg, OR 97471ActiveMLS ID #204832520, Joan Smith, The Neil Company Real Estate. RMLS (OR)
- $309,9003 bd1 ba960 sqft351 SE Darrell Ave, Winston, OR 97496ActiveMLS ID #768836815, Debra Moore, Currieco Real Estate. RMLS (OR)
- $390,0003 bd2 ba1.6k sqft425 W Maple St, Roseburg, OR 97471ActiveMLS ID #691430358, Troy Schuyler, Keller Williams Southern Oregon-Umpqua Valley. RMLS (OR)
- $339,0003 bd2 ba1.1k sqft4509 Ridenour St, Roseburg, OR 97470ActiveMLS ID #508870694, Matthew Landever, Oregon Life Homes. RMLS (OR)
- $339,0003 bd3 ba1.8k sqft663 NE Knoll Ave, Roseburg, OR 97470ActiveMLS ID #278864747, Elena Mackey, eXp Realty, LLC. RMLS (OR)
- $375,0003 bd2 ba1.3k sqft1332 SE Strong Ave, Roseburg, OR 97470ActiveMLS ID #632346267, Alex Rosenbaum, eXp Realty LLC. RMLS (OR)
- $366,0003 bd2 ba1.6k sqft186 NW Woodduck St, Winston, OR 97496ActiveMLS ID #405578083, Mary Gilbert, Keller Williams Southern Oregon-Umpqua Valley. RMLS (OR)
