Prepare to be impressed by this beautifully updated home with nice views, nestled in a quiet neighborhood. This meticulously maintained property showcases pride of ownership in every detail, featuring tasteful decor and careful attention throughout. The home boasts high-end, water-resistant, and scratch-resistant luxury vinyl flooring throughout its interior. The kitchen is equipped with a pantry for extra storage, nice white cabinetry, elegant granite countertops and seller will be installing new micro-hood. In the spacious living room, you'll find vaulted ceilings that create an open and airy atmosphere. The home also features a split floor plan for added privacy. The lovely primary suite includes a large walk-in closet & vaulted ceilings, and plenty of space for your belongings. Both the front and backyard are beautifully landscaped, complete with sprinklers, a drip system, and accent lighting. From the fenced backyard, you can enjoy stunning views of the surrounding mountains. Don't miss your chance to tour this exceptional home; it is truly a must-see to fully appreciate all that it has to offer. NEW ROOF 7/2026.
Active
Price cut: $4.1K (7/23)
$384,900
114 Umpqua View Dr, Roseburg, OR 97471
3beds
1,444sqft
:
Get pre-qualified$2,478/mo
Residential, Single Family Residence
Built in 2001
6,969 Square Feet Lot
$381,300 Zestimate®
$267/sqft
$-- HOA
What's special
Fenced backyardTasteful decorLarge walk-in closetBeautifully updated homeLovely primary suiteElegant granite countertopsNice white cabinetry
- 299 days |
- 253 |
- 11 |
Zillow last checked:
Listing updated:
Listed by:
Cindy Mahaffy 541-733-8833,
RE/MAX Integrity
Source: RMLS (OR),MLS#: 653432336
Facts & features
Interior
Bedrooms & bathrooms
- Bedrooms: 3
- Bathrooms: 2
- Full bathrooms: 2
- Main level bathrooms: 2
Rooms
- Room types: Bedroom 2, Bedroom 3, Dining Room, Family Room, Kitchen, Living Room, Primary Bedroom
Primary bedroom
- Level: Main
Bedroom 2
- Level: Main
Bedroom 3
- Level: Main
Dining room
- Level: Main
Kitchen
- Features: Granite
- Level: Main
Living room
- Level: Main
Heating
- Forced Air
Cooling
- Heat Pump
Appliances
- Included: Dishwasher, Disposal, Free-Standing Range, Free-Standing Refrigerator, Microwave, Electric Water Heater
- Laundry: Laundry Room
Features
- Ceiling Fan(s), Granite, Vaulted Ceiling(s), Pantry
- Flooring: Luxury Vinyl Plank, Wall to Wall Carpet
- Windows: Vinyl Frames
- Basement: Crawl Space
Interior area
- Total structure area: 1,444
- Total interior livable area: 1,444 sqft
Property
Parking
- Total spaces: 2
- Parking features: Driveway, Garage Door Opener, Attached
- Attached garage spaces: 2
- Has uncovered spaces: Yes
Accessibility
- Accessibility features: One Level, Accessibility
Features
- Levels: One
- Stories: 1
- Exterior features: Yard
- Fencing: Fenced
- Has view: Yes
- View description: Mountain(s), Territorial, Valley
Lot
- Size: 6,969 Square Feet
- Features: Level, Sprinkler, SqFt 7000 to 9999
Details
- Parcel number: R118742
- Zoning: R1
Construction
Type & style
- Home type: SingleFamily
- Property subtype: Residential, Single Family Residence
Materials
- Cement Siding, Lap Siding
- Foundation: Block
- Roof: Composition
Condition
- Updated/Remodeled
- New construction: No
- Year built: 2001
Utilities & green energy
- Sewer: Public Sewer
- Water: Public
Community & HOA
Community
- Security: None
HOA
- Has HOA: No
Location
- Region: Roseburg
Financial & listing details
- Price per square foot: $267/sqft
- Tax assessed value: $346,889
- Annual tax amount: $1,877
- Date on market: 10/2/2025
- Listing terms: Cash,Conventional,FHA,USDA Loan,VA Loan
- Road surface type: Paved
Estimated market value
$381,300
$362,000 - $400,000
$2,100/mo
Price history
| Date | Event | Price |
|---|---|---|
| 7/23/2026 | Price change | $384,900-1.1%$267/sqft |
Source:  RMLS (OR) #653432336 Report a problem RMLS (OR) #653432336 Report a problem | ||
| 7/8/2026 | Listed for sale | $389,000$269/sqft |
Source: RMLS (OR) #653432336 Report a problem | ||
| 5/28/2026 | Listing removed | $389,000$269/sqft |
Source: RMLS (OR) #653432336 Report a problem | ||
| 3/31/2026 | Price change | $389,000-0.3%$269/sqft |
Source: RMLS (OR) #653432336 Report a problem | ||
| 10/2/2025 | Listed for sale | $390,000+151.6%$270/sqft |
Source: RMLS (OR) #653432336 Report a problem | ||
| 6/14/2016 | Sold | $155,000$107/sqft |
Source: RMLS (OR) #16043585 Report a problem | ||
| 5/3/2016 | Pending sale | $155,000$107/sqft |
Source: RE/MAX Professional Realty #16043585 Report a problem | ||
| 4/27/2016 | Listed for sale | $155,000$107/sqft |
Source: RE/MAX Professional Realty #16043585 Report a problem | ||
| 2/15/2013 | Listing removed | $925$1/sqft |
Source: Pioneer Management, Inc Report a problem | ||
| 10/3/2012 | Listed for rent | $925$1/sqft |
Source: RentalHunt.com #257664 Report a problem | ||
Public tax history
Tax history is unavailable.
Find assessor info on the county website
Monthly payment
Est. payment
Payment breakdown
Explore the cost of this home by adjusting the details. Changes won't be saved.Climate risks
Neighborhood: 97471
Nearby schools
GreatSchools rating
- 6/10Green Elementary SchoolGrades: PK-5Distance: 0.9 mi
- 6/10John C Fremont Middle SchoolGrades: 6-8Distance: 4.2 mi
- 5/10Roseburg High SchoolGrades: 9-12Distance: 4.8 mi
Schools provided by the listing agent
- Elementary: Green
- Middle: Fremont
- High: Roseburg
Source: RMLS (OR). This data may not be complete. We recommend contacting the local school district to confirm school assignments for this home.
- $350,2003 bd2 ba1.5k sqft126 Umpqua View Dr, Roseburg, OR 97471Off Market
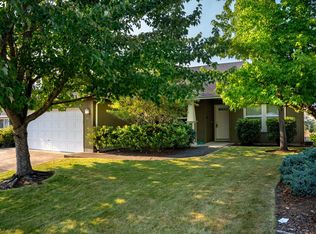
- $335,0003 bd2 ba1.5k sqft106 Umpqua View Dr, Roseburg, OR 97471For Sale

- $316,7003 bd2 ba1.1k sqft138 Umpqua View Dr, Roseburg, OR 97471Off Market
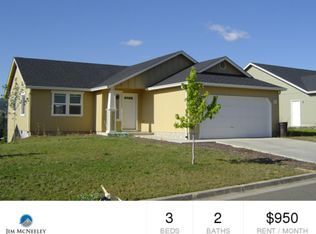
- $175,1193 bd2 ba1.5k sqft125 Umpqua View Dr, Roseburg, OR 97471Off Market
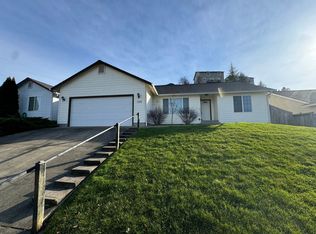
- $8855 bd3 ba3.1k sqft958 Garden Grove Dr, Roseburg, OR 97471Off Market
- $369,6003 bd2 ba1.5k sqft125 Umpqua View Dr, Roseburg, OR 97471Off Market
- $339,4003 bd2 ba1.4k sqft115 Umpqua View Dr, Roseburg, OR 97471Off Market
- $301,8003 bd1 ba1.2k sqft246 Lancaster Ave, Roseburg, OR 97471Off Market
A local agent can set up tours, give advice and negotiate with sellers.
Similar homes
- $385,0003 bd2 ba1.5k sqft133 Silverado St, Roseburg, OR 97471Active
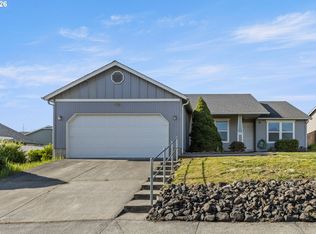
 MLS ID #281403446, Wyndee Konopaski, Keller Williams Southern Oregon-Umpqua Valley. RMLS (OR)
 - $335,0003 bd2 ba1.5k sqft106 Umpqua View Dr, Roseburg, OR 97471ActiveMLS ID #166497753, Carol Thompson, RE/MAX Integrity. RMLS (OR)
- $424,0003 bd2 ba2k sqft2029 Castle Ave, Roseburg, OR 97471Active
 MLS ID #675681056, Karissa Pangelina, Keller Williams Southern Oregon-Umpqua Valley. RMLS (OR)
 - $335,0003 bd2 ba1.4k sqft144 Bunting Ct, Roseburg, OR 97471Active
 MLS ID #505975426, Michael Brown, Oregon Life Homes. RMLS (OR)
 - $360,0003 bd2 ba1.7k sqft1993 Linnell Ave, Roseburg, OR 97471ActiveMLS ID #326427124, Karissa Pangelina, Keller Williams Southern Oregon-Umpqua Valley. RMLS (OR)
- $314,0003 bd1 ba1k sqft416 Corona Loop Rd, Roseburg, OR 97471ActiveMLS ID #685179669, Elena Mackey, eXp Realty, LLC. RMLS (OR)
- $385,0003 bd2 ba1.5k sqft223 W Hazel St, Roseburg, OR 97471ActiveMLS ID #317597478, Karissa Pangelina, Keller Williams Southern Oregon-Umpqua Valley. RMLS (OR)
- $410,0003 bd2 ba2k sqft1183 W Lookingglass Rd, Roseburg, OR 97471ActiveMLS ID #540343006, Najla Slater, Stellar Realty Northwest. RMLS (OR)
- $322,5003 bd1 ba1k sqft2205 Landers Ave, Roseburg, OR 97471ActiveMLS ID #101741902, Karina Hemmers, Lamonte Real Estate Professionals. RMLS (OR)
- $360,0003 bd2 ba1.6k sqft2133 NW Watters St, Roseburg, OR 97471ActiveMLS ID #448603908, Meryl Pearson, Oregon Life Homes. RMLS (OR)
- $400,0003 bd2 ba1.6k sqft425 W Maple St, Roseburg, OR 97471ActiveMLS ID #691430358, Troy Schuyler, Keller Williams Southern Oregon-Umpqua Valley. RMLS (OR)
- $359,0003 bd2 ba1.4k sqft1830 NW Goetz St, Roseburg, OR 97471ActiveMLS ID #763040216, J Ryan Smith, Stellar Realty Northwest. RMLS (OR)
- $379,0003 bd2 ba2k sqft1006 Woodwillow Dr, Roseburg, OR 97471ActiveMLS ID #563814813, Cindy Mahaffy, RE/MAX Integrity. RMLS (OR)
- $269,0003 bd2 ba1.2k sqft110 Kiss Ct, Roseburg, OR 97471ActiveMLS ID #373941058, Wyndee Konopaski, Keller Williams Southern Oregon-Umpqua Valley. RMLS (OR)
- $432,9004 bd2 ba2.1k sqft488 W Broccoli St, Roseburg, OR 97471ActiveMLS ID #233276128, Nataly Mattox, RE/MAX Integrity. RMLS (OR)
- $395,0003 bd2 ba1.3k sqft1332 SE Strong Ave, Roseburg, OR 97470ActiveMLS ID #632346267, Alex Rosenbaum, eXp Realty LLC. RMLS (OR)
- $399,9005 bd2 ba2.1k sqft1537 NW Rachel Ave, Roseburg, OR 97471ActiveMLS ID #515537319, Carly Pederson, eXp Realty LLC. RMLS (OR)
- $339,0003 bd2 ba1.2k sqft2843 W Sanders Ave, Roseburg, OR 97471ActiveMLS ID #334138496, Mark Townsend, Keller Williams Southern Oregon-Umpqua Valley. RMLS (OR)
- $430,0003 bd2 ba1.6k sqft2380 NW Glenmar Dr, Roseburg, OR 97471ActiveMLS ID #155094389, Bryan McKeun, RE/MAX Integrity. RMLS (OR)
- $395,0004 bd3 ba1.8k sqft694 Knoll Ave, Roseburg, OR 97470ActiveMLS ID #298410527, Angela Martinsen, Platinum Realty. RMLS (OR)
