Come see this wonderfully maintained home on a corner lot. Low maint landscaping, lots of parking, room for your camper or boat. The inside offers a split layout. Walk in to your living and dining space with vaulted ceilings and lots of light. The kitchen has a skylight, eat bar, pantry, and all the appliances are staying! Just through the kitchen is the laundry room with mud room entrance. Primary suite has vaulted ceilings, walk in closet, bathroom with walk in shower, and a door into the laundry room. Go out back to your enclosed porch, with lots of room beyond that for a garden, patio set, hot tub, trampoline, tons of options. Don't miss this beautiful home. Call today for a private tour!
Active
$269,000
110 Kiss Ct, Roseburg, OR 97471
3beds
1,296sqft
Residential, Manufactured Home
Built in 2000
6,969 Square Feet Lot
$-- Zestimate®
$208/sqft
$-- HOA
What's special
Lots of parkingEnclosed porchSplit layoutCorner lotEat bar
- 3 days |
- 399 |
- 35 |
Likely to sell faster than
Zillow last checked:
Listing updated:
Listed by:
Wyndee Konopaski 541-643-9843,
Keller Williams Southern Oregon-Umpqua Valley
Source: RMLS (OR),MLS#: 373941058
Facts & features
Interior
Bedrooms & bathrooms
- Bedrooms: 3
- Bathrooms: 2
- Full bathrooms: 2
- Main level bathrooms: 2
Rooms
- Room types: Bedroom 2, Bedroom 3, Dining Room, Family Room, Kitchen, Living Room, Primary Bedroom
Primary bedroom
- Features: Ensuite, Vaulted Ceiling, Walkin Closet, Walkin Shower, Wallto Wall Carpet
- Level: Main
Bedroom 2
- Features: Vaulted Ceiling, Wallto Wall Carpet
- Level: Main
Bedroom 3
- Features: Vaulted Ceiling, Wallto Wall Carpet
- Level: Main
Dining room
- Features: Wallto Wall Carpet
- Level: Main
Kitchen
- Features: Dishwasher, Disposal, Eat Bar, Microwave, Pantry, Skylight, Free Standing Range, Free Standing Refrigerator, Vinyl Floor
- Level: Main
Living room
- Features: Vaulted Ceiling, Wallto Wall Carpet
- Level: Main
Heating
- Heat Pump
Cooling
- Heat Pump
Appliances
- Included: Dishwasher, Disposal, Free-Standing Range, Free-Standing Refrigerator, Microwave, Electric Water Heater
Features
- Vaulted Ceiling(s), Eat Bar, Pantry, Walk-In Closet(s), Walkin Shower
- Flooring: Vinyl, Wall to Wall Carpet
- Windows: Double Pane Windows, Vinyl Frames, Skylight(s)
- Basement: Crawl Space
Interior area
- Total structure area: 1,296
- Total interior livable area: 1,296 sqft
Property
Parking
- Parking features: Carport, Driveway, RV Access/Parking
- Has carport: Yes
- Has uncovered spaces: Yes
Features
- Stories: 1
- Patio & porch: Covered Deck
- Has view: Yes
- View description: Mountain(s), Territorial
Lot
- Size: 6,969 Square Feet
- Features: Corner Lot, Cul-De-Sac, SqFt 7000 to 9999
Details
- Additional structures: RVParking, ToolShed
- Parcel number: R70333
Construction
Type & style
- Home type: MobileManufactured
- Property subtype: Residential, Manufactured Home
Materials
- T111 Siding
- Foundation: Block, Pillar/Post/Pier
- Roof: Composition
Condition
- Resale
- New construction: No
- Year built: 2000
Utilities & green energy
- Sewer: Public Sewer
- Water: Public
Community & HOA
HOA
- Has HOA: No
Location
- Region: Roseburg
Financial & listing details
- Price per square foot: $208/sqft
- Tax assessed value: $183,724
- Annual tax amount: $1,058
- Date on market: 7/23/2026
- Listing terms: Cash,Conventional,FHA,VA Loan
- Road surface type: Paved
- Body type: Double Wide
Estimated market value
Not available
Estimated sales range
Not available
Not available
Price history
| Date | Event | Price |
|---|---|---|
| 7/23/2026 | Listed for sale | $269,000+1128.3%$208/sqft |
Source:  RMLS (OR) #373941058 Report a problem RMLS (OR) #373941058 Report a problem | ||
| 6/30/1998 | Sold | $21,900$17/sqft |
Source: Agent Provided Report a problem | ||
Public tax history
| Year | Property taxes | Tax assessment |
|---|---|---|
| 2025 | $1,058 +3% | $113,103 +3% |
| 2024 | $1,027 +3% | $109,809 +3% |
| 2023 | $997 +3% | $106,611 +3% |
| 2022 | $968 +3% | $103,517 +3% |
| 2021 | $940 -1% | $100,502 +3% |
| 2020 | $949 +1.9% | $97,575 +3% |
| 2019 | $932 +2.4% | $94,733 +3% |
| 2018 | $910 | $91,973 +3% |
| 2017 | $910 +5.1% | $89,292 +3% |
| 2016 | $866 | $86,687 +2.1% |
| 2015 | $866 +2.3% | $84,881 +1.2% |
| 2014 | $847 | $83,884 +0.2% |
| 2013 | $847 +2.4% | $83,750 +3% |
| 2012 | $827 +3.1% | $81,314 +3% |
| 2011 | $802 +2.6% | $78,944 +3% |
| 2010 | $782 +3.1% | $76,649 +3% |
| 2009 | $758 +2.8% | $74,415 +3% |
| 2008 | $737 +3.3% | $72,251 +3% |
| 2007 | $713 +5.4% | $70,144 +3% |
| 2006 | $677 -3% | $68,101 -3% |
| 2005 | $698 +4.7% | $70,221 +6.1% |
| 2003 | $666 +0% | $66,191 +304.4% |
| 2002 | $666 | $16,368 |
| 2001 | -- | $16,368 +6.1% |
| 2000 | -- | $15,430 |
Find assessor info on the county website
Monthly payment
Climate risks
Neighborhood: 97471
Nearby schools
GreatSchools rating
- 6/10Green Elementary SchoolGrades: PK-5Distance: 0.7 mi
- 6/10John C Fremont Middle SchoolGrades: 6-8Distance: 5 mi
- 5/10Roseburg High SchoolGrades: 9-12Distance: 5.5 mi
Schools provided by the listing agent
- Elementary: Green
- Middle: Fremont
- High: Roseburg
Source: RMLS (OR). This data may not be complete. We recommend contacting the local school district to confirm school assignments for this home.
- $91,2553 bd2 ba1.1k sqft5194 Grange Rd, Roseburg, OR 97471Off Market
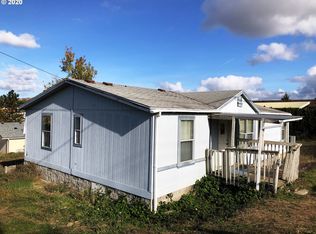
- $95,195-- bd-- ba1.1k sqft5194 Grange Rd, Roseburg, OR 97471Off Market
- $292,2003 bd2 ba1.1k sqft5194 Grange Rd, Roseburg, OR 97471Off Market
- $311,8003 bd2 ba1.4k sqft126 Kiss Ct, Roseburg, OR 97471Off Market
- $311,1003 bd2 ba1.5k sqft122 Kiss Ct, Roseburg, OR 97471Off Market
- $264,9003 bd2 ba1.2k sqft111 Kiss Ct, Roseburg, OR 97471Off Market
- $107,5763 bd2 ba1.4k sqft125 Kiss Ct, Roseburg, OR 97471Off Market
- $316,1003 bd2 ba1.4k sqft125 Kiss Ct, Roseburg, OR 97471Off Market
A local agent can set up tours, give advice and negotiate with sellers.
A local lender can help you make sure your offer is ready when you are.
Similar homes
- $329,0003 bd1 ba1.2k sqft2167 Jackie Ave, Roseburg, OR 97471Active

 MLS ID #182535314, Shawn Mogenson, United Real Estate Properties. RMLS (OR)
 - $285,0003 bd3 ba1.5k sqft177 W Angela Ct, Roseburg, OR 97471Active
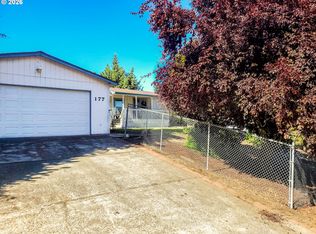 MLS ID #554714246, Joan Smith, The Neil Company Real Estate. RMLS (OR)
 - $314,0003 bd1 ba1k sqft416 Corona Loop Rd, Roseburg, OR 97471Active
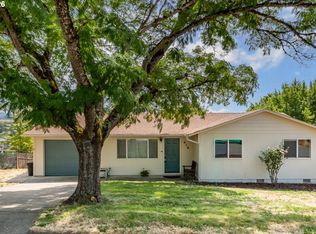 MLS ID #685179669, Elena Mackey, eXp Realty, LLC. RMLS (OR)
 - $249,0003 bd2 ba1.5k sqft157 Creekside Ct, Roseburg, OR 97471Active
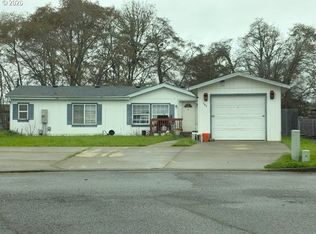 MLS ID #722384381, Jody Tatone, RE/MAX Integrity. RMLS (OR)
 - $225,0002 bd1 ba814 sqft2299 Castle Ave, Roseburg, OR 97471ActiveMLS ID #533196656, Roger Snyder, Berkshire Hathaway HomeServices Real Estate Professionals. RMLS (OR)
- $265,0003 bd2 ba1.3k sqft2137 Castle Ave, Roseburg, OR 97471ActiveMLS ID #727967425, Mandy Parker, Oregon Life Homes. RMLS (OR)
- $322,5003 bd1 ba1k sqft2205 Landers Ave, Roseburg, OR 97471ActiveMLS ID #101741902, Karina Hemmers, Lamonte Real Estate Professionals. RMLS (OR)
- $330,0003 bd1 ba1.2k sqft112 Laguna Ct, Roseburg, OR 97471ActiveMLS ID #617335035, Kimberly Krebs, Stellar Realty Northwest. RMLS (OR)
- $298,0003 bd1 ba1.5k sqft1468 SE Thompson St, Roseburg, OR 97470ActiveMLS ID #175530707, Kayla Wehe, Lamonte Real Estate Professionals. RMLS (OR)
- $--3 bd2 ba1.2k sqft41 NE Ronald St, Winston, OR 97496AuctionAuction.com 2
- $--2 bd1 ba1k sqft583 W Hazel St, Roseburg, OR 97471AuctionAuction.com 2
- $330,0003 bd2 ba1.6k sqft2383 W Military Ave, Roseburg, OR 97471ActiveMLS ID #170177779, Robbie Queensen, RE/MAX Integrity. RMLS (OR)
- $160,0003 bd2 ba1.2k sqft345 Littlebrook Ln, Roseburg, OR 97471ActiveMLS ID #465604161, Tammi Ellison, eXp Realty, LLC. RMLS (OR)
- $365,0003 bd2 ba1.5k sqft2219 NW Troost St, Roseburg, OR 97471ActiveMLS ID #101195217, Thomas Gulan, RE/MAX Integrity. RMLS (OR)
- $335,0003 bd2 ba1.5k sqft106 Umpqua View Dr, Roseburg, OR 97471ActiveMLS ID #166497753, Carol Thompson, RE/MAX Integrity. RMLS (OR)
- $339,0003 bd2 ba1.2k sqft185 SE Lebleu Ln, Winston, OR 97496ActiveMLS ID #625199164, Sandra Hart, The Neil Company Real Estate. RMLS (OR)
- $349,9003 bd2 ba1.5k sqft150 Umpqua View Dr, Roseburg, OR 97471ActiveMLS ID #218702704, Rich Raynor, Heritage Real Estate. RMLS (OR)
- $285,0003 bd2 ba1.5k sqft1477 NW Eden St, Roseburg, OR 97470ActiveMLS ID #311372874, Jason Mann, J Mann Realty. RMLS (OR)
- $149,9003 bd2 ba1.7k sqft230 Owyhee Ln, Roseburg, OR 97470ActiveMLS ID #367541402, Jennifer Kramer, RE/MAX Integrity. RMLS (OR)
- $143,6404 bd2 ba1.5k sqft220 Deschutes Ln, Roseburg, OR 97471ActiveMLS ID #557304022, Art Dillahay, Oregon Life Homes. RMLS (OR)
