Welcome to this beautiful and private 3-bedroom, 3-bathroom home in Myrtle Creek, Oregon, offering plenty of space, privacy and gorgeous mountain views. The large, open-concept living room, dining area and kitchen create a wonderful gathering space for family and friends, with all appliances included.Step outside from the dining area onto the covered deck, or head out from the living room to the spacious deck and enjoy the peaceful surroundings and beautiful mountain scenery. The property offers plenty of room and privacy, making it a great place to call home and raise a family.Each bedroom features good-sized closets and ceiling fan. A fantastic bonus is the additional den, which could easily be used as a fourth bedroom. The den also has its own full bathroom, offering excellent flexibility for guests, an office, or extended family.There is also a good-sized laundry room for added convenience. With three full bathrooms, multiple living spaces, generous outdoor areas, and beautiful views, this property offers a comfortable and functional layout with room for everyone.Come enjoy the privacy, space and peaceful mountain setting that make this Myrtle Creek home a special place to live.
Active
$375,000
715 Jodee St, Myrtle Creek, OR 97457
4beds
2,028sqft
Residential, Single Family Residence
Built in 1979
0.89 Acres Lot
$-- Zestimate®
$185/sqft
$-- HOA
What's special
Multiple living spacesDining areaGorgeous mountain viewsGenerous outdoor areasPeaceful surroundingsBeautiful mountain sceneryGood-sized laundry room
- 43 days
- 296
- 22
Zillow last checked:
Listing updated:
Listed by:
Rebekah Sexauer 541-733-7330,
eXp Realty, LLC
Source: RMLS (OR),MLS#: 670605026
Facts & features
Interior
Bedrooms & bathrooms
- Bedrooms: 4
- Bathrooms: 3
- Full bathrooms: 3
- Main level bathrooms: 2
Rooms
- Room types: Den, Bedroom 2, Bedroom 3, Dining Room, Family Room, Kitchen, Living Room, Primary Bedroom
Primary bedroom
- Features: Bathroom, Ceiling Fan, Closet
- Level: Main
Bedroom 2
- Features: Ceiling Fan, Closet
- Level: Main
Bedroom 3
- Features: Ceiling Fan, Closet
- Level: Main
Dining room
- Features: Kitchen Dining Room Combo
- Level: Main
Kitchen
- Features: Dishwasher, Disposal, Free Standing Range, Free Standing Refrigerator
- Level: Main
Living room
- Features: Ceiling Fan, Deck
- Level: Main
Heating
- Forced Air
Cooling
- Central Air
Appliances
- Included: Dishwasher, Disposal, Free-Standing Range, Free-Standing Refrigerator, Washer/Dryer, Electric Water Heater
- Laundry: Laundry Room
Features
- Ceiling Fan(s), High Speed Internet, Bathroom, Built-in Features, Closet, Kitchen Dining Room Combo
- Windows: Double Pane Windows
- Basement: Finished
Interior area
- Total structure area: 2,028
- Total interior livable area: 2,028 sqft
Property
Parking
- Parking features: Driveway
- Has uncovered spaces: Yes
Features
- Levels: Two
- Stories: 2
- Patio & porch: Covered Deck, Deck
- Exterior features: Yard
- Has view: Yes
- View description: Mountain(s), Territorial
Lot
- Size: 0.89 Acres
- Features: Private, Secluded, Trees, SqFt 20000 to Acres1
Details
- Parcel number: R32814
- Zoning: RS
Construction
Type & style
- Home type: SingleFamily
- Property subtype: Residential, Single Family Residence
Materials
- Wood Siding
- Foundation: Concrete Perimeter
- Roof: Composition
Condition
- Resale
- New construction: No
- Year built: 1979
Utilities & green energy
- Sewer: Public Sewer
- Water: Public
Community & HOA
HOA
- Has HOA: No
Location
- Region: Myrtle Creek
Financial & listing details
- Price per square foot: $185/sqft
- Tax assessed value: $362,483
- Annual tax amount: $1,705
- Date on market: 8/25/2026
- Listing terms: Cash,Conventional,FHA,USDA Loan,VA Loan
- Road surface type: Gravel, Paved
Estimated market value
Not available
Estimated sales range
Not available
Not available
Price history
| Date | Event | Price |
|---|---|---|
| 8/25/2026 | Listed for sale | $375,000$185/sqft |
Source:  RMLS (OR) #670605026 Report a problem RMLS (OR) #670605026 Report a problem | ||
Public tax history
| Year | Property taxes | Tax assessment |
|---|---|---|
| 2025 | $1,706 +3.3% | $171,226 +3% |
| 2024 | $1,651 +3% | $166,239 +3% |
| 2023 | $1,602 +2.2% | $161,398 +3% |
| 2022 | $1,567 +3.3% | $156,694 +3% |
| 2021 | $1,517 +2.7% | $152,129 +3% |
| 2020 | $1,476 +2.1% | $147,702 +3% |
| 2019 | $1,446 +2.7% | $143,397 +3% |
| 2018 | $1,408 | $139,221 +3% |
| 2017 | $1,408 +14% | $135,169 +3% |
| 2016 | $1,235 | $131,237 +2% |
| 2015 | $1,235 -0.6% | $128,668 +2% |
| 2014 | $1,242 | $126,194 +3% |
| 2013 | $1,242 +21.6% | $122,515 +4.9% |
| 2012 | $1,022 -3.8% | $116,738 -2.4% |
| 2011 | $1,062 -3.2% | $119,582 +3% |
| 2010 | $1,097 +2% | $116,102 +3% |
| 2009 | $1,075 -4.7% | $112,721 +3% |
| 2008 | $1,128 +6.5% | $109,435 +3% |
| 2007 | $1,059 +2% | $106,252 +3% |
| 2006 | $1,038 -0.9% | $103,158 -0.5% |
| 2005 | $1,047 +11% | $103,700 +6.1% |
| 2003 | $944 +2.7% | $97,748 +3% |
| 2002 | $919 | $94,899 |
| 2001 | -- | $94,899 +6.1% |
| 2000 | -- | $89,450 |
Find assessor info on the county website
Monthly payment
Est. payment
Payment breakdown
Explore the cost of this home by adjusting the details. Changes won't be saved.Climate risks
Neighborhood: 97457
Nearby schools
Schools provided by the listing agent
- Elementary: Tri City
- Middle: Coffenberry
- High: South Umpqua
Source: RMLS (OR). This data may not be complete. We recommend contacting the local school district to confirm school assignments for this home.
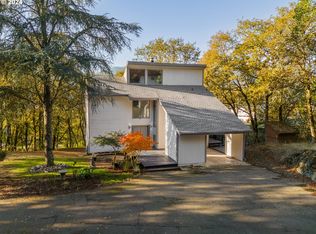
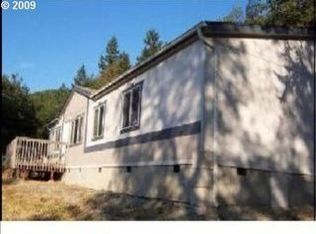
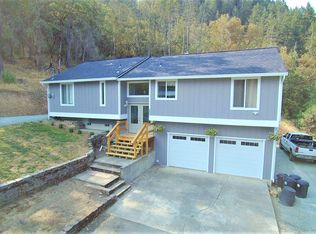
Similar homes
- $364,9003 bd3 ba1.9k sqft125 Susan St, Myrtle Creek, OR 97457Active
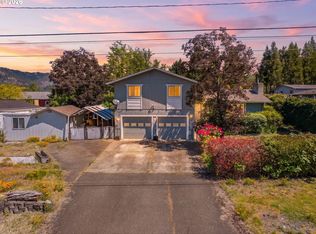
 MLS ID #112396200, Nataliya Mirzoyan, MORE Realty. RMLS (OR)
 - $379,0003 bd2 ba1.5k sqft166 Peacock Ln, Myrtle Creek, OR 97457Active
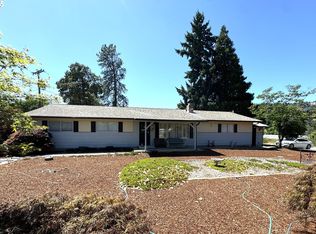 MLS ID #341976328, Terri LeVasseur, J Mann Realty. RMLS (OR)
 - $425,0003 bd2 ba1.8k sqft143 Briggs Dr, Myrtle Creek, OR 97457Active
 MLS ID #754262284, Mary Gilbert, Keller Williams Southern Oregon-Umpqua Valley. RMLS (OR)
 - $325,0003 bd1 ba1.2k sqft203 Alameda St, Myrtle Creek, OR 97457Active
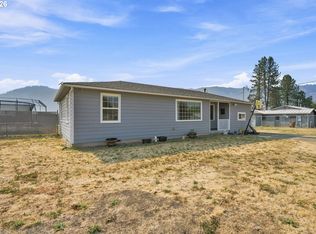 MLS ID #402271170, Shae Ellison, Platinum Realty. RMLS (OR)
 - $369,9003 bd2 ba1.4k sqft281 Clark St, Myrtle Creek, OR 97457ActiveMLS ID #684399272, Laura Lynn Walker, Oregon Life Homes. RMLS (OR)
- $330,0002 bd2 ba1.3k sqft330 SE Neal Ln, Myrtle Creek, OR 97457ActiveMLS ID #694568760, Jennifer Cox, RE/MAX Integrity. RMLS (OR)
- $409,9003 bd1 ba1.5k sqft1239 N Myrtle Rd, Myrtle Creek, OR 97457ActiveMLS ID #527174877, Rich Raynor, Heritage Real Estate. RMLS (OR)
- $375,0003 bd2 ba1.4k sqft989 SE Fairway Dr, Myrtle Creek, OR 97457ActiveMLS ID #360483124, Taylor Gunn, J Mann Realty. RMLS (OR)
- $210,0003 bd1 ba1.1k sqft426 Lou Gray Dr, Myrtle Creek, OR 97457ActiveMLS ID #196579028, Kim Weaver, Oregon Life Homes. RMLS (OR)
- $350,0003 bd2 ba1.2k sqft133 SE Terra Ct, Myrtle Creek, OR 97457ActiveMLS ID #124857694, Sandee Ethington, Village Realty. RMLS (OR)
- $475,0004 bd2 ba2.8k sqft1383 N Old Pacific Hwy, Myrtle Creek, OR 97457ActiveMLS ID #222808329, Jason Mann, J Mann Realty. RMLS (OR)
- $310,0002 bd2 ba1.3k sqft674 NE Waite St, Myrtle Creek, OR 97457ActiveMLS ID #601178826, Rebekah Sexauer, eXp Realty, LLC. RMLS (OR)
- $324,0003 bd2 ba1.2k sqft728 NW Morrison Ave, Myrtle Creek, OR 97457ActiveMLS ID #444007422, Kristine Ronk, RE/MAX Integrity. RMLS (OR)
- $499,0004 bd3 ba2.3k sqft180 Ruckles Dr, Myrtle Creek, OR 97457ActiveMLS ID #648479339, Jason Mann, J Mann Realty. RMLS (OR)
- $349,0004 bd2 ba2.1k sqft412 Azalea Glen Rd, Azalea, OR 97410ActiveMLS ID #471115245, Nataly Mattox, RE/MAX Integrity. RMLS (OR)
- $360,0003 bd2 ba1.5k sqft1097 Lees Creek Rd, Myrtle Creek, OR 97457ActiveMLS ID #565992421, Angel Smith, Trueblood Real Estate. RMLS (OR)
- $399,0002 bd1 ba1.9k sqft100 Opossum Ln, Myrtle Creek, OR 97457ActiveMLS ID #764155235, Jason Mann, J Mann Realty. RMLS (OR)
- $329,9003 bd2 ba1k sqft2263 Canyonville Riddle Rd, Riddle, OR 97469ActiveMLS ID #700952824, Anthony Beckham, Different Better Real Estate. RMLS (OR)
- $395,0004 bd3 ba1.9k sqft516 SE Colorado Dr, Roseburg, OR 97470ActiveMLS ID #323365978, Nathan Johnson, The Neil Company Real Estate. RMLS (OR)
- $330,0004 bd2 ba2.2k sqft212 Park St, Riddle, OR 97469ActiveMLS ID #611217303, Makayla Lippis, The Neil Company Real Estate. RMLS (OR)
