WOW! Space, versatility and opportunity await on two tax lots totaling 1.61 acres! Originally built in 1911 and expanded and remodeled in 1981, this 2,610 sq ft home offers 3 bedrooms, 3 full bathrooms and room to make it your own. A spacious kitchen makes gathering and entertaining easy, while a tiled walk-in shower adds everyday comfort. The daylight basement with its own entrance offers flexibility for guests, multigenerational living or potential rental use, subject to applicable approvals. An oversized garage, loft with storage areas and two storage sheds provide ample room for hobbies, tools and equipment. Outside, generous parking and level ground offer space for gardening and possibilities for a future shop or detached guest suite, subject to zoning and permits. Bring your personal touches and build on the character and potential already here. Schedule your private tour and imagine the possibilities!
Active
$375,000
11 NE Brosi Orchard Rd, Winston, OR 97496
3beds
2,610sqft
Residential, Single Family Residence
Built in 1911
1.61 Acres Lot
$362,800 Zestimate®
$144/sqft
$-- HOA
What's special
Loft with storage areasLevel groundSpacious kitchenGenerous parkingOversized garageTwo storage shedsTiled walk-in shower
- 20 days
- 1,102
- 119
Likely to sell faster than
Zillow last checked:
Listing updated:
Listed by:
Anthony Beckham 541-236-2662,
Different Better Real Estate,
Sean Vincent 541-236-3276,
Different Better Real Estate
Source: RMLS (OR),MLS#: 483930069
Facts & features
Interior
Bedrooms & bathrooms
- Bedrooms: 3
- Bathrooms: 3
- Full bathrooms: 3
- Main level bathrooms: 2
Rooms
- Room types: Office, Bonus Room, Bedroom 2, Bedroom 3, Dining Room, Family Room, Kitchen, Living Room, Primary Bedroom
Primary bedroom
- Features: Bathroom, Ceiling Fan, Sink, Wallto Wall Carpet
- Level: Main
- Area: 182
- Dimensions: 13 x 14
Bedroom 2
- Features: Ceiling Fan
- Level: Lower
- Area: 154
- Dimensions: 14 x 11
Bedroom 3
- Level: Lower
Dining room
- Features: Tile Floor
- Level: Main
- Area: 132
- Dimensions: 12 x 11
Kitchen
- Features: Dishwasher, Exterior Entry, Island, Microwave, Tile Floor
- Level: Main
- Area: 156
- Width: 13
Living room
- Features: Exterior Entry, Fireplace, Wallto Wall Carpet
- Level: Main
Office
- Features: Wallto Wall Carpet
- Level: Main
- Area: 156
- Dimensions: 13 x 12
Heating
- Forced Air, Fireplace(s)
Cooling
- Central Air
Appliances
- Included: Dishwasher, Microwave, Range Hood, Electric Water Heater, Gas Water Heater
- Laundry: Laundry Room
Features
- Ceiling Fan(s), Wet Bar, Kitchen Island, Bathroom, Sink
- Flooring: Tile, Wall to Wall Carpet
- Doors: Sliding Doors
- Windows: Vinyl Frames
- Basement: Finished
- Number of fireplaces: 1
- Fireplace features: Gas
Interior area
- Total structure area: 2,610
- Total interior livable area: 2,610 sqft
Video & virtual tour
Property
Parking
- Total spaces: 2
- Parking features: Driveway, RV Access/Parking, Attached
- Attached garage spaces: 2
- Has uncovered spaces: Yes
Features
- Levels: Two
- Stories: 2
- Patio & porch: Covered Deck, Covered Patio, Patio, Porch
- Exterior features: Raised Beds, Yard, Exterior Entry
- Has view: Yes
- View description: Mountain(s), Territorial
Lot
- Size: 1.61 Acres
- Features: Gentle Sloping, Level, SqFt 20000 to Acres1
Details
- Additional structures: Outbuilding, RVParking
- Additional parcels included: R40689
- Parcel number: R41513
- Zoning: RLA
Construction
Type & style
- Home type: SingleFamily
- Property subtype: Residential, Single Family Residence
Materials
- Lap Siding, T111 Siding
- Foundation: Concrete Perimeter
- Roof: Composition
Condition
- Resale
- New construction: No
- Year built: 1911
Utilities & green energy
- Sewer: Public Sewer
- Water: Public
Community & HOA
HOA
- Has HOA: No
Location
- Region: Winston
Financial & listing details
- Price per square foot: $144/sqft
- Tax assessed value: $475,343
- Annual tax amount: $3,925
- Date on market: 10/31/2026
- Listing terms: Call Listing Agent,Cash,Conventional,Other
- Road surface type: Paved
Estimated market value
$362,800
$345,000 - $381,000
$2,372/mo
Price history
| Date | Event | Price |
|---|---|---|
| 10/31/2026 | Listed for sale | $375,000+59.6%$144/sqft |
Source:  RMLS (OR) #483930069 Report a problem | ||
| 5/4/2016 | Sold | $234,900$90/sqft |
Source: RMLS (OR) #16532818 Report a problem | ||
| 2/19/2016 | Pending sale | $234,900$90/sqft |
Source: All State Realty, LLC #16532818 Report a problem | ||
| 2/10/2016 | Listed for sale | $234,900$90/sqft |
Source: All State Realty, LLC #16532818 Report a problem | ||
Public tax history
| Year | Property taxes | Tax assessment |
|---|---|---|
| 2025 | $3,925 +2.9% | $236,198 +3% |
| 2024 | $3,815 +2.9% | $229,319 +3% |
| 2023 | $3,707 +3.1% | $222,640 +3% |
| 2022 | $3,597 +2.8% | $216,156 +3% |
| 2021 | $3,500 +3% | $209,861 +3% |
| 2020 | $3,399 +2.4% | $203,749 +3% |
| 2019 | $3,318 +2.8% | $197,815 +3% |
| 2018 | $3,229 | $192,054 +3% |
| 2017 | $3,229 +5.5% | $186,461 +3% |
| 2016 | $3,060 | $181,031 +3% |
| 2015 | $3,060 +4.9% | $175,759 +3% |
| 2014 | $2,918 | $170,640 +3% |
| 2013 | $2,918 +6.2% | $165,670 +3% |
| 2012 | $2,748 +3.6% | $160,845 +3% |
| 2011 | $2,652 +2.8% | $156,161 +3% |
| 2010 | $2,579 +3.9% | $151,613 +3% |
| 2009 | $2,483 +3.1% | $147,198 +3% |
| 2008 | $2,407 +10.7% | $142,911 +10.2% |
| 2007 | $2,174 +2.6% | $129,724 +3% |
| 2006 | $2,118 +3.1% | $125,946 +3% |
| 2005 | $2,055 +4.8% | $122,278 +6.1% |
| 2003 | $1,961 +2.9% | $115,260 +3% |
| 2002 | $1,906 | $111,903 |
Find assessor info on the county website
Monthly payment
Est. payment
Payment breakdown
Explore the cost of this home by adjusting the details. Changes won't be saved.Climate risks
Neighborhood: 97496
Nearby schools
Schools provided by the listing agent
- Elementary: Mcgovern
- Middle: Winston
- High: Douglas
Source: RMLS (OR). This data may not be complete. We recommend contacting the local school district to confirm school assignments for this home.
Similar homes
- $389,0003 bd3 ba1.7k sqft122 SE Lebleu Ln, Winston, OR 97496Active
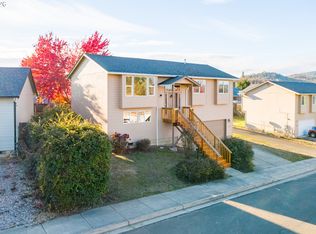
 MLS ID #780314644, Troy Schuyler, Keller Williams Southern Oregon-Umpqua Valley. RMLS (OR)
- $409,9003 bd2 ba1.5k sqft630 SE Rose Ridge Dr, Winston, OR 97496Active
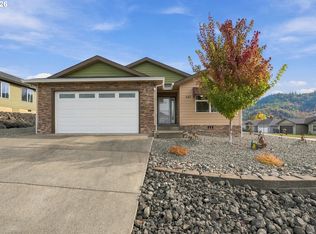 MLS ID #461815681, Jodi Brecht, Stellar Realty Northwest. RMLS (OR)
- $369,5003 bd2 ba1.4k sqft669 NW T St, Winston, OR 97496Active
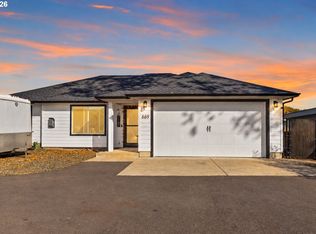 MLS ID #431590428, Hannah Kelsey, Alpine Real Estate 1, LLC. RMLS (OR)
- $350,0004 bd2 ba1.7k sqft380 NW Cary St, Winston, OR 97496Active
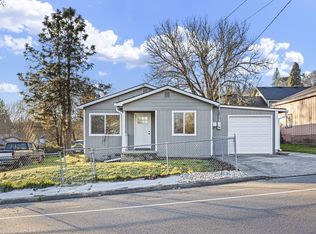 MLS ID #726088318, Willow Pearson, Oregon Life Homes. RMLS (OR)
- $405,0003 bd2 ba1.6k sqft623 SE Garden Way Dr, Winston, OR 97496ActiveMLS ID #431179209, Mary Gilbert, Keller Williams Southern Oregon-Umpqua Valley. RMLS (OR)
- $340,0003 bd2 ba1.5k sqft411 Sunnyside Dr, Winston, OR 97496ActiveMLS ID #600183054, Dannielle Glines, Neath The Wind Realty, Inc.. RMLS (OR)
- $340,0003 bd2 ba1.8k sqft124 NW Woodland Dr, Winston, OR 97496ActiveMLS ID #575158400, Makayla Lippis, The Neil Company Real Estate. RMLS (OR)
- $250,0003 bd1 ba1.7k sqft621 SE Thompson Ave, Winston, OR 97496ActiveMLS ID #649634862, Jackie Twyman, eXp Realty, LLC. RMLS (OR)
- $250,0004 bd2 ba1.6k sqft251 SE Grape Ave, Winston, OR 97496ActiveMLS ID #578703351, Mary Gilbert, Keller Williams Southern Oregon-Umpqua Valley. RMLS (OR)
- $385,0003 bd2 ba1.5k sqft133 Silverado St, Roseburg, OR 97471ActiveMLS ID #281403446, Wyndee Konopaski, Keller Williams Southern Oregon-Umpqua Valley. RMLS (OR)
- $310,0003 bd3 ba1.3k sqft78 SE Darrell, Winston, OR 97496ActiveMLS ID #798484984, Shae Ellison, Platinum Realty. RMLS (OR)
- $329,5003 bd2 ba1.5k sqft2082 Bel Air Ct, Roseburg, OR 97471ActiveMLS ID #569961907, John Owen, RE/MAX Integrity. RMLS (OR)
- $454,1003 bd2 ba1.5k sqft560 Hagle Ln, Roseburg, OR 97470ActiveMLS ID #228585257, Shae Ellison, Platinum Realty. RMLS (OR)
- $424,0003 bd2 ba2k sqft2029 Castle Ave, Roseburg, OR 97471ActiveMLS ID #675681056, Karissa Pangelina, Keller Williams Southern Oregon-Umpqua Valley. RMLS (OR)
- $375,0004 bd3 ba2k sqft715 Jodee St, Myrtle Creek, OR 97457ActiveMLS ID #670605026, Rebekah Sexauer, eXp Realty, LLC. RMLS (OR)
- $395,0003 bd2 ba1.4k sqft858 Glenbrook Loop Rd, Riddle, OR 97469ActiveMLS ID #143707653, Rebekah Sexauer, eXp Realty, LLC. RMLS (OR)
- $299,0004 bd2 ba1.7k sqft4194 Depriest St, Roseburg, OR 97471ActiveMLS ID #380291539, Cindy Mahaffy, RE/MAX Integrity. RMLS (OR)
- $415,0003 bd2 ba1.6k sqft1385 SE Laurel Ct, Roseburg, OR 97470ActiveMLS ID #126964437, Jerry Norman, Oregon Life Homes. RMLS (OR)
- $390,0003 bd2 ba2k sqft1397 SE Reservoir Ave, Roseburg, OR 97470ActiveMLS ID #537958099, Theresa Poitner, Oregon Life Homes. RMLS (OR)
- $389,0004 bd2 ba1.9k sqft1318 NE Lincoln St, Roseburg, OR 97470For Sale
 MLS ID #220230354, Emerald Burton, eXp Realty, LLC. Oregon Datashare
