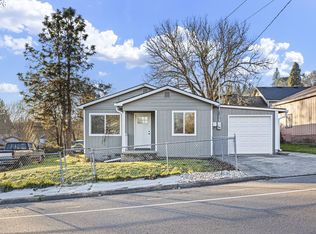
Welcome home to this modern 2022 built home tucked away on a 0.15 acre flag lot. This home offers 3 bedrooms, 2 baths in a very comfortable and inviting living space of 1,416 SF. Step inside this spacious home with a living room featuring a cozy gas fireplace with an open floor plan. There is an electric fireplace that is included with the home. The kitchen shines with brand new appliances-all included-and two new toilets have also recently been installed. The primary suite offers a walk-in-closet and private bathroom with a shower. Outside, enjoy this low maintenance landscape with beautiful seasonal views off the back covered patio-sunshades included. This property backs up to an elementary school and is conveniently located with easy access to HWY 42 for a beautiful drive to the Oregon coast, close to the Wildlife Safari and local wineries. This home has been truly loved and exceptionally cared for and the pride of ownership shows throughout. Private, cozy, comfortable and move-in ready-this one is for you and you won't want to miss it! Call to book your private showing today!
Active
$385,000
669 NW T St, Winston, OR 97496
3beds
1,416sqft
Residential, Single Family Residence
Built in 2022
6,534 Square Feet Lot
$-- Zestimate®
$272/sqft
$-- HOA
What's special
Spacious homeLow maintenance landscape
- 3 days
- 179
- 17
Likely to sell faster than
Zillow last checked:
Listing updated:
Listed by:
Hannah Kelsey david@roseburgbeacon.com,
Alpine Real Estate 1, LLC
Source: RMLS (OR),MLS#: 431590428
Facts & features
Interior
Bedrooms & bathrooms
- Bedrooms: 3
- Bathrooms: 2
- Full bathrooms: 2
- Main level bathrooms: 2
Rooms
- Room types: Bedroom 2, Bedroom 3, Dining Room, Family Room, Kitchen, Living Room, Primary Bedroom
Primary bedroom
- Features: Vinyl Floor, Walkin Closet, Walkin Shower, Wallto Wall Carpet
- Level: Main
- Area: 156
- Dimensions: 13 x 12
Bedroom 2
- Features: Closet, Wallto Wall Carpet
- Level: Main
- Area: 110
- Dimensions: 11 x 10
Bedroom 3
- Features: Closet, Wallto Wall Carpet
- Level: Main
- Area: 110
- Dimensions: 11 x 10
Dining room
- Features: Sliding Doors, Vinyl Floor
- Level: Main
- Area: 150
- Dimensions: 15 x 10
Kitchen
- Features: Dishwasher, Gas Appliances, Microwave, Free Standing Refrigerator, Plumbed For Ice Maker, Quartz, Vinyl Floor
- Level: Main
- Area: 90
- Width: 6
Living room
- Features: Fireplace, Vinyl Floor
- Level: Main
- Area: 210
- Dimensions: 15 x 14
Heating
- Ductless, Mini Split, Fireplace(s)
Cooling
- Has cooling: Yes
Appliances
- Included: Dishwasher, Free-Standing Refrigerator, Gas Appliances, Microwave, Plumbed For Ice Maker, Stainless Steel Appliance(s), Electric Water Heater
- Laundry: Laundry Room
Features
- Quartz, Closet, Walk-In Closet(s), Walkin Shower, Kitchen Island
- Flooring: Vinyl, Wall to Wall Carpet
- Doors: Sliding Doors
- Windows: Vinyl Frames
- Basement: Crawl Space
- Fireplace features: Gas
Interior area
- Total structure area: 1,416
- Total interior livable area: 1,416 sqft
Property
Parking
- Total spaces: 2
- Parking features: Driveway, RV Boat Storage, Attached
- Attached garage spaces: 2
- Has uncovered spaces: Yes
Features
- Levels: One
- Stories: 1
- Patio & porch: Covered Patio
- Has view: Yes
- View description: Mountain(s), Seasonal
Lot
- Size: 6,534 Square Feet
- Features: Flag Lot, Level, Private, SqFt 5000 to 6999
Details
- Additional structures: RVBoatStorage
- Parcel number: R149459
Construction
Type & style
- Home type: SingleFamily
- Property subtype: Residential, Single Family Residence
Materials
- Cement Siding, T111 Siding
- Foundation: Concrete Perimeter
- Roof: Composition
Condition
- Resale
- New construction: No
- Year built: 2022
Utilities & green energy
- Gas: Gas
- Sewer: Public Sewer
- Water: Public
Community & HOA
HOA
- Has HOA: No
Location
- Region: Winston
Financial & listing details
- Price per square foot: $272/sqft
- Tax assessed value: $397,220
- Annual tax amount: $4,073
- Date on market: 10/7/2026
- Listing terms: Cash,Conventional,FHA,USDA Loan,VA Loan
- Road surface type: Paved
Estimated market value
Not available
Estimated sales range
Not available
Not available
Price history
| Date | Event | Price |
|---|---|---|
| 10/7/2026 | Listed for sale | $385,000+5.5%$272/sqft |
Source:  RMLS (OR) #431590428 Report a problem RMLS (OR) #431590428 Report a problem | ||
| 4/30/2026 | Sold | $365,000-2.7%$258/sqft |
Source: RMLS (OR) #723345635 Report a problem | ||
| 4/2/2026 | Pending sale | $375,000$265/sqft |
Source: RMLS (OR) #723345635 Report a problem | ||
| 3/9/2026 | Listed for sale | $375,000+15.4%$265/sqft |
Source: RMLS (OR) #723345635 Report a problem | ||
| 5/20/2022 | Sold | $325,000$230/sqft |
Source: Public Record Report a problem | ||
Public tax history
| Year | Property taxes | Tax assessment |
|---|---|---|
| 2025 | $4,073 +2.9% | $245,123 +3% |
| 2024 | $3,959 +2.9% | $237,984 +3% |
| 2023 | $3,847 +1617% | $231,053 +1567% |
| 2022 | $224 | $13,860 |
Find assessor info on the county website
Monthly payment
Est. payment
Payment breakdown
Explore the cost of this home by adjusting the details. Changes won't be saved.Climate risks
Neighborhood: 97496
Nearby schools
Schools provided by the listing agent
- Elementary: Brockway
- Middle: Winston
- High: Douglas
Source: RMLS (OR). This data may not be complete. We recommend contacting the local school district to confirm school assignments for this home.
Similar homes
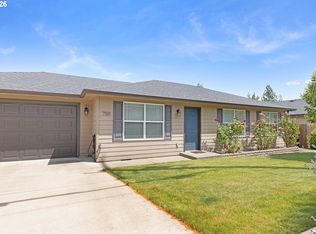
- $349,0003 bd2 ba1.2k sqft750 SE Tokay St, Winston, OR 97496Active
 MLS ID #319297310, D'Anna Caylor, RE/MAX Integrity. RMLS (OR)
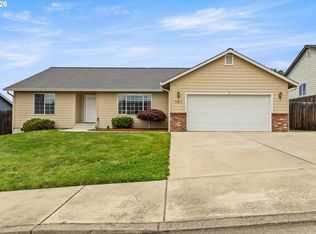
 - $349,9003 bd2 ba1.6k sqft186 NW Woodduck St, Winston, OR 97496Active
 MLS ID #405578083, Mary Gilbert, Keller Williams Southern Oregon-Umpqua Valley. RMLS (OR)
 - $350,0004 bd2 ba1.7k sqft380 NW Cary St, Winston, OR 97496Active
 MLS ID #726088318, Willow Pearson, Oregon Life Homes. RMLS (OR)
 - $409,9003 bd2 ba1.6k sqft623 SE Garden Way Dr, Winston, OR 97496Active
 MLS ID #431179209, Mary Gilbert, Keller Williams Southern Oregon-Umpqua Valley. RMLS (OR)
 - $385,0003 bd2 ba1.4k sqft675 SE Brush Ct, Winston, OR 97496ActiveMLS ID #434537222, Christina Esterbrook, J Mann Realty. RMLS (OR)
- $364,9003 bd1 ba1.4k sqft10 SW Peach Ln, Winston, OR 97496ActiveMLS ID #489660913, Kimberly Krebs, Stellar Realty Northwest. RMLS (OR)
- $459,0003 bd1 ba1.2k sqft311 SE Grape Ave, Winston, OR 97496ActiveMLS ID #679087027, Mary Gilbert, Keller Williams Southern Oregon-Umpqua Valley. RMLS (OR)
- $469,9003 bd2 ba1.7k sqft161 Collins Ct, Winston, OR 97496ActiveMLS ID #714486794, Jacob Gilman, The Neil Company Real Estate. RMLS (OR)
- $385,0003 bd2 ba1.5k sqft133 Silverado St, Roseburg, OR 97471ActiveMLS ID #281403446, Wyndee Konopaski, Keller Williams Southern Oregon-Umpqua Valley. RMLS (OR)
- $355,0003 bd2 ba1.5k sqft2082 Bel Air Ct, Roseburg, OR 97471ActiveMLS ID #569961907, John Owen, RE/MAX Integrity. RMLS (OR)
- $379,9003 bd2 ba1.4k sqft114 Umpqua View Dr, Roseburg, OR 97471ActiveMLS ID #653432336, Cindy Mahaffy, RE/MAX Integrity. RMLS (OR)
- $390,0003 bd2 ba2k sqft1397 SE Reservoir Ave, Roseburg, OR 97470ActiveMLS ID #537958099, Theresa Poitner, Oregon Life Homes. RMLS (OR)
- $375,0003 bd2 ba1.3k sqft1332 SE Strong Ave, Roseburg, OR 97470ActiveMLS ID #632346267, Alex Rosenbaum, eXp Realty LLC. RMLS (OR)
- $445,0003 bd2 ba1.5k sqft560 Hagle Ln, Roseburg, OR 97470ActiveMLS ID #228585257, Shae Ellison, Platinum Realty. RMLS (OR)
- $499,9003 bd3 ba2k sqft160 Wil Way, Winston, OR 97496ActiveMLS ID #788491236, Tyler Head, Turning Point Realty Group. RMLS (OR)
- $429,9004 bd2 ba1.3k sqft695 Glengary Loop Rd, Roseburg, OR 97470ActiveMLS ID #169333709, Laura Lynn Walker, Oregon Life Homes. RMLS (OR)
- $499,9003 bd3 ba1.9k sqft150 Wil Way, Winston, OR 97496ActiveMLS ID #726498556, Tyler Head, Turning Point Realty Group. RMLS (OR)
- $360,0003 bd2 ba1.7k sqft1993 Linnell Ave, Roseburg, OR 97471ActiveMLS ID #326427124, Karissa Pangelina, Keller Williams Southern Oregon-Umpqua Valley. RMLS (OR)
- $385,0003 bd3 ba1.9k sqft439 Chandler Dr, Roseburg, OR 97471ActiveMLS ID #467160655, Jason Mann, J Mann Realty. RMLS (OR)
