This beautifully maintained home is tucked away in a cul-de-sac in the heart of Winston, offering both privacy and convenience. With three comfortable bedrooms and two well-appointed bathrooms, the open-concept layout creates a welcoming atmosphere that’s ideal for hosting gatherings. The kitchen features a spacious island, perfect for preparing meals and entertaining guests. Vaulted ceilings in both the primary bedroom and living room, along with a charming plant shelf, add an elegant flair to the interior. The low-maintenance yard allows you to spend more time enjoying your home rather than tending to outdoor chores. Additionally, there is ample space to park a boat or small trailer, making it a great fit for those who enjoy recreational activities. The back patio provides a peaceful retreat where you can savor your morning coffee or unwind after a busy day. Ready for its next owners, this property combines comfort, style, and practicality in its location.
Active
Price cut: $14K (10/5)
$385,000
675 SE Brush Ct, Winston, OR 97496
3beds
1,498sqft
Residential, Single Family Residence
Built in 2020
6,534 Square Feet Lot
$383,900 Zestimate®
$257/sqft
$-- HOA
What's special
Low-maintenance yardCharming plant shelfTwo well-appointed bathroomsThree comfortable bedroomsOpen-concept layout
- 94 days
- 214
- 8
Zillow last checked:
Listing updated:
Listed by:
Christina Esterbrook 541-643-2549,
J Mann Realty
Source: RMLS (OR),MLS#: 434537222
Facts & features
Interior
Bedrooms & bathrooms
- Bedrooms: 3
- Bathrooms: 2
- Full bathrooms: 2
- Main level bathrooms: 2
Rooms
- Room types: Laundry, Bedroom 2, Bedroom 3, Dining Room, Family Room, Kitchen, Living Room, Primary Bedroom
Primary bedroom
- Features: Bathroom, Ceiling Fan, Vaulted Ceiling, Walkin Closet, Wallto Wall Carpet
- Level: Main
Bedroom 2
- Features: Ceiling Fan, Closet, Wallto Wall Carpet
- Level: Main
Bedroom 3
- Features: Ceiling Fan, Closet, Wallto Wall Carpet
- Level: Main
Dining room
- Features: Sliding Doors
- Level: Main
Kitchen
- Features: Dishwasher, Disposal, Gas Appliances, Island, Microwave, Pantry, Free Standing Range, Free Standing Refrigerator, Granite
- Level: Main
Living room
- Features: Ceiling Fan, Vaulted Ceiling
- Level: Main
Heating
- Forced Air
Cooling
- Central Air
Appliances
- Included: Dishwasher, Disposal, Free-Standing Gas Range, Free-Standing Refrigerator, Gas Appliances, Microwave, Plumbed For Ice Maker, Stainless Steel Appliance(s), Free-Standing Range, Gas Water Heater
- Laundry: Laundry Room
Features
- Ceiling Fan(s), Granite, High Ceilings, Vaulted Ceiling(s), Closet, Kitchen Island, Pantry, Bathroom, Walk-In Closet(s)
- Flooring: Luxury Vinyl Plank, Tile, Wall to Wall Carpet
- Doors: Sliding Doors
- Basement: Crawl Space
Interior area
- Total structure area: 1,498
- Total interior livable area: 1,498 sqft
Property
Parking
- Total spaces: 2
- Parking features: Driveway, On Street, RV Boat Storage, Garage Door Opener, Attached
- Attached garage spaces: 2
- Has uncovered spaces: Yes
Features
- Levels: One
- Stories: 1
- Patio & porch: Covered Patio, Patio
- Exterior features: Yard
- Has view: Yes
- View description: Mountain(s), Valley
Lot
- Size: 6,534 Square Feet
- Features: Cul-De-Sac, Level, SqFt 5000 to 6999
Details
- Additional structures: RVBoatStorage
- Parcel number: R146997
Construction
Type & style
- Home type: SingleFamily
- Property subtype: Residential, Single Family Residence
Materials
- Cement Siding, Stone
- Foundation: Concrete Perimeter
- Roof: Composition
Condition
- Resale
- New construction: No
- Year built: 2020
Utilities & green energy
- Gas: Gas
- Sewer: Public Sewer
- Water: Public
Community & HOA
HOA
- Has HOA: No
Location
- Region: Winston
Financial & listing details
- Price per square foot: $257/sqft
- Tax assessed value: $396,453
- Annual tax amount: $3,831
- Date on market: 7/24/2026
- Listing terms: Conventional,FHA,State GI Loan,VA Loan
- Road surface type: Paved
Estimated market value
$383,900
$365,000 - $403,000
$2,233/mo
Price history
| Date | Event | Price |
|---|---|---|
| 10/5/2026 | Price change | $385,000-3.5%$257/sqft |
Source:  RMLS (OR) #434537222 Report a problem RMLS (OR) #434537222 Report a problem | ||
| 8/1/2026 | Price change | $399,000-2.7%$266/sqft |
Source: RMLS (OR) #434537222 Report a problem | ||
| 7/24/2026 | Listed for sale | $410,000+18.8%$274/sqft |
Source: RMLS (OR) #434537222 Report a problem | ||
| 12/10/2021 | Sold | $345,000+17.9%$230/sqft |
Source: RMLS (OR) #21187513 Report a problem | ||
| 5/18/2021 | Sold | $292,657$195/sqft |
Source: Public Record Report a problem | ||
Public tax history
| Year | Property taxes | Tax assessment |
|---|---|---|
| 2025 | $3,832 +2.9% | $230,592 +3% |
| 2024 | $3,724 +2.9% | $223,876 +3% |
| 2023 | $3,619 +3.1% | $217,356 +3% |
| 2022 | $3,511 +665.7% | $211,026 +667.4% |
| 2021 | $459 +4.3% | $27,499 +4.3% |
| 2020 | $440 +270.4% | $26,358 +261.3% |
| 2019 | $119 | $7,296 |
Find assessor info on the county website
Monthly payment
Est. payment
Payment breakdown
Explore the cost of this home by adjusting the details. Changes won't be saved.Climate risks
Neighborhood: 97496
Nearby schools
Schools provided by the listing agent
- Elementary: Brockway
- Middle: Winston
- High: Douglas
Source: RMLS (OR). This data may not be complete. We recommend contacting the local school district to confirm school assignments for this home.
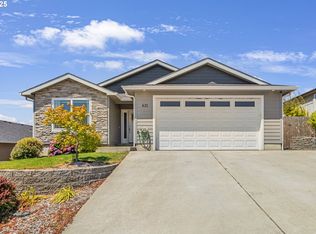
Similar homes
- $329,9003 bd2 ba1.2k sqft185 SE Lebleu Ln, Winston, OR 97496Active
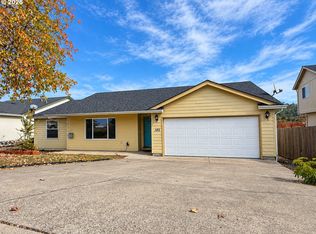
 MLS ID #149729670, Kayla Wehe, Lamonte Real Estate Professionals. RMLS (OR)
 - $409,9003 bd2 ba1.6k sqft623 SE Garden Way Dr, Winston, OR 97496Active
 MLS ID #431179209, Mary Gilbert, Keller Williams Southern Oregon-Umpqua Valley. RMLS (OR)
 - $340,0003 bd2 ba1.5k sqft411 Sunnyside Dr, Winston, OR 97496Active
 MLS ID #600183054, Dannielle Glines, Neath The Wind Realty, Inc.. RMLS (OR)
 - $349,0003 bd2 ba1.2k sqft750 SE Tokay St, Winston, OR 97496Active
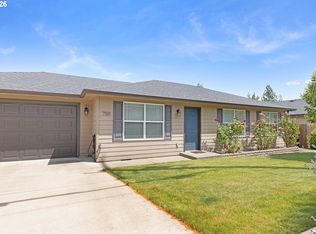 MLS ID #319297310, D'Anna Caylor, RE/MAX Integrity. RMLS (OR)
 - $374,5003 bd2 ba1.4k sqft669 NW T St, Winston, OR 97496ActiveMLS ID #431590428, Hannah Kelsey, Alpine Real Estate 1, LLC. RMLS (OR)
- $430,0003 bd2 ba1.8k sqft128 Watusi Ct, Winston, OR 97496ActiveMLS ID #284288718, Rich Raynor, Heritage Real Estate. RMLS (OR)
- $349,0003 bd1 ba1.4k sqft10 SW Peach Ln, Winston, OR 97496ActiveMLS ID #489660913, Kimberly Krebs, Stellar Realty Northwest. RMLS (OR)
- $309,9003 bd1 ba960 sqft351 SE Darrell Ave, Winston, OR 97496ActiveMLS ID #768836815, Debra Moore, Currieco Real Estate. RMLS (OR)
- $350,0004 bd2 ba1.7k sqft380 NW Cary St, Winston, OR 97496ActiveMLS ID #726088318, Willow Pearson, Oregon Life Homes. RMLS (OR)
- $299,0003 bd1 ba1.3k sqft101 SW Peach Ln, Winston, OR 97496ActiveMLS ID #237200461, Joseph Hajos, Berkshire Hathaway HomeServices Real Estate Professionals. RMLS (OR)
- $285,0002 bd1 ba1k sqft261 SE Darrell Ave, Winston, OR 97496ActiveMLS ID #502775184, Angel Smith, Trueblood Real Estate. RMLS (OR)
- $385,0003 bd2 ba1.5k sqft133 Silverado St, Roseburg, OR 97471ActiveMLS ID #281403446, Wyndee Konopaski, Keller Williams Southern Oregon-Umpqua Valley. RMLS (OR)
- $385,0003 bd3 ba1.9k sqft439 Chandler Dr, Roseburg, OR 97471ActiveMLS ID #467160655, Jason Mann, J Mann Realty. RMLS (OR)
- $270,0003 bd1 ba1k sqft340 SE Darrell Ave, Winston, OR 97496ActiveMLS ID #484014582, Aaron Stansbury, Keller Williams Realty Eugene and Springfield. RMLS (OR)
- $469,9003 bd2 ba1.7k sqft161 Collins Ct, Winston, OR 97496ActiveMLS ID #714486794, Jacob Gilman, The Neil Company Real Estate. RMLS (OR)
- $329,9003 bd2 ba1.5k sqft150 Umpqua View Dr, Roseburg, OR 97471ActiveMLS ID #218702704, Rich Raynor, Heritage Real Estate. RMLS (OR)
- $454,1003 bd2 ba1.5k sqft560 Hagle Ln, Roseburg, OR 97470ActiveMLS ID #228585257, Shae Ellison, Platinum Realty. RMLS (OR)
- $375,0003 bd2 ba1.3k sqft1332 SE Strong Ave, Roseburg, OR 97470ActiveMLS ID #632346267, Alex Rosenbaum, eXp Realty LLC. RMLS (OR)
- $424,0003 bd2 ba2k sqft2029 Castle Ave, Roseburg, OR 97471ActiveMLS ID #675681056, Karissa Pangelina, Keller Williams Southern Oregon-Umpqua Valley. RMLS (OR)
- $349,0003 bd2 ba1.6k sqft1396 SE Laurel Ct, Roseburg, OR 97470For Sale
 MLS ID #220228826, Theresa Montoya, Vantage Point Brokers, LLC. Oregon Datashare
