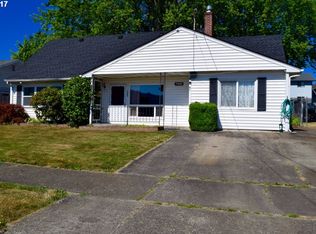
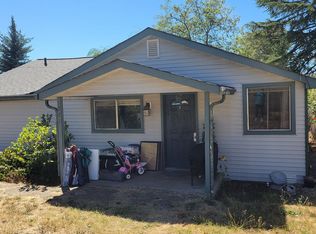
This single-level home features 3 bedrooms and 1 bathroom, offering comfortable and convenient living. Step outside to a spacious, fully fenced backyard perfect for pets, play or entertaining. Garden enthusiasts will appreciate the dedicated garden area, while multiple tool sheds provide ample storage for tools, equipment and hobbies. A large covered real patio creates an ideal space for year-round outdoor relaxation and gatherings. Newer metal roof for added durability and peace of mind. With its functional layout and generous outdoor space, this home is a great opportunity for first-time buyers, downsizers, or anyone seeking easy one-level living.
Active
Price cut: $16K (7/22)
$299,000
101 SW Peach Ln, Winston, OR 97496
3beds
1,348sqft
Residential, Single Family Residence
Built in 1953
6,534 Square Feet Lot
$-- Zestimate®
$222/sqft
$-- HOA
What's special
Spacious fully fenced backyardGenerous outdoor spaceDedicated garden areaFunctional layout
- 155 days
- 207
- 17
Zillow last checked:
Listing updated:
Listed by:
Joseph Hajos 541-430-7072,
Berkshire Hathaway HomeServices Real Estate Professionals
Source: RMLS (OR),MLS#: 237200461
Facts & features
Interior
Bedrooms & bathrooms
- Bedrooms: 3
- Bathrooms: 1
- Full bathrooms: 1
- Main level bathrooms: 1
Rooms
- Room types: Bedroom 2, Bedroom 3, Dining Room, Family Room, Kitchen, Living Room, Primary Bedroom
Primary bedroom
- Level: Main
Bedroom 2
- Level: Main
Bedroom 3
- Level: Main
Dining room
- Level: Main
Kitchen
- Level: Main
Living room
- Level: Main
Heating
- Forced Air
Cooling
- None
Appliances
- Included: Free-Standing Range, Free-Standing Refrigerator, Electric Water Heater
Features
- Ceiling Fan(s)
- Windows: Aluminum Frames
Interior area
- Total structure area: 1,348
- Total interior livable area: 1,348 sqft
Property
Parking
- Parking features: Driveway, On Street
- Has uncovered spaces: Yes
Accessibility
- Accessibility features: Ground Level, Accessibility
Features
- Levels: One
- Stories: 1
- Patio & porch: Covered Patio
- Exterior features: Garden
- Fencing: Fenced
- Has view: Yes
- View description: Valley
Lot
- Size: 6,534 Square Feet
- Features: Flood Zone, Level, SqFt 5000 to 6999
Details
- Additional structures: ToolShed
- Parcel number: R60449
Construction
Type & style
- Home type: SingleFamily
- Property subtype: Residential, Single Family Residence
Materials
- Lap Siding, Wood Siding
- Foundation: Slab
- Roof: Metal
Condition
- Resale
- New construction: No
- Year built: 1953
Utilities & green energy
- Sewer: Public Sewer
- Water: Public
- Utilities for property: Cable Connected, Other Internet Service
Community & HOA
HOA
- Has HOA: No
Location
- Region: Winston
Financial & listing details
- Price per square foot: $222/sqft
- Tax assessed value: $206,325
- Annual tax amount: $2,162
- Date on market: 5/4/2026
- Listing terms: Cash,Conventional,FHA,VA Loan
- Road surface type: Paved
Estimated market value
Not available
Estimated sales range
Not available
Not available
Price history
| Date | Event | Price |
|---|---|---|
| 7/22/2026 | Price change | $299,000-5.1%$222/sqft |
Source:  RMLS (OR) #237200461 Report a problem RMLS (OR) #237200461 Report a problem | ||
| 5/4/2026 | Listed for sale | $315,000+320%$234/sqft |
Source: RMLS (OR) #237200461 Report a problem | ||
| 2/15/2013 | Sold | $75,000+88%$56/sqft |
Source: RMLS (OR) #12496980 Report a problem | ||
| 9/25/2012 | Sold | $39,900-20%$30/sqft |
Source: RMLS (OR) #12633354 Report a problem | ||
| 7/14/2012 | Price change | $49,900-9.1%$37/sqft |
Source: ERA All State Real Estate #12633354 Report a problem | ||
| 6/23/2012 | Listed for sale | $54,900-18.7%$41/sqft |
Source: ERA All State Real Estate #12633354 Report a problem | ||
| 4/25/2012 | Sold | $67,500-51.4%$50/sqft |
Source: Public Record Report a problem | ||
| 6/25/2007 | Sold | $139,000$103/sqft |
Source: Public Record Report a problem | ||
Public tax history
| Year | Property taxes | Tax assessment |
|---|---|---|
| 2025 | $2,162 +2.9% | $130,118 +3% |
| 2024 | $2,101 +2.9% | $126,329 +3% |
| 2023 | $2,042 +3.1% | $122,650 +3% |
| 2022 | $1,981 +2.8% | $119,078 +3% |
| 2021 | $1,928 +3% | $115,610 +3% |
| 2020 | $1,872 +2.4% | $112,243 +3% |
| 2019 | $1,828 +2.8% | $108,974 +3% |
| 2018 | $1,779 | $105,800 +3% |
| 2017 | $1,779 +7.4% | $102,719 +3% |
| 2016 | $1,657 | $99,728 +4.6% |
| 2015 | $1,657 +9% | $95,352 +4.1% |
| 2014 | $1,520 | $91,621 +2.8% |
| 2013 | $1,520 -40.5% | $89,136 -5.9% |
| 2012 | $2,552 +2.8% | $94,723 -2.2% |
| 2011 | $2,482 -1.3% | $96,824 +0.9% |
| 2010 | $2,514 +60% | $95,936 +3% |
| 2009 | $1,571 -30.2% | $93,142 +3% |
| 2008 | $2,251 +53% | $90,430 +3% |
| 2007 | $1,471 +2.6% | $87,797 +3% |
| 2006 | $1,434 +3.1% | $85,240 +3% |
| 2005 | $1,391 +4.8% | $82,758 +6.1% |
| 2003 | $1,327 +3.3% | $78,008 +3% |
| 2002 | $1,285 | $75,736 |
Find assessor info on the county website
Monthly payment
Est. payment
Payment breakdown
Explore the cost of this home by adjusting the details. Changes won't be saved.Climate risks
Neighborhood: 97496
Nearby schools
Schools provided by the listing agent
- Elementary: Mcgovern
- Middle: Winston
- High: Douglas
Source: RMLS (OR). This data may not be complete. We recommend contacting the local school district to confirm school assignments for this home.
Similar homes
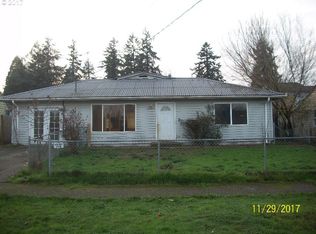
- $309,9003 bd1 ba960 sqft351 SE Darrell Ave, Winston, OR 97496Active
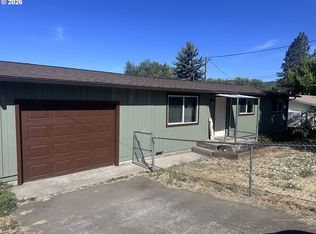
 MLS ID #768836815, Debra Moore, Currieco Real Estate. RMLS (OR)
 - $--3 bd2 ba1.6k sqft871 SE Meadowood Dr, Winston, OR 97496Auction
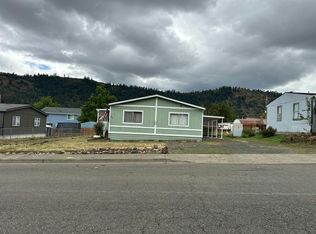 Auction.com 2
 - $285,0002 bd1 ba1k sqft261 SE Darrell Ave, Winston, OR 97496Active
 MLS ID #502775184, Angel Smith, Trueblood Real Estate. RMLS (OR)
 - $364,9003 bd1 ba1.4k sqft10 SW Peach Ln, Winston, OR 97496Active
 MLS ID #489660913, Kimberly Krebs, Stellar Realty Northwest. RMLS (OR)
 - $270,0003 bd1 ba1k sqft340 SE Darrell Ave, Winston, OR 97496ActiveMLS ID #484014582, Aaron Stansbury, Keller Williams Realty Eugene and Springfield. RMLS (OR)
- $355,0003 bd2 ba1.5k sqft411 Sunnyside Dr, Winston, OR 97496ActiveMLS ID #600183054, Dannielle Glines, Neath The Wind Realty, Inc.. RMLS (OR)
- $350,0004 bd2 ba1.7k sqft380 NW Cary St, Winston, OR 97496ActiveMLS ID #726088318, Willow Pearson, Oregon Life Homes. RMLS (OR)
- $385,0003 bd2 ba1.4k sqft675 SE Brush Ct, Winston, OR 97496ActiveMLS ID #434537222, Christina Esterbrook, J Mann Realty. RMLS (OR)
- $430,0003 bd2 ba1.8k sqft128 Watusi Ct, Winston, OR 97496ActiveMLS ID #284288718, Rich Raynor, Heritage Real Estate. RMLS (OR)
- $219,0002 bd1 ba1.2k sqft70 NE Brosi Orchard Rd, Winston, OR 97496ActiveMLS ID #527959588, Janet Stringfellow, Oregon Life Homes. RMLS (OR)
- $310,0003 bd1 ba1.5k sqft4341 Happy Valley Rd, Roseburg, OR 97471ActiveMLS ID #217449188, Valynn Currie, Currieco Real Estate. RMLS (OR)
- $322,5003 bd1 ba1k sqft2205 Landers Ave, Roseburg, OR 97471ActiveMLS ID #101741902, Karina Hemmers, Lamonte Real Estate Professionals. RMLS (OR)
- $275,0002 bd1 ba920 sqft738 W Union St, Roseburg, OR 97471ActiveMLS ID #430766907, Tyler Boorman, Martin & Co Realty. RMLS (OR)
- $355,0003 bd2 ba1.5k sqft2082 Bel Air Ct, Roseburg, OR 97471ActiveMLS ID #569961907, John Owen, RE/MAX Integrity. RMLS (OR)
- $339,9003 bd2 ba1.5k sqft150 Umpqua View Dr, Roseburg, OR 97471ActiveMLS ID #218702704, Rich Raynor, Heritage Real Estate. RMLS (OR)
- $325,0003 bd1 ba1.5k sqft425 W Umpqua St, Roseburg, OR 97471ActiveMLS ID #674550171, Joshua Cooney, Lamonte Real Estate Professionals. RMLS (OR)
- $329,0003 bd2 ba1.4k sqft144 Bunting Ct, Roseburg, OR 97471ActiveMLS ID #505975426, Michael Brown, Oregon Life Homes. RMLS (OR)
- $330,0002 bd2 ba1.3k sqft330 SE Neal Ln, Myrtle Creek, OR 97457ActiveMLS ID #694568760, Jennifer Cox, RE/MAX Integrity. RMLS (OR)
- $285,0003 bd2 ba1.4k sqft724 NE Laurance St, Myrtle Creek, OR 97457ActiveMLS ID #465868594, Angel Smith, Trueblood Real Estate. RMLS (OR)
- $344,5003 bd2 ba1.8k sqft2194 NW Watters St, Roseburg, OR 97471ActiveMLS ID #535098165, Catherine Shipley, RE/MAX Integrity. RMLS (OR)
