Step inside this delightful bungalow and discover a home that offers more room than you might expect at first glance. The living room is generously sized, providing a comfortable space for relaxation or gathering with friends and family. Its open layout allows a seamless flow into the kitchen and dining area, making it ideal for both everyday living and hosting guests. Situated off to the side, the family room offers an even larger area for casual living. Whether you desire a cozy retreat for movie nights or a vibrant space for entertainment, this room adapts easily to your lifestyle. The family room also connects directly to a spacious outdoor deck, perfect for alfresco dining or simply enjoying the fresh air. The deck extends your living area outdoors, providing a wonderful backdrop for social gatherings or peaceful moments under the sky. The backyard is a highlight of this property, fully fenced to ensure privacy and security for all. If convenient, you have access to the alleyway, adding flexibility and ease for outdoor projects or moving larger items. A substantial storage room provides ample space for gardening tools, recreational equipment, or seasonal decorations, helping to keep your home organized and clutter-free. The backyard is well-suited for pets, children, or anyone who values a secure outdoor environment. Returning indoors to the spacious 1,448 square foot layout, the primary bedroom stands out with its generous walk-in closet, providing plenty of room for your wardrobe and storage needs. The attached bathroom features a convenient standup shower, blending comfort and practicality. This bungalow is ideally located in a welcoming neighborhood, situated near both the elementary and middle schools. Families will appreciate the convenience for school commutes, and professionals will enjoy the easy freeway access that makes daily travel to work simple and efficient. Please reach out today. This charming bungalow awaits to become your forever home.
Active
$285,000
724 NE Laurance St, Myrtle Creek, OR 97457
3beds
1,448sqft
Residential, Single Family Residence
Built in 1952
6,969 Square Feet Lot
$-- Zestimate®
$197/sqft
$-- HOA
What's special
- 189 days
- 237
- 26
Zillow last checked:
Listing updated:
Listed by:
Angel Smith 541-680-4553,
Trueblood Real Estate
Source: RMLS (OR),MLS#: 465868594
Facts & features
Interior
Bedrooms & bathrooms
- Bedrooms: 3
- Bathrooms: 2
- Full bathrooms: 2
- Main level bathrooms: 2
Rooms
- Room types: Bedroom 2, Bedroom 3, Dining Room, Family Room, Kitchen, Living Room, Primary Bedroom
Primary bedroom
- Level: Main
Bedroom 2
- Level: Main
Bedroom 3
- Level: Main
Dining room
- Level: Main
Family room
- Level: Main
Kitchen
- Level: Main
Living room
- Level: Main
Heating
- Forced Air
Cooling
- Heat Pump
Appliances
- Included: Dishwasher, Free-Standing Range, Electric Water Heater
- Laundry: Laundry Room
Features
- Flooring: Vinyl, Wall to Wall Carpet
- Windows: Aluminum Frames, Double Pane Windows
- Basement: Crawl Space,None
- Fireplace features: Stove
Interior area
- Total structure area: 1,448
- Total interior livable area: 1,448 sqft
Property
Parking
- Parking features: Driveway, RV Access/Parking
- Has uncovered spaces: Yes
Accessibility
- Accessibility features: One Level, Accessibility
Features
- Levels: One
- Stories: 1
- Patio & porch: Covered Deck
- Fencing: Fenced
- Has view: Yes
- View description: City, Mountain(s)
Lot
- Size: 6,969 Square Feet
- Features: Sloped, SqFt 7000 to 9999
Details
- Additional structures: ToolShed
- Parcel number: R21070
- Zoning: R1
Construction
Type & style
- Home type: SingleFamily
- Architectural style: Bungalow
- Property subtype: Residential, Single Family Residence
Materials
- T111 Siding, Wood Siding
- Foundation: Concrete Perimeter, Slab
- Roof: Composition
Condition
- Resale
- New construction: No
- Year built: 1952
Utilities & green energy
- Sewer: Public Sewer
- Water: Public
- Utilities for property: Cable Connected, DSL
Community & HOA
HOA
- Has HOA: No
Location
- Region: Myrtle Creek
Financial & listing details
- Price per square foot: $197/sqft
- Tax assessed value: $232,539
- Annual tax amount: $1,365
- Date on market: 4/20/2026
- Listing terms: Cash,Conventional,FHA,VA Loan
- Road surface type: Gravel, Paved
Estimated market value
Not available
Estimated sales range
Not available
Not available
Price history
| Date | Event | Price |
|---|---|---|
| 4/20/2026 | Listed for sale | $285,000+450.2%$197/sqft |
Source:  RMLS (OR) #465868594 Report a problem RMLS (OR) #465868594 Report a problem | ||
| 6/27/1997 | Sold | $51,800$36/sqft |
Source: Agent Provided Report a problem | ||
Public tax history
| Year | Property taxes | Tax assessment |
|---|---|---|
| 2025 | $1,366 +3% | $102,118 +3% |
| 2024 | $1,326 +3% | $99,144 +3% |
| 2023 | $1,287 +3% | $96,257 +3% |
| 2022 | $1,250 +3% | $93,454 +3% |
| 2021 | $1,214 +3% | $90,733 +3% |
| 2020 | $1,178 +3% | $88,091 +3% |
| 2019 | $1,144 +3% | $85,526 +3% |
| 2018 | $1,111 | $83,035 +3% |
| 2017 | $1,111 +6.1% | $80,617 +3% |
| 2016 | $1,047 | $78,269 +3% |
| 2015 | $1,047 +6.1% | $75,990 +3% |
| 2014 | $987 | $73,777 +3% |
| 2013 | $987 +6.1% | $71,629 +3% |
| 2012 | $930 +3% | $69,543 +3% |
| 2011 | $903 +3% | $67,518 +3% |
| 2010 | $877 +3% | $65,552 +3% |
| 2009 | $852 +3% | $63,643 +3% |
| 2008 | $827 +3.5% | $61,790 +3% |
| 2007 | $799 +3% | $59,991 +3% |
| 2006 | $775 +3% | $58,244 +3% |
| 2005 | $752 +2.3% | $56,548 +6.1% |
| 2003 | $736 +1.1% | $53,302 +3% |
| 2002 | $728 | $51,750 |
| 2001 | -- | $51,750 |
Find assessor info on the county website
Monthly payment
Est. payment
Payment breakdown
Explore the cost of this home by adjusting the details. Changes won't be saved.Climate risks
Neighborhood: 97457
Nearby schools
Schools provided by the listing agent
- Elementary: Myrtle Creek
- Middle: Coffenberry
- High: South Umpqua
Source: RMLS (OR). This data may not be complete. We recommend contacting the local school district to confirm school assignments for this home.
Similar homes
- $299,0002 bd2 ba1.2k sqft270 SE Wildwood Way, Myrtle Creek, OR 97457Active
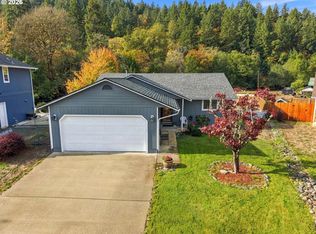
 MLS ID #590449798, Anthony Beckham, Different Better Real Estate. RMLS (OR)
 - $250,0003 bd1 ba1.4k sqft721 NE Maple Ave, Myrtle Creek, OR 97457Active
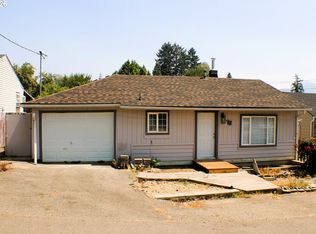 MLS ID #283117063, Jason Mann, J Mann Realty. RMLS (OR)
 - $310,0002 bd2 ba1.3k sqft674 NE Waite St, Myrtle Creek, OR 97457Active
 MLS ID #601178826, Rebekah Sexauer, eXp Realty, LLC. RMLS (OR)
 - $250,0003 bd2 ba1.4k sqft784 NE Short St, Myrtle Creek, OR 97457Active
 MLS ID #662922802, KerryJo Edwards, Berkshire Hathaway HomeServices Real Estate Professionals. RMLS (OR)
 - $330,0002 bd2 ba1.3k sqft330 SE Neal Ln, Myrtle Creek, OR 97457ActiveMLS ID #694568760, Jennifer Cox, RE/MAX Integrity. RMLS (OR)
- $322,0003 bd2 ba1.2k sqft728 NW Morrison Ave, Myrtle Creek, OR 97457ActiveMLS ID #444007422, Kristine Ronk, RE/MAX Integrity. RMLS (OR)
- $265,0002 bd1 ba960 sqft147 SE Pete Ave, Myrtle Creek, OR 97457ActiveMLS ID #227420013, Tiffanie Frasier, Keller Williams Southern Oregon-Umpqua Valley. RMLS (OR)
- $409,9003 bd1 ba1.5k sqft1239 N Myrtle Rd, Myrtle Creek, OR 97457ActiveMLS ID #527174877, Rich Raynor, Heritage Real Estate. RMLS (OR)
- $238,0003 bd2 ba1.3k sqft621 Irving Dr, Myrtle Creek, OR 97457ActiveMLS ID #650144977, Terri LeVasseur, J Mann Realty. RMLS (OR)
- $350,0003 bd2 ba1.2k sqft133 SE Terra Ct, Myrtle Creek, OR 97457ActiveMLS ID #124857694, Sandee Ethington, Village Realty. RMLS (OR)
- $349,0003 bd2 ba1.4k sqft309 N Old Pacific Hwy, Myrtle Creek, OR 97457ActiveMLS ID #349602017, Jason Mann, J Mann Realty. RMLS (OR)
- $325,0003 bd1 ba1.2k sqft203 Alameda St, Myrtle Creek, OR 97457ActiveMLS ID #402271170, Shae Ellison, Platinum Realty. RMLS (OR)
- $349,0003 bd2 ba1.1k sqft639 N Old Pacific Hwy, Myrtle Creek, OR 97457ActiveMLS ID #746374276, Lacey Williams, Trueblood Real Estate. RMLS (OR)
- $320,0003 bd1 ba1k sqft124 Donald Ter, Myrtle Creek, OR 97457ActiveMLS ID #360846810, Nancy Wood, Oregon Life Homes. RMLS (OR)
- $324,9006 bd3 ba2k sqft204 NE Pine Ave, Myrtle Creek, OR 97457ActiveMLS ID #24029329, Walt Gayner, Walt Gayner Real Estate. RMLS (OR)
- $210,0003 bd1 ba1.1k sqft426 Lou Gray Dr, Myrtle Creek, OR 97457ActiveMLS ID #196579028, Kim Weaver, Oregon Life Homes. RMLS (OR)
- $249,0003 bd2 ba1.1k sqft131 Allan St, Myrtle Creek, OR 97457ActiveMLS ID #411762419, Keri Lowell, Trueblood Real Estate. RMLS (OR)
- $250,0002 bd2 ba1.5k sqft193 Clark St, Myrtle Creek, OR 97457ActiveMLS ID #449060796, Angel Smith, Trueblood Real Estate. RMLS (OR)
- $379,0003 bd2 ba1.5k sqft166 Peacock Ln, Myrtle Creek, OR 97457ActiveMLS ID #341976328, Terri LeVasseur, J Mann Realty. RMLS (OR)
- $220,0002 bd3 ba1.2k sqft422 Lou Gray Dr, Myrtle Creek, OR 97457ActiveMLS ID #613458470, Valynn Currie, Currieco Real Estate. RMLS (OR)
