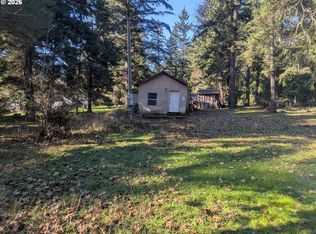
Charming rural setting on 1 level acre. Has 2 br 1 1/2 bath manufactured home, added on utility, plus 12x12 shed with 1/2 bath. Has 42x38 shop with wood stove in shop, roll up doors. Includes range, refrigerator, washer/dryer, security system. Fenced yard is charming with water feature, outdoor sitting area, covered porches.
Pending
$220,000
422 Lou Gray Dr, Myrtle Creek, OR 97457
2beds
1,244sqft
Residential, Manufactured Home
Built in 1973
1 Acres Lot
$-- Zestimate®
$177/sqft
$-- HOA
What's special
Roll up doorsFenced yard is charmingWater featureOutdoor sitting areaAdded on utilityCovered porches
- 69 days
- 440
- 17
Zillow last checked:
Listing updated:
Listed by:
Valynn Currie 541-430-0195,
Currieco Real Estate
Source: RMLS (OR),MLS#: 613458470
Facts & features
Interior
Bedrooms & bathrooms
- Bedrooms: 2
- Bathrooms: 3
- Full bathrooms: 1
- Partial bathrooms: 2
- Main level bathrooms: 2
Rooms
- Room types: Utility Room, Bedroom 2, Dining Room, Family Room, Kitchen, Living Room, Primary Bedroom
Primary bedroom
- Features: Suite
- Level: Main
- Area: 144
- Dimensions: 12 x 12
Bedroom 2
- Level: Main
- Area: 120
- Dimensions: 10 x 12
Kitchen
- Features: Eat Bar, Free Standing Range, Free Standing Refrigerator
- Level: Main
- Area: 144
- Width: 12
Living room
- Features: Vaulted Ceiling
- Level: Main
- Area: 192
- Dimensions: 16 x 12
Heating
- Forced Air
Cooling
- Heat Pump
Appliances
- Included: Free-Standing Range, Free-Standing Refrigerator, Electric Water Heater
Features
- Eat Bar, Vaulted Ceiling(s), Suite, Kitchen Island
- Flooring: Laminate, Vinyl
- Windows: Aluminum Frames, Double Pane Windows, Vinyl Frames
- Basement: Crawl Space
Interior area
- Total structure area: 1,244
- Total interior livable area: 1,244 sqft
Property
Parking
- Total spaces: 2
- Parking features: Carport, Driveway, RV Access/Parking, Detached
- Garage spaces: 2
- Has carport: Yes
- Has uncovered spaces: Yes
Accessibility
- Accessibility features: Accessible Approachwith Ramp, One Level, Accessibility
Features
- Stories: 1
- Patio & porch: Deck, Porch
- Exterior features: Water Feature, Yard
- Fencing: Fenced
- Has view: Yes
- View description: Territorial, Trees/Woods
Lot
- Size: 1 Acres
- Features: Level, Trees, Acres 1 to 3
Details
- Additional structures: Outbuilding, RVParking, ToolShed, Workshop
- Parcel number: R29982
- Zoning: RR
Construction
Type & style
- Home type: MobileManufactured
- Property subtype: Residential, Manufactured Home
Materials
- Aluminum Siding, Metal Siding
- Foundation: Pillar/Post/Pier, Skirting
- Roof: Membrane,Metal
Condition
- Resale
- New construction: No
- Year built: 1973
Utilities & green energy
- Sewer: Standard Septic
- Water: Well
Community & HOA
Community
- Security: Security Lights, Security System Owned
- Subdivision: Suprise Valley
HOA
- Has HOA: No
Location
- Region: Myrtle Creek
Financial & listing details
- Price per square foot: $177/sqft
- Tax assessed value: $211,413
- Annual tax amount: $855
- Date on market: 7/2/2026
- Cumulative days on market: 70 days
- Listing terms: Cash,Other
- Road surface type: Gravel
Estimated market value
Not available
Estimated sales range
Not available
Not available
Price history
| Date | Event | Price |
|---|---|---|
| 8/28/2026 | Pending sale | $220,000$177/sqft |
Source:  RMLS (OR) #613458470 Report a problem RMLS (OR) #613458470 Report a problem | ||
| 7/2/2026 | Listed for sale | $220,000+51.7%$177/sqft |
Source: RMLS (OR) #613458470 Report a problem | ||
| 6/25/2007 | Sold | $145,000$117/sqft |
Source: Public Record Report a problem | ||
Public tax history
| Year | Property taxes | Tax assessment |
|---|---|---|
| 2025 | $856 +4% | $97,225 +3% |
| 2024 | $822 +2.9% | $94,394 +3% |
| 2023 | $799 +2.3% | $91,645 +3% |
| 2022 | $782 +3.9% | $88,976 +3% |
| 2021 | $752 +2.6% | $86,385 +3% |
| 2020 | $733 +2.5% | $83,869 +3% |
| 2019 | $715 +2.6% | $81,427 +3% |
| 2018 | $697 | $79,056 +3% |
| 2017 | $697 +5.2% | $76,754 +3% |
| 2016 | $662 | $74,519 +3% |
| 2015 | $662 +3.1% | $72,349 +3% |
| 2014 | $643 | $70,242 +3% |
| 2013 | $643 +5.5% | $68,197 +3% |
| 2012 | $609 +2.9% | $66,211 +3% |
| 2011 | $592 +2.3% | $64,283 +3% |
| 2010 | $579 +2.4% | $62,411 +3% |
| 2009 | $565 -2% | $60,594 +3% |
| 2008 | $577 +28.9% | $58,830 +23.5% |
| 2007 | $447 +42.8% | $47,642 +52.4% |
| 2006 | $313 -8.5% | $31,255 -9.3% |
| 2005 | $342 +24.8% | $34,448 +6.1% |
| 2003 | $274 +2.4% | $32,471 +3% |
| 2002 | $268 | $31,529 |
| 2001 | -- | $31,529 +6.1% |
| 2000 | -- | $29,720 |
Find assessor info on the county website
Monthly payment
Climate risks
Neighborhood: 97457
Nearby schools
Schools provided by the listing agent
- Elementary: Canyonville
- Middle: Canyonville
- High: South Umpqua
Source: RMLS (OR). This data may not be complete. We recommend contacting the local school district to confirm school assignments for this home.
Similar homes
- $225,0003 bd1 ba1.1k sqft426 Lou Gray Dr, Myrtle Creek, OR 97457Active

 MLS ID #196579028, Kim Weaver, Oregon Life Homes. RMLS (OR)
 - $249,0003 bd2 ba1.1k sqft131 Allan St, Myrtle Creek, OR 97457Active
 MLS ID #411762419, Keri Lowell, Trueblood Real Estate. RMLS (OR)
 - $199,9002 bd1 ba672 sqft1003 Arburnia St, Myrtle Creek, OR 97457Active
 MLS ID #328508407, Elena Mackey, eXp Realty, LLC. RMLS (OR)
 - $250,0003 bd2 ba1.3k sqft621 Irving Dr, Myrtle Creek, OR 97457Active
 MLS ID #650144977, Terri LeVasseur, J Mann Realty. RMLS (OR)
 - $249,0002 bd1 ba878 sqft912 S Main St, Myrtle Creek, OR 97457ActiveMLS ID #209272596, Joe Robb, Knipe Realty ERA Powered. RMLS (OR)
- $275,0002 bd2 ba1.5k sqft193 Clark St, Myrtle Creek, OR 97457ActiveMLS ID #449060796, Angel Smith, Trueblood Real Estate. RMLS (OR)
- $249,0002 bd1 ba1k sqft844 NE Johnson St, Myrtle Creek, OR 97457ActiveMLS ID #487730637, Theresa Montoya, Vantage Point Brokers, LLC. RMLS (OR)
- $259,0002 bd1 ba1k sqft1038 N Myrtle Rd, Myrtle Creek, OR 97457ActiveMLS ID #190894107, Kari White, Village Realty. RMLS (OR)
- $245,0002 bd1 ba960 sqft472 SW 4th St, Canyonville, OR 97417ActiveMLS ID #471149486, Courtney Alford, Stellar Realty Northwest. RMLS (OR)
- $299,5002 bd2 ba1.1k sqft221 Briggs Dr, Myrtle Creek, OR 97457ActiveMLS ID #185094338, Rebekah Sexauer, eXp Realty, LLC. RMLS (OR)
- $150,0002 bd2 ba840 sqft210 Adams St, Myrtle Creek, OR 97457ActiveMLS ID #574142229, Mary Gilbert, Keller Williams Southern Oregon-Umpqua Valley. RMLS (OR)
- $199,0002 bd2 ba1.7k sqft226 NW 2nd Ave, Myrtle Creek, OR 97457ActiveMLS ID #142796381, Jason Mann, J Mann Realty. RMLS (OR)
- $269,0002 bd2 ba960 sqft796 Lees Creek Rd, Myrtle Creek, OR 97457ActiveMLS ID #331028648, Rebekah Sexauer, eXp Realty, LLC. RMLS (OR)
- $326,0002 bd1 ba1.1k sqft1030 NE Orchard Dr, Myrtle Creek, OR 97457ActiveMLS ID #737554086, Greg Messick, RealtyNET, LLC. RMLS (OR)
- $140,0003 bd2 ba924 sqft22210 Tiller Trail Hwy, Days Creek, OR 97429ActiveMLS ID #401563799, Wendy Rigsby, Oregon Life Homes. RMLS (OR)
- $250,0003 bd1 ba1.4k sqft721 NE Maple Ave, Myrtle Creek, OR 97457ActiveMLS ID #283117063, Jason Mann, J Mann Realty. RMLS (OR)
- $325,0003 bd1 ba1.2k sqft203 Alameda St, Myrtle Creek, OR 97457ActiveMLS ID #402271170, Shae Ellison, Platinum Realty. RMLS (OR)
- $219,5002 bd2 ba1k sqft5284 Grange Rd, Roseburg, OR 97471ActiveMLS ID #155929260, Brittney Freamon, River Valley Realty LLC. RMLS (OR)
- $275,0002 bd1 ba960 sqft147 SE Pete Ave, Myrtle Creek, OR 97457ActiveMLS ID #227420013, Tiffanie Frasier, Keller Williams Southern Oregon-Umpqua Valley. RMLS (OR)
- $329,9003 bd2 ba1k sqft2263 Canyonville Riddle Rd, Riddle, OR 97469ActiveMLS ID #700952824, Anthony Beckham, Different Better Real Estate. RMLS (OR)
