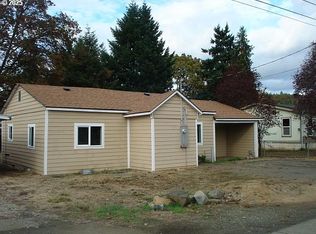
Fresh, updated, and move in ready! This charming Myrtle Creek bungalow has been thoughtfully refreshed from top to bottom with new interior paint, new carpet, and luxury vinyl plank flooring throughout the main living areas. The bright kitchen features crisp white cabinetry, a stainless steel refrigerator, and a large picture window framing beautiful views of the surrounding hills. A cozy freestanding stove anchors the living space, and ceiling fans in nearly every room keep things comfortable year round. The updated bathroom offers a modern corner shower, and both sliding glass doors fill the home with natural light. Outside you'll find a fenced yard shaded by mature trees, a fully fenced gravel side yard with new cedar privacy fencing, and a detached outbuilding with loads of potential for storage, hobbies, or a future shop project. All of this just minutes from downtown Myrtle Creek, schools, shopping, and easy I-5 access. Come take a look, this one is ready for it's next chapter!
Pending
Price cut: $50K (9/22)
$199,000
912 S Main St, Myrtle Creek, OR 97457
2beds
878sqft
Residential, Single Family Residence
Built in 1952
0.25 Acres Lot
$-- Zestimate®
$227/sqft
$-- HOA
What's special
Modern corner showerNew interior paintUpdated bathroomBright kitchenStainless steel refrigeratorNew carpetCozy freestanding stove
- 55 days
- 250
- 25
Zillow last checked:
Listing updated:
Listed by:
Joe Robb 541-960-4509,
Knipe Realty ERA Powered,
Jaime Griffin 541-960-4509,
Knipe Realty ERA Powered
Source: RMLS (OR),MLS#: 209272596
Facts & features
Interior
Bedrooms & bathrooms
- Bedrooms: 2
- Bathrooms: 1
- Full bathrooms: 1
- Main level bathrooms: 1
Rooms
- Room types: Laundry, Bedroom 2, Dining Room, Family Room, Kitchen, Living Room, Primary Bedroom
Primary bedroom
- Features: Ceiling Fan, Wallto Wall Carpet
- Level: Main
- Area: 90
- Dimensions: 10 x 9
Bedroom 2
- Features: Ceiling Fan, Wallto Wall Carpet
- Level: Main
- Area: 90
- Dimensions: 10 x 9
Dining room
- Features: Ceiling Fan, Wallto Wall Carpet
- Level: Main
- Area: 120
- Dimensions: 10 x 12
Kitchen
- Features: Free Standing Range, Free Standing Refrigerator
- Level: Main
- Area: 162
- Width: 9
Living room
- Features: Ceiling Fan, Wallto Wall Carpet
- Level: Main
- Area: 216
- Dimensions: 18 x 12
Heating
- Zoned
Appliances
- Included: Dishwasher, Free-Standing Range, Free-Standing Refrigerator, Washer/Dryer, Electric Water Heater
Features
- Ceiling Fan(s)
- Flooring: Luxury Vinyl Plank, Wall to Wall Carpet
- Windows: Double Pane Windows, Vinyl Frames
- Basement: Crawl Space
- Number of fireplaces: 1
- Fireplace features: Gas
Interior area
- Total structure area: 878
- Total interior livable area: 878 sqft
Property
Parking
- Parking features: Driveway, Off Street
- Has uncovered spaces: Yes
Accessibility
- Accessibility features: One Level, Accessibility
Features
- Levels: One
- Stories: 1
- Fencing: Fenced
Lot
- Size: 0.25 Acres
- Features: Level, SqFt 10000 to 14999
Details
- Additional structures: ToolShed
- Parcel number: R71929
Construction
Type & style
- Home type: SingleFamily
- Architectural style: Ranch
- Property subtype: Residential, Single Family Residence
Materials
- Lap Siding, Wood Siding
- Foundation: Concrete Perimeter
- Roof: Composition,Shingle
Condition
- Resale
- New construction: No
- Year built: 1952
Utilities & green energy
- Gas: Gas
- Sewer: Public Sewer
- Water: Public
Community & HOA
HOA
- Has HOA: No
Location
- Region: Myrtle Creek
Financial & listing details
- Price per square foot: $227/sqft
- Tax assessed value: $149,831
- Annual tax amount: $674
- Date on market: 8/25/2026
- Cumulative days on market: 55 days
- Listing terms: Cash,Conventional,FHA,USDA Loan,VA Loan
- Road surface type: Paved
Estimated market value
Not available
Estimated sales range
Not available
Not available
Price history
| Date | Event | Price |
|---|---|---|
| 9/24/2026 | Pending sale | $199,000$227/sqft |
Source:  RMLS (OR) #209272596 Report a problem | ||
| 9/22/2026 | Price change | $199,000-20.1%$227/sqft |
Source: RMLS (OR) #209272596 Report a problem | ||
| 8/26/2026 | Listed for sale | $249,000$284/sqft |
Source: RMLS (OR) #209272596 Report a problem | ||
Public tax history
| Year | Property taxes | Tax assessment |
|---|---|---|
| 2025 | $675 +2.7% | $70,961 +3% |
| 2024 | $657 +3.2% | $68,895 +3% |
| 2023 | $637 +2.3% | $66,889 +3% |
| 2022 | $622 +3.5% | $64,941 +3% |
| 2021 | $601 +2.9% | $63,050 +3% |
| 2020 | $584 +2.2% | $61,214 +3% |
| 2019 | $572 +2.8% | $59,432 +3% |
| 2018 | $556 | $57,701 +3% |
| 2017 | $556 +6.5% | $56,021 +3% |
| 2016 | $522 | $54,390 +3% |
| 2015 | $522 +6.5% | $52,806 +3% |
| 2014 | $490 | $51,268 +3% |
| 2013 | $490 +14.3% | $49,775 +3% |
| 2012 | $429 +3% | $48,326 +3% |
| 2011 | $417 +3% | $46,919 +3% |
| 2010 | $404 +2.2% | $45,553 +3% |
| 2009 | $396 -2.6% | $44,227 +3% |
| 2008 | $406 +3.3% | $42,939 +3% |
| 2007 | $394 +2.1% | $41,689 +3% |
| 2006 | $385 +2.6% | $40,475 +3% |
| 2005 | $376 +5.1% | $39,297 +6.1% |
| 2003 | $358 +2.7% | $37,042 +3% |
| 2002 | $348 | $35,964 |
Find assessor info on the county website
Monthly payment
Est. payment
Payment breakdown
Explore the cost of this home by adjusting the details. Changes won't be saved.Climate risks
Neighborhood: 97457
Nearby schools
Schools provided by the listing agent
- Elementary: Myrtle Creek
- Middle: Coffenberry
- High: South Umpqua
Source: RMLS (OR). This data may not be complete. We recommend contacting the local school district to confirm school assignments for this home.
- $183,9002 bd1 ba888 sqft922 S Main St, Myrtle Creek, OR 97457Off Market
- $380,100-- bd-- ba3k sqft898 S Main St, Myrtle Creek, OR 97457Off Market
- $150,838-- bd-- ba-- sqft1419 N Old Pacific Hwy, Myrtle Creek, OR 97457Off Market
- $211,2003 bd-- ba1.2k sqft1419 N Old Pacific Hwy, Myrtle Creek, OR 97457Off Market
Similar homes
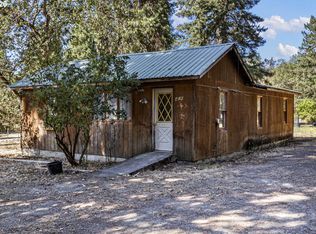
- $199,0003 bd2 ba900 sqft961 NE Broadway St, Myrtle Creek, OR 97457Active
 MLS ID #127464275, Roger Snyder, Berkshire Hathaway HomeServices Real Estate Professionals. RMLS (OR)
- $--2 bd1 ba652 sqft665 NE Craig St, Myrtle Creek, OR 97457Auction
 ServiceLink Auction
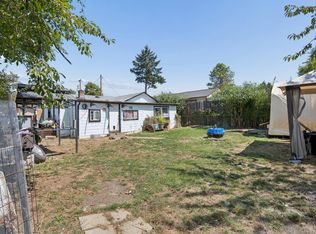
- $210,0003 bd1 ba1.1k sqft426 Lou Gray Dr, Myrtle Creek, OR 97457Active
 MLS ID #196579028, Kim Weaver, Oregon Life Homes. RMLS (OR)
- $249,0002 bd1 ba1k sqft844 NE Johnson St, Myrtle Creek, OR 97457For Sale
 MLS ID #220229748, Theresa Montoya, Vantage Point Brokers, LLC. Oregon Datashare
- $220,0002 bd3 ba1.2k sqft422 Lou Gray Dr, Myrtle Creek, OR 97457ActiveMLS ID #613458470, Valynn Currie, Currieco Real Estate. RMLS (OR)
- $289,0003 bd2 ba998 sqft954 NE Madrona Dr, Myrtle Creek, OR 97457ActiveMLS ID #150662934, Nancy Wood, Oregon Life Homes. RMLS (OR)
- $265,0002 bd1 ba960 sqft147 SE Pete Ave, Myrtle Creek, OR 97457ActiveMLS ID #227420013, Tiffanie Frasier, Keller Williams Southern Oregon-Umpqua Valley. RMLS (OR)
- $150,0002 bd2 ba840 sqft210 Adams St, Myrtle Creek, OR 97457ActiveMLS ID #574142229, Mary Gilbert, Keller Williams Southern Oregon-Umpqua Valley. RMLS (OR)
- $119,9002 bd1 ba720 sqft413 NE Johnson St, Myrtle Creek, OR 97457ActiveMLS ID #566865642, Mark Townsend, Keller Williams Southern Oregon-Umpqua Valley. RMLS (OR)
- $249,0003 bd2 ba1.1k sqft131 Allan St, Myrtle Creek, OR 97457ActiveMLS ID #411762419, Keri Lowell, Trueblood Real Estate. RMLS (OR)
- $245,0002 bd1 ba960 sqft472 SW 4th St, Canyonville, OR 97417ActiveMLS ID #471149486, Courtney Alford, Stellar Realty Northwest. RMLS (OR)
- $219,0002 bd1 ba936 sqft631 W Union St, Roseburg, OR 97471For SaleMLS ID #220225464, Theresa Montoya, Vantage Point Brokers, LLC. Oregon Datashare
- $269,0002 bd2 ba960 sqft796 Lees Creek Rd, Myrtle Creek, OR 97457ActiveMLS ID #331028648, Rebekah Sexauer, eXp Realty, LLC. RMLS (OR)
- $250,0002 bd1 ba1k sqft3707 Willis Creek Rd, Winston, OR 97496ActiveMLS ID #672240039, Michelle Kohlhoff, Sundance Realty LLC. RMLS (OR)
- $215,0003 bd2 ba1.2k sqft1466 SE Pine St, Roseburg, OR 97470ActiveMLS ID #628253688, Courtney Alford, Stellar Realty Northwest. RMLS (OR)
- $219,5002 bd2 ba1k sqft5284 Grange Rd, Roseburg, OR 97471ActiveMLS ID #155929260, Brittney Freamon, River Valley Realty LLC. RMLS (OR)
- $250,0002 bd1 ba776 sqft727 NE Jackson St, Roseburg, OR 97470ActiveMLS ID #705105704, Courtney Alford, Stellar Realty Northwest. RMLS (OR)
- $120,0003 bd1 ba1k sqft301 B Ave, Canyonville, OR 97417ActiveMLS ID #132831235, Boyd Bartke, All-Pro Realty Advisors, LLC. RMLS (OR)
- $205,0002 bd2 ba924 sqft90 SE Darrell Ave, Winston, OR 97496ActiveMLS ID #347307048, Rebekah Sexauer, eXp Realty, LLC. RMLS (OR)
- $242,5003 bd1 ba930 sqft124 NE West Ave, Roseburg, OR 97470ActiveMLS ID #617384931, Andrew Stoner, Roseburg Realty. RMLS (OR)
