Welcome to this light-filled Myrtle Creek home offering 1,084 sq ft of comfortable, functional living space. The flexible floor plan features 2 bedrooms plus a non-conforming 3rd bedroom/office--ideal for working from home, hobbies, guests, or additional storage. Large windows bring abundant natural light into the main living area, complemented by laminate flooring and a neutral color palette. The bright kitchen features white cabinetry, stainless steel appliances, open shelving, and a walk-in pantry. The fully fenced backyard offers space for gardening, a fire pit area, plus versatile outbuildings and covered workspace for hobbies, projects, or storage. A standout opportunity for qualified buyers: the seller has an existing mortgage with a low interest rate that may be assumable, subject to lender approval, buyer qualification, and final loan terms. Ask for details about this potentially valuable financing option.
Active
$249,000
844 NE Johnson St, Myrtle Creek, OR 97457
2beds
1baths
1,084sqft
Single Family Residence
Built in 1958
4,791 Square Feet Lot
$244,600 Zestimate®
$230/sqft
$-- HOA
What's special
Flexible floor planFully fenced backyardFire pit areaBright kitchenOpen shelvingStainless steel appliancesLaminate flooring
- 9 days
- 98
- 2
Likely to sell faster than
Zillow last checked:
Listing updated:
Listed by:
Vantage Point Brokers, LLC 503-744-5749
Source: Oregon Datashare,MLS#: 220229748
Facts & features
Interior
Bedrooms & bathrooms
- Bedrooms: 2
- Bathrooms: 1
Heating
- Wall Furnace
Cooling
- Wall/Window Unit(s)
Appliances
- Included: Dishwasher, Dryer, Range, Refrigerator, Washer
Features
- Pantry
- Flooring: Laminate
- Has fireplace: No
- Common walls with other units/homes: No Common Walls
Interior area
- Total structure area: 1,084
- Total interior livable area: 1,084 sqft
Property
Parking
- Parking features: Driveway, RV Access/Parking
- Has uncovered spaces: Yes
Features
- Levels: One
- Stories: 1
- Patio & porch: Porch
- Fencing: Fenced
Lot
- Size: 4,791 Square Feet
- Features: Level
Details
- Parcel number: R73609
- Zoning description: Res
- Special conditions: Standard
Construction
Type & style
- Home type: SingleFamily
- Architectural style: Traditional
- Property subtype: Single Family Residence
Materials
- Foundation: Concrete Perimeter
- Roof: Composition
Condition
- New construction: No
- Year built: 1958
Utilities & green energy
- Sewer: Public Sewer
- Water: Public
Community & HOA
Community
- Subdivision: Hermann's Subdivision
HOA
- Has HOA: No
Location
- Region: Myrtle Creek
Financial & listing details
- Price per square foot: $230/sqft
- Tax assessed value: $184,047
- Annual tax amount: $1,083
- Date on market: 10/8/2026
- Listing terms: Assumable,Cash,Conventional,FHA,VA Loan
- Road surface type: Paved
Estimated market value
$244,600
$232,000 - $257,000
$1,437/mo
Price history
| Date | Event | Price |
|---|---|---|
| 8/20/2026 | Listed for sale | $249,000-4.2%$230/sqft |
Source:  RMLS (OR) #487730637 Report a problem RMLS (OR) #487730637 Report a problem | ||
| 7/1/2022 | Sold | $260,000-3.5%$240/sqft |
Source: RMLS (OR) #22489353 Report a problem | ||
| 5/27/2022 | Pending sale | $269,500$249/sqft |
Source: RMLS (OR) #22489353 Report a problem | ||
| 5/14/2022 | Price change | $269,500-3.6%$249/sqft |
Source: RMLS (OR) #22489353 Report a problem | ||
| 4/28/2022 | Price change | $279,500-3.6%$258/sqft |
Source: RMLS (OR) #22489353 Report a problem | ||
| 4/17/2022 | Listed for sale | $289,900+152.1%$267/sqft |
Source: RMLS (OR) #22489353 Report a problem | ||
| 10/7/2021 | Sold | $115,000-17.9%$106/sqft |
Source: RMLS (OR) #21334236 Report a problem | ||
| 9/26/2021 | Pending sale | $140,000$129/sqft |
Source: RMLS (OR) #21334236 Report a problem | ||
| 9/20/2021 | Listed for sale | $140,000$129/sqft |
Source: RMLS (OR) #21334236 Report a problem | ||
Public tax history
| Year | Property taxes | Tax assessment |
|---|---|---|
| 2025 | $1,084 +3% | $81,014 +3% |
| 2024 | $1,052 +3% | $78,655 +3% |
| 2023 | $1,021 +22.1% | $76,365 +22.1% |
| 2022 | $836 +3% | $62,528 +3% |
| 2021 | $812 +3% | $60,707 +3% |
| 2020 | $788 +3% | $58,939 +3% |
| 2019 | $765 +3% | $57,223 +3% |
| 2018 | $743 | $55,557 +3% |
| 2017 | $743 +6.1% | $53,939 +3% |
| 2016 | $700 | $52,368 +3% |
| 2015 | $700 +6.1% | $50,843 +3% |
| 2014 | $660 | $49,363 +3% |
| 2013 | $660 +6.1% | $47,926 +3% |
| 2012 | $622 +3% | $46,531 +3% |
| 2011 | $604 +3% | $45,176 +3% |
| 2010 | $587 +3% | $43,861 +3% |
| 2009 | $570 +3% | $42,584 +3% |
| 2008 | $553 +3.5% | $41,344 +3% |
| 2007 | $534 +3% | $40,140 +3% |
| 2006 | $519 +3% | $38,971 +3% |
| 2005 | $503 +2.3% | $37,836 +6.1% |
| 2003 | $492 +1.1% | $35,665 +3% |
| 2002 | $487 | $34,627 |
Find assessor info on the county website
Monthly payment
Est. payment
Payment breakdown
Explore the cost of this home by adjusting the details. Changes won't be saved.Climate risks
Neighborhood: 97457
Nearby schools
Schools provided by the listing agent
- Elementary: Myrtle Creek Elem
- Middle: Coffenberry Middle
- High: South Umpqua High
Source: Oregon Datashare. This data may not be complete. We recommend contacting the local school district to confirm school assignments for this home.
Similar homes
- $259,0003 bd1 ba1.3k sqft961 Hill St, Myrtle Creek, OR 97457For Sale
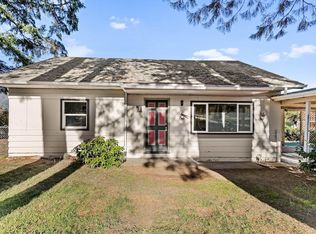
 MLS ID #220230140, Emerald Burton, eXp Realty, LLC. Oregon Datashare
 - $--2 bd1 ba652 sqft665 NE Craig St, Myrtle Creek, OR 97457Auction
 ServiceLink Auction
 - $289,0003 bd2 ba998 sqft954 NE Madrona Dr, Myrtle Creek, OR 97457Active
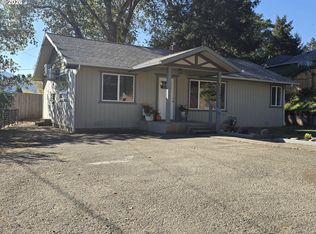
 MLS ID #150662934, Nancy Wood, Oregon Life Homes. RMLS (OR)
 - $250,0003 bd1 ba1.4k sqft721 NE Maple Ave, Myrtle Creek, OR 97457Active
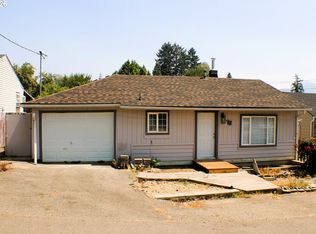 MLS ID #283117063, Jason Mann, J Mann Realty. RMLS (OR)
 - $199,0003 bd2 ba900 sqft961 NE Broadway St, Myrtle Creek, OR 97457ActiveMLS ID #127464275, Roger Snyder, Berkshire Hathaway HomeServices Real Estate Professionals. RMLS (OR)
- $265,0002 bd1 ba960 sqft147 SE Pete Ave, Myrtle Creek, OR 97457ActiveMLS ID #227420013, Tiffanie Frasier, Keller Williams Southern Oregon-Umpqua Valley. RMLS (OR)
- $310,0002 bd2 ba1.3k sqft674 NE Waite St, Myrtle Creek, OR 97457ActiveMLS ID #601178826, Rebekah Sexauer, eXp Realty, LLC. RMLS (OR)
- $238,0003 bd2 ba1.3k sqft621 Irving Dr, Myrtle Creek, OR 97457ActiveMLS ID #650144977, Terri LeVasseur, J Mann Realty. RMLS (OR)
- $330,0002 bd2 ba1.3k sqft330 SE Neal Ln, Myrtle Creek, OR 97457ActiveMLS ID #694568760, Jennifer Cox, RE/MAX Integrity. RMLS (OR)
- $310,0002 bd1 ba1.1k sqft1030 NE Orchard Dr, Myrtle Creek, OR 97457ActiveMLS ID #737554086, Greg Messick, RealtyNET, LLC. RMLS (OR)
- $285,0003 bd2 ba1.4k sqft724 NE Laurance St, Myrtle Creek, OR 97457ActiveMLS ID #465868594, Angel Smith, Trueblood Real Estate. RMLS (OR)
- $210,0003 bd1 ba1.1k sqft426 Lou Gray Dr, Myrtle Creek, OR 97457ActiveMLS ID #196579028, Kim Weaver, Oregon Life Homes. RMLS (OR)
- $249,0003 bd2 ba1.1k sqft131 Allan St, Myrtle Creek, OR 97457ActiveMLS ID #411762419, Keri Lowell, Trueblood Real Estate. RMLS (OR)
- $235,0004 bd2 ba1.3k sqft370 Gael Ln, Myrtle Creek, OR 97457ActiveMLS ID #374683169, Christine Drake, Berkshire Hathaway HomeServices Real Estate Professionals. RMLS (OR)
- $250,0002 bd2 ba1.5k sqft193 Clark St, Myrtle Creek, OR 97457ActiveMLS ID #449060796, Angel Smith, Trueblood Real Estate. RMLS (OR)
- $220,0002 bd3 ba1.2k sqft422 Lou Gray Dr, Myrtle Creek, OR 97457ActiveMLS ID #613458470, Valynn Currie, Currieco Real Estate. RMLS (OR)
- $350,0003 bd2 ba1.2k sqft133 SE Terra Ct, Myrtle Creek, OR 97457ActiveMLS ID #124857694, Sandee Ethington, Village Realty. RMLS (OR)
- $322,0003 bd2 ba1.2k sqft728 NW Morrison Ave, Myrtle Creek, OR 97457ActiveMLS ID #444007422, Kristine Ronk, RE/MAX Integrity. RMLS (OR)
- $320,0003 bd1 ba1k sqft124 Donald Ter, Myrtle Creek, OR 97457ActiveMLS ID #360846810, Nancy Wood, Oregon Life Homes. RMLS (OR)
- $245,0002 bd1 ba960 sqft472 SW 4th St, Canyonville, OR 97417ActiveMLS ID #471149486, Courtney Alford, Stellar Realty Northwest. RMLS (OR)
