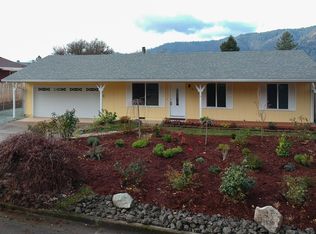
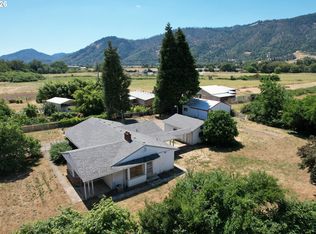
This move in ready, one-story ranch home offers classic living, functional updates, and an ideal layout for a comfortable daily life and effortless outdoor enjoyment. Livingroom boasts a wood stove and a slider door to your private fenced back yard. Patio cover for sunblock and for those rainy days. Galley style kitchen with attached dining room. 3 bedrooms with one centrally located bathroom equipped with a tub/shower.
Active
$320,000
124 Donald Ter, Myrtle Creek, OR 97457
3beds
1,012sqft
Residential, Single Family Residence
Built in 1978
7,405 Square Feet Lot
$315,100 Zestimate®
$316/sqft
$-- HOA
What's special
Attached dining roomWood stoveGalley style kitchenCentrally located bathroom
- 34 days
- 171
- 6
Zillow last checked:
Listing updated:
Listed by:
Nancy Wood 541-430-3442,
Oregon Life Homes
Source: RMLS (OR),MLS#: 360846810
Facts & features
Interior
Bedrooms & bathrooms
- Bedrooms: 3
- Bathrooms: 1
- Full bathrooms: 1
- Main level bathrooms: 1
Rooms
- Room types: Bedroom 2, Bedroom 3, Dining Room, Family Room, Kitchen, Living Room, Primary Bedroom
Primary bedroom
- Features: Ceiling Fan, Laminate Flooring
- Level: Main
Bedroom 2
- Features: Ceiling Fan, Laminate Flooring
- Level: Main
Bedroom 3
- Features: Laminate Flooring
- Level: Main
Dining room
- Features: Laminate Flooring
- Level: Main
Kitchen
- Features: Dishwasher, Galley, Free Standing Range
- Level: Main
Living room
- Features: Ceiling Fan, Sliding Doors, Laminate Flooring, Wood Stove
- Level: Main
Heating
- Forced Air
Cooling
- Heat Pump
Appliances
- Included: Dishwasher, Free-Standing Range, Range Hood, Electric Water Heater
Features
- Ceiling Fan(s), Galley
- Flooring: Laminate, Vinyl
- Doors: Sliding Doors
- Windows: Aluminum Frames
- Basement: Crawl Space
- Number of fireplaces: 1
- Fireplace features: Stove, Wood Burning, Wood Burning Stove
Interior area
- Total structure area: 1,012
- Total interior livable area: 1,012 sqft
Property
Parking
- Total spaces: 2
- Parking features: Driveway, Attached
- Attached garage spaces: 2
- Has uncovered spaces: Yes
Accessibility
- Accessibility features: Garage On Main, Minimal Steps, One Level, Accessibility
Features
- Levels: One
- Stories: 1
- Patio & porch: Covered Patio
- Exterior features: Yard
- Fencing: Fenced
- Has view: Yes
- View description: City, Mountain(s)
Lot
- Size: 7,405 Square Feet
- Features: Gentle Sloping, Level, SqFt 7000 to 9999
Details
- Parcel number: R14398
- Zoning: R1
Construction
Type & style
- Home type: SingleFamily
- Architectural style: Ranch
- Property subtype: Residential, Single Family Residence
Materials
- T111 Siding
- Foundation: Concrete Perimeter
- Roof: Composition
Condition
- Resale
- New construction: No
- Year built: 1978
Utilities & green energy
- Sewer: Public Sewer
- Water: Public
Community & HOA
Community
- Security: None
HOA
- Has HOA: No
Location
- Region: Myrtle Creek
Financial & listing details
- Price per square foot: $316/sqft
- Tax assessed value: $236,294
- Annual tax amount: $1,299
- Date on market: 9/3/2026
- Listing terms: Cash,Conventional,FHA,VA Loan
- Road surface type: Paved
Estimated market value
$315,100
$299,000 - $331,000
$1,493/mo
Price history
| Date | Event | Price |
|---|---|---|
| 9/4/2026 | Listed for sale | $320,000+273.2%$316/sqft |
Source:  RMLS (OR) #360846810 Report a problem RMLS (OR) #360846810 Report a problem | ||
| 12/3/2019 | Sold | $85,750+4187.5%$85/sqft |
Source: Public Record Report a problem | ||
| 5/14/2019 | Sold | $2,000$2/sqft |
Source: Public Record Report a problem | ||
Public tax history
| Year | Property taxes | Tax assessment |
|---|---|---|
| 2025 | $1,300 +2.7% | $136,739 +3% |
| 2024 | $1,265 +3.2% | $132,757 +3% |
| 2023 | $1,227 +2.3% | $128,891 +3% |
| 2022 | $1,199 +3.5% | $125,137 +3% |
| 2021 | $1,158 +2.9% | $121,493 +3% |
| 2020 | $1,126 +2.2% | $117,955 +3% |
| 2019 | $1,102 +2.8% | $114,520 +3% |
| 2018 | $1,072 | $111,185 +3% |
| 2017 | $1,072 +14.8% | $107,947 +3% |
| 2016 | $933 | $104,803 +3% |
| 2015 | $933 +1.2% | $101,779 +2.8% |
| 2014 | $922 | $99,006 +3% |
| 2013 | $922 +19.3% | $96,123 +3% |
| 2012 | $773 -2.2% | $93,324 +3% |
| 2011 | $791 +1.2% | $90,606 +3% |
| 2010 | $781 +2.2% | $87,967 +3% |
| 2009 | $764 -2.6% | $85,405 +3% |
| 2008 | $785 +3.3% | $82,918 +3% |
| 2007 | $760 +2.1% | $80,503 +3% |
| 2006 | $744 +2.6% | $78,159 +3% |
| 2005 | $726 +5.1% | $75,883 +6.1% |
| 2003 | $690 +2.7% | $71,528 +3% |
| 2002 | $672 | $69,445 |
| 2001 | -- | $69,445 +6.1% |
| 2000 | -- | $65,460 |
Find assessor info on the county website
Monthly payment
Est. payment
Payment breakdown
Explore the cost of this home by adjusting the details. Changes won't be saved.Climate risks
Neighborhood: 97457
Nearby schools
Schools provided by the listing agent
- Elementary: Canyonville
- Middle: Canyonville
- High: South Umpqua
Source: RMLS (OR). This data may not be complete. We recommend contacting the local school district to confirm school assignments for this home.
Similar homes
- $349,0003 bd2 ba1.1k sqft639 N Old Pacific Hwy, Myrtle Creek, OR 97457Active
 MLS ID #746374276, Lacey Williams, Trueblood Real Estate. RMLS (OR)
 - $349,0003 bd2 ba1.4k sqft309 N Old Pacific Hwy, Myrtle Creek, OR 97457Active
 MLS ID #349602017, Jason Mann, J Mann Realty. RMLS (OR)
 - $330,0002 bd2 ba1.3k sqft330 SE Neal Ln, Myrtle Creek, OR 97457Active
 MLS ID #694568760, Jennifer Cox, RE/MAX Integrity. RMLS (OR)
 - $350,0003 bd2 ba1.2k sqft133 SE Terra Ct, Myrtle Creek, OR 97457Active
 MLS ID #124857694, Sandee Ethington, Village Realty. RMLS (OR)
 - $324,0003 bd2 ba1.2k sqft728 NW Morrison Ave, Myrtle Creek, OR 97457ActiveMLS ID #444007422, Kristine Ronk, RE/MAX Integrity. RMLS (OR)
- $369,9003 bd2 ba1.4k sqft281 Clark St, Myrtle Creek, OR 97457ActiveMLS ID #684399272, Laura Lynn Walker, Oregon Life Homes. RMLS (OR)
- $325,0003 bd1 ba1.2k sqft203 Alameda St, Myrtle Creek, OR 97457ActiveMLS ID #402271170, Shae Ellison, Platinum Realty. RMLS (OR)
- $319,0002 bd1 ba1.1k sqft1030 NE Orchard Dr, Myrtle Creek, OR 97457ActiveMLS ID #737554086, Greg Messick, RealtyNET, LLC. RMLS (OR)
- $240,0003 bd2 ba1.3k sqft621 Irving Dr, Myrtle Creek, OR 97457ActiveMLS ID #650144977, Terri LeVasseur, J Mann Realty. RMLS (OR)
- $249,0003 bd2 ba1.1k sqft131 Allan St, Myrtle Creek, OR 97457ActiveMLS ID #411762419, Keri Lowell, Trueblood Real Estate. RMLS (OR)
- $310,0002 bd2 ba1.3k sqft674 NE Waite St, Myrtle Creek, OR 97457ActiveMLS ID #601178826, Rebekah Sexauer, eXp Realty, LLC. RMLS (OR)
- $379,0003 bd2 ba1.5k sqft166 Peacock Ln, Myrtle Creek, OR 97457ActiveMLS ID #341976328, Terri LeVasseur, J Mann Realty. RMLS (OR)
- $199,0003 bd2 ba900 sqft961 NE Broadway St, Myrtle Creek, OR 97457ActiveMLS ID #127464275, Roger Snyder, Berkshire Hathaway HomeServices Real Estate Professionals. RMLS (OR)
- $285,0003 bd2 ba1.4k sqft724 NE Laurance St, Myrtle Creek, OR 97457ActiveMLS ID #465868594, Angel Smith, Trueblood Real Estate. RMLS (OR)
- $319,0003 bd2 ba1.3k sqft203 Henry St, Myrtle Creek, OR 97457ActiveMLS ID #159331983, Jason Mann, J Mann Realty. RMLS (OR)
- $275,0002 bd1 ba960 sqft147 SE Pete Ave, Myrtle Creek, OR 97457ActiveMLS ID #227420013, Tiffanie Frasier, Keller Williams Southern Oregon-Umpqua Valley. RMLS (OR)
- $250,0002 bd2 ba1.5k sqft193 Clark St, Myrtle Creek, OR 97457ActiveMLS ID #449060796, Angel Smith, Trueblood Real Estate. RMLS (OR)
- $250,0003 bd1 ba1.4k sqft721 NE Maple Ave, Myrtle Creek, OR 97457ActiveMLS ID #283117063, Jason Mann, J Mann Realty. RMLS (OR)
- $249,0002 bd1 ba1k sqft844 NE Johnson St, Myrtle Creek, OR 97457ActiveMLS ID #487730637, Theresa Montoya, Vantage Point Brokers, LLC. RMLS (OR)
