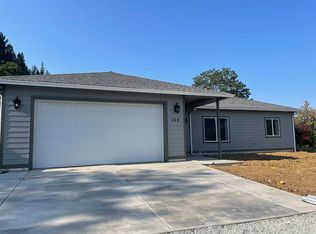
OPEN HOUSE - SATURDAY 10/10 1-3 PM. Built in 2022, this attractive single-level home offers modern finishes, comfortable living and beautiful views of the surrounding hills! The bright, open-concept floor plan creates an inviting space for everyday living and entertaining, with laminate flooring throughout, recessed lighting and a ceiling fan in the main living area. At the heart of the home is a spacious cook’s kitchen featuring granite countertops, abundant custom cabinetry, stainless steel appliances, a gas range and a large island with breakfast-bar seating. A sliding glass door provides easy access to the outdoor living space.Outside, the terraced and fenced property offers an easy-care lawn, retaining walls and multiple areas to relax, garden or personalize to fit your lifestyle. Enjoy morning coffee and the scenic neighborhood and hillside views from the covered front porch, or unwind beneath the covered patio overlooking the yard. An attached two-car garage provides secure parking, storage and convenient direct access to the home. The gas furnace and heat pump offer efficient year-round comfort. Conveniently located near Myrtle Creek with easy access to I-5, making travel to Roseburg and other surrounding communities simple. This newer, move-in-ready home combines modern style, manageable outdoor space and an excellent location—schedule your private showing today!
Active
$369,900
281 Clark St, Myrtle Creek, OR 97457
3beds
1,416sqft
Residential, Single Family Residence
Built in 2022
0.28 Acres Lot
$-- Zestimate®
$261/sqft
$-- HOA
What's special
Modern styleModern finishesEasy-care lawnTerraced and fenced propertySingle-level homeGas rangeBright open-concept floor plan
- 27 days
- 471
- 35
Likely to sell faster than
Zillow last checked:
Listing updated:
Listed by:
Laura Lynn Walker 503-338-2114,
Oregon Life Homes
Source: RMLS (OR),MLS#: 684399272
Facts & features
Interior
Bedrooms & bathrooms
- Bedrooms: 3
- Bathrooms: 2
- Full bathrooms: 2
- Main level bathrooms: 2
Rooms
- Room types: Bedroom 2, Bedroom 3, Dining Room, Family Room, Kitchen, Living Room, Primary Bedroom
Primary bedroom
- Features: Ceiling Fan, Laminate Flooring, Walkin Closet
- Level: Main
Bedroom 2
- Features: Closet, Laminate Flooring
- Level: Main
Bedroom 3
- Features: Closet, Laminate Flooring
- Level: Main
Kitchen
- Features: Dishwasher, Eat Bar, Exterior Entry, Gas Appliances, Kitchen Dining Room Combo, Microwave, Free Standing Range, Free Standing Refrigerator, Granite, Laminate Flooring, Plumbed For Ice Maker
- Level: Main
Living room
- Features: Ceiling Fan, Closet, Laminate Flooring
- Level: Main
Heating
- Forced Air
Cooling
- Heat Pump
Appliances
- Included: Dishwasher, Disposal, Free-Standing Gas Range, Free-Standing Range, Free-Standing Refrigerator, Microwave, Plumbed For Ice Maker, Stainless Steel Appliance(s), Washer/Dryer, Gas Appliances, Gas Water Heater
Features
- Ceiling Fan(s), Granite, High Speed Internet, Closet, Eat Bar, Kitchen Dining Room Combo, Walk-In Closet(s), Kitchen Island
- Flooring: Laminate
- Windows: Double Pane Windows, Vinyl Frames
- Basement: Crawl Space
Interior area
- Total structure area: 1,416
- Total interior livable area: 1,416 sqft
Property
Parking
- Total spaces: 2
- Parking features: Driveway, Off Street, Attached, Extra Deep Garage
- Attached garage spaces: 2
- Has uncovered spaces: Yes
Accessibility
- Accessibility features: Garage On Main, Main Floor Bedroom Bath, Minimal Steps, One Level, Utility Room On Main, Walkin Shower, Accessibility
Features
- Levels: One
- Stories: 1
- Patio & porch: Patio, Porch
- Exterior features: Yard, Exterior Entry
- Has view: Yes
- View description: Mountain(s), Territorial, Trees/Woods
Lot
- Size: 0.28 Acres
- Features: Corner Lot, Terraced, SqFt 10000 to 14999
Details
- Parcel number: R135364
- Zoning: R1
Construction
Type & style
- Home type: SingleFamily
- Architectural style: Custom Style
- Property subtype: Residential, Single Family Residence
Materials
- Lap Siding
- Foundation: Concrete Perimeter
- Roof: Composition
Condition
- Updated/Remodeled
- New construction: No
- Year built: 2022
Utilities & green energy
- Gas: Gas
- Sewer: Public Sewer
- Water: Public
Community & HOA
Community
- Security: Entry, Security Lights
HOA
- Has HOA: No
Location
- Region: Myrtle Creek
Financial & listing details
- Price per square foot: $261/sqft
- Tax assessed value: $406,551
- Annual tax amount: $2,079
- Date on market: 9/10/2026
- Listing terms: Cash,Conventional,FHA,State GI Loan,USDA Loan,VA Loan
- Road surface type: Gravel, Paved
Estimated market value
Not available
Estimated sales range
Not available
Not available
Price history
| Date | Event | Price |
|---|---|---|
| 9/21/2026 | Listed for sale | $369,900$261/sqft |
Source:  RMLS (OR) #684399272 Report a problem RMLS (OR) #684399272 Report a problem | ||
| 9/17/2026 | Pending sale | $369,900$261/sqft |
Source: RMLS (OR) #684399272 Report a problem | ||
| 9/11/2026 | Listed for sale | $369,900+2.8%$261/sqft |
Source: RMLS (OR) #684399272 Report a problem | ||
| 10/4/2024 | Sold | $359,900$254/sqft |
Source: RMLS (OR) #24109080 Report a problem | ||
| 9/9/2024 | Pending sale | $359,900$254/sqft |
Source: RMLS (OR) #24109080 Report a problem | ||
| 8/2/2024 | Price change | $359,900-2.6%$254/sqft |
Source: RMLS (OR) #24109080 Report a problem | ||
| 7/12/2024 | Listed for sale | $369,500+7.1%$261/sqft |
Source: RMLS (OR) #24109080 Report a problem | ||
| 3/16/2023 | Sold | $344,900-1.4%$244/sqft |
Source: RMLS (OR) #22286195 Report a problem | ||
| 2/23/2023 | Pending sale | $349,900$247/sqft |
Source: RMLS (OR) #22286195 Report a problem | ||
| 11/13/2022 | Listed for sale | $349,900+820.8%$247/sqft |
Source: RMLS (OR) #22286195 Report a problem | ||
| 7/19/2021 | Sold | $38,000$27/sqft |
Source: RMLS (OR) #21017346 Report a problem | ||
Public tax history
| Year | Property taxes | Tax assessment |
|---|---|---|
| 2025 | $2,079 +2.7% | $218,706 +3% |
| 2024 | $2,024 +29.2% | $212,336 +28.9% |
| 2023 | $1,567 +383.4% | $164,670 +359.8% |
| 2022 | $324 +18.3% | $35,816 +15.5% |
| 2021 | $274 +21.4% | $31,000 +21.6% |
| 2020 | $226 -0.9% | $25,500 |
| 2019 | $228 +12.2% | $25,500 +12.4% |
| 2018 | $203 | $22,695 -13.6% |
| 2017 | $203 -13.2% | $26,265 |
| 2016 | $234 | $26,265 +3% |
| 2015 | $234 -0.5% | $25,500 -3.8% |
| 2014 | $235 | $26,520 +9.5% |
| 2013 | $235 -23.8% | $24,225 -30.3% |
| 2012 | $309 +3% | $34,773 +3% |
| 2011 | $300 +3% | $33,761 +3% |
| 2010 | $291 +2.2% | $32,778 +3% |
| 2009 | $285 +16.8% | $31,824 +23.2% |
| 2007 | $244 | $25,834 |
Find assessor info on the county website
Monthly payment
Est. payment
Payment breakdown
Explore the cost of this home by adjusting the details. Changes won't be saved.Climate risks
Neighborhood: 97457
Nearby schools
Schools provided by the listing agent
- Elementary: Tri City
- Middle: Coffenberry
- High: South Umpqua
Source: RMLS (OR). This data may not be complete. We recommend contacting the local school district to confirm school assignments for this home.

Similar homes
- $375,0003 bd2 ba1.4k sqft989 SE Fairway Dr, Myrtle Creek, OR 97457Active

 MLS ID #360483124, Taylor Gunn, J Mann Realty. RMLS (OR)
 - $330,0002 bd2 ba1.3k sqft330 SE Neal Ln, Myrtle Creek, OR 97457Active
 MLS ID #694568760, Jennifer Cox, RE/MAX Integrity. RMLS (OR)
 - $364,9003 bd3 ba1.9k sqft125 Susan St, Myrtle Creek, OR 97457Active
 MLS ID #112396200, Nataliya Mirzoyan, MORE Realty. RMLS (OR)
 - $425,0003 bd2 ba1.8k sqft143 Briggs Dr, Myrtle Creek, OR 97457Active
 MLS ID #754262284, Mary Gilbert, Keller Williams Southern Oregon-Umpqua Valley. RMLS (OR)
 - $375,0004 bd3 ba2k sqft715 Jodee St, Myrtle Creek, OR 97457ActiveMLS ID #670605026, Rebekah Sexauer, eXp Realty, LLC. RMLS (OR)
- $325,0003 bd1 ba1.2k sqft203 Alameda St, Myrtle Creek, OR 97457ActiveMLS ID #402271170, Shae Ellison, Platinum Realty. RMLS (OR)
- $350,0003 bd2 ba1.2k sqft133 SE Terra Ct, Myrtle Creek, OR 97457ActiveMLS ID #124857694, Sandee Ethington, Village Realty. RMLS (OR)
- $310,0002 bd2 ba1.3k sqft674 NE Waite St, Myrtle Creek, OR 97457ActiveMLS ID #601178826, Rebekah Sexauer, eXp Realty, LLC. RMLS (OR)
- $324,0003 bd2 ba1.2k sqft728 NW Morrison Ave, Myrtle Creek, OR 97457ActiveMLS ID #444007422, Kristine Ronk, RE/MAX Integrity. RMLS (OR)
- $240,0003 bd2 ba1.3k sqft621 Irving Dr, Myrtle Creek, OR 97457ActiveMLS ID #650144977, Terri LeVasseur, J Mann Realty. RMLS (OR)
- $385,0003 bd2 ba1.4k sqft669 NW T St, Winston, OR 97496ActiveMLS ID #431590428, Hannah Kelsey, Alpine Real Estate 1, LLC. RMLS (OR)
- $468,9003 bd2 ba1.7k sqft155 SE Callaham Ct, Myrtle Creek, OR 97457ActiveMLS ID #385809729, Bruce Caico, Oregon Life Homes. RMLS (OR)
- $349,0003 bd2 ba1.2k sqft750 SE Tokay St, Winston, OR 97496ActiveMLS ID #319297310, D'Anna Caylor, RE/MAX Integrity. RMLS (OR)
- $285,0003 bd2 ba1.4k sqft724 NE Laurance St, Myrtle Creek, OR 97457ActiveMLS ID #465868594, Angel Smith, Trueblood Real Estate. RMLS (OR)
- $250,0002 bd2 ba1.5k sqft193 Clark St, Myrtle Creek, OR 97457ActiveMLS ID #449060796, Angel Smith, Trueblood Real Estate. RMLS (OR)
- $210,0003 bd1 ba1.1k sqft426 Lou Gray Dr, Myrtle Creek, OR 97457ActiveMLS ID #196579028, Kim Weaver, Oregon Life Homes. RMLS (OR)
- $375,0003 bd2 ba1.3k sqft1332 SE Strong Ave, Roseburg, OR 97470ActiveMLS ID #632346267, Alex Rosenbaum, eXp Realty LLC. RMLS (OR)
- $250,0003 bd1 ba1.4k sqft721 NE Maple Ave, Myrtle Creek, OR 97457ActiveMLS ID #283117063, Jason Mann, J Mann Realty. RMLS (OR)
- $355,0003 bd2 ba1.5k sqft2082 Bel Air Ct, Roseburg, OR 97471ActiveMLS ID #569961907, John Owen, RE/MAX Integrity. RMLS (OR)
- $369,0003 bd2 ba1.6k sqft1396 SE Laurel Ct, Roseburg, OR 97470For Sale
 MLS ID #220228826, Theresa Montoya, Vantage Point Brokers, LLC. Oregon Datashare
