This move-in ready, single-level 3-bedroom, 2 bathroom home in Myrtle Creek, features a welcoming front courtyard, ample RV parking with room for all your toys, and incredibly easy I-5 freeway access. Step inside to a bright, open, and airy floor plan highlighted by beautiful bamboo flooring and abundant natural light. The highly functional kitchen offers a generous amount of classic hardwood cabinetry for all your storage needs, complete with a convenient eating bar that flows seamlessly into the dining area. Retreat to the spacious primary bedroom, which features a walk-in closet and a well-appointed ensuite bathroom boasting dual sinks and a dedicated vanity area. Step outside from the dining room to a covered patio overlooking a large, fully fenced backyard designed for both relaxation and entertaining. This beautifully landscaped outdoor oasis includes mature plantings, a firepit, a handy storage shed and gorgeous mountain views.
Active
Price cut: $10K (10/12)
$415,000
143 Briggs Dr, Myrtle Creek, OR 97457
3beds
1,896sqft
Residential, Single Family Residence
Built in 2005
0.31 Acres Lot
$-- Zestimate®
$219/sqft
$-- HOA
What's special
Handy storage shedLarge fully fenced backyardGorgeous mountain viewsAmple rv parkingCovered patioWalk-in closetConvenient eating bar
- 39 days
- 142
- 9
Zillow last checked:
Listing updated:
Listed by:
Mary Gilbert 360-281-7467,
Keller Williams Southern Oregon-Umpqua Valley,
Jill DeLoach 360-281-7467,
Keller Williams Southern Oregon-Umpqua Valley
Source: RMLS (OR),MLS#: 754262284
Facts & features
Interior
Bedrooms & bathrooms
- Bedrooms: 3
- Bathrooms: 2
- Full bathrooms: 2
- Main level bathrooms: 2
Rooms
- Room types: Laundry, Bedroom 2, Bedroom 3, Dining Room, Family Room, Kitchen, Living Room, Primary Bedroom
Primary bedroom
- Features: Ceiling Fan, Suite, Walkin Closet, Wallto Wall Carpet
- Level: Main
Bedroom 2
- Features: Ceiling Fan, Closet, Wallto Wall Carpet
- Level: Main
Bedroom 3
- Features: Ceiling Fan, Closet, Wallto Wall Carpet
- Level: Main
Dining room
- Features: Sliding Doors, Bamboo Floor
- Level: Main
Kitchen
- Features: Bamboo Floor
- Level: Main
Living room
- Features: Bamboo Floor
- Level: Main
Heating
- Heat Pump
Cooling
- Central Air
Appliances
- Included: Dishwasher, Disposal, Free-Standing Gas Range, Free-Standing Refrigerator, Plumbed For Ice Maker, Washer/Dryer, Gas Water Heater
Features
- Ceiling Fan(s), Closet, Suite, Walk-In Closet(s)
- Flooring: Bamboo, Wall to Wall Carpet
- Doors: Sliding Doors
- Windows: Double Pane Windows, Vinyl Frames
Interior area
- Total structure area: 1,896
- Total interior livable area: 1,896 sqft
Property
Parking
- Total spaces: 2
- Parking features: Driveway, RV Access/Parking, Garage Door Opener, Attached
- Attached garage spaces: 2
- Has uncovered spaces: Yes
Accessibility
- Accessibility features: One Level, Accessibility
Features
- Levels: One
- Stories: 1
- Patio & porch: Covered Patio, Patio
- Exterior features: RV Hookup, Yard
- Fencing: Fenced
- Has view: Yes
- View description: Mountain(s), Territorial, Trees/Woods
Lot
- Size: 0.31 Acres
- Features: Level, Sprinkler, SqFt 10000 to 14999
Details
- Additional structures: RVHookup, ToolShed
- Parcel number: R125255
Construction
Type & style
- Home type: SingleFamily
- Property subtype: Residential, Single Family Residence
Materials
- T111 Siding
- Foundation: Concrete Perimeter
- Roof: Composition
Condition
- Resale
- New construction: No
- Year built: 2005
Utilities & green energy
- Gas: Gas
- Sewer: Public Sewer
- Water: Public
- Utilities for property: Cable Connected
Community & HOA
Community
- Security: Security Lights
HOA
- Has HOA: No
Location
- Region: Myrtle Creek
Financial & listing details
- Price per square foot: $219/sqft
- Tax assessed value: $386,736
- Annual tax amount: $2,039
- Date on market: 9/15/2026
- Listing terms: Cash,Conventional,FHA,USDA Loan,VA Loan
- Road surface type: Concrete, Gravel
Estimated market value
Not available
Estimated sales range
Not available
Not available
Price history
| Date | Event | Price |
|---|---|---|
| 10/12/2026 | Price change | $415,000-2.4%$219/sqft |
Source:  RMLS (OR) #754262284 Report a problem | ||
| 9/15/2026 | Listed for sale | $425,000+18.1%$224/sqft |
Source: RMLS (OR) #754262284 Report a problem | ||
| 9/10/2021 | Sold | $360,000+4.3%$190/sqft |
Source: RMLS (OR) #21217054 Report a problem | ||
| 8/2/2021 | Pending sale | $345,000$182/sqft |
Source: RMLS (OR) #21217054 Report a problem | ||
| 7/29/2021 | Listed for sale | $345,000+35.3%$182/sqft |
Source: RMLS (OR) #21217054 Report a problem | ||
| 10/29/2019 | Sold | $255,000-5.2%$134/sqft |
Source: RMLS (OR) #19617637 Report a problem | ||
| 9/13/2019 | Pending sale | $269,000$142/sqft |
Source: Village Realty #19617637 Report a problem | ||
| 5/30/2019 | Listed for sale | $269,000+19.6%$142/sqft |
Source: Village Realty #19617637 Report a problem | ||
| 10/20/2005 | Sold | $225,000$119/sqft |
Source: Public Record Report a problem | ||
Public tax history
| Year | Property taxes | Tax assessment |
|---|---|---|
| 2025 | $2,040 +2.7% | $214,570 +3% |
| 2024 | $1,986 +3.2% | $208,321 +3% |
| 2023 | $1,925 +2.3% | $202,254 +3% |
| 2022 | $1,881 +3.5% | $196,364 +3% |
| 2021 | $1,818 +2.9% | $190,645 +3% |
| 2020 | $1,767 +2.2% | $185,093 +3% |
| 2019 | $1,730 +2.8% | $179,702 +3% |
| 2018 | $1,682 | $174,468 +3% |
| 2017 | $1,682 +10.1% | $169,387 +3% |
| 2016 | $1,527 | $164,454 +3% |
| 2015 | $1,527 +3% | $159,665 +3% |
| 2014 | $1,482 | $155,015 +3% |
| 2013 | $1,482 +18.8% | $150,500 +3% |
| 2012 | $1,247 -1% | $146,117 +3% |
| 2011 | $1,260 +3% | $141,862 +3% |
| 2010 | $1,223 +2.2% | $137,731 +3% |
| 2009 | $1,197 -2.6% | $133,720 +3% |
| 2008 | $1,229 +3.3% | $129,826 +3% |
| 2007 | $1,190 +2.1% | $126,045 +3% |
| 2006 | $1,165 +461.5% | $122,374 +463.9% |
| 2005 | $207 | $21,700 |
Find assessor info on the county website
Monthly payment
Est. payment
Payment breakdown
Explore the cost of this home by adjusting the details. Changes won't be saved.Climate risks
Neighborhood: 97457
Nearby schools
Schools provided by the listing agent
- Elementary: Myrtle Creek
- Middle: Coffenberry
- High: South Umpqua
Source: RMLS (OR). This data may not be complete. We recommend contacting the local school district to confirm school assignments for this home.

Similar homes
- $375,0004 bd3 ba2k sqft715 Jodee St, Myrtle Creek, OR 97457Active

 MLS ID #670605026, Rebekah Sexauer, eXp Realty, LLC. RMLS (OR)
- $359,9003 bd3 ba1.9k sqft125 Susan St, Myrtle Creek, OR 97457Active
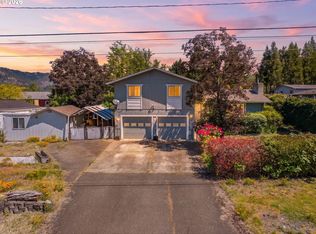 MLS ID #112396200, Nataliya Mirzoyan, MORE Realty. RMLS (OR)
- $369,9003 bd2 ba1.4k sqft281 Clark St, Myrtle Creek, OR 97457Active
 MLS ID #684399272, Laura Lynn Walker, Oregon Life Homes. RMLS (OR)
- $325,0003 bd1 ba1.2k sqft203 Alameda St, Myrtle Creek, OR 97457Active
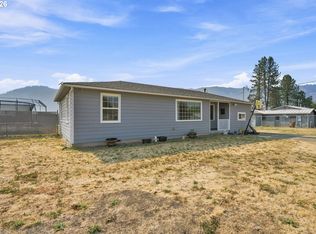 MLS ID #402271170, Shae Ellison, Platinum Realty. RMLS (OR)
- $565,0004 bd3 ba2.3k sqft128 Market Ln, Myrtle Creek, OR 97457ActiveMLS ID #242037438, Courtney Alford, Stellar Realty Northwest. RMLS (OR)
- $330,0002 bd2 ba1.3k sqft330 SE Neal Ln, Myrtle Creek, OR 97457ActiveMLS ID #694568760, Jennifer Cox, RE/MAX Integrity. RMLS (OR)
- $499,9003 bd2 ba2k sqft1265 Evergreen Ridge Rd, Riddle, OR 97469ActiveMLS ID #221026271, Tammi Ellison, eXp Realty, LLC. RMLS (OR)
- $475,0004 bd2 ba2.8k sqft1383 N Old Pacific Hwy, Myrtle Creek, OR 97457ActiveMLS ID #222808329, Jason Mann, J Mann Realty. RMLS (OR)
- $420,0003 bd2 ba1.6k sqft1385 SE Laurel Ct, Roseburg, OR 97470ActiveMLS ID #126964437, Jerry Norman, Oregon Life Homes. RMLS (OR)
- $210,0003 bd1 ba1.1k sqft426 Lou Gray Dr, Myrtle Creek, OR 97457ActiveMLS ID #196579028, Kim Weaver, Oregon Life Homes. RMLS (OR)
- $415,0003 bd2 ba1.6k sqft11510 Tiller Trail Hwy, Days Creek, OR 97429ActiveMLS ID #339151318, Erin Harding, Lamonte Real Estate Professionals. RMLS (OR)
- $454,1003 bd2 ba1.5k sqft560 Hagle Ln, Roseburg, OR 97470ActiveMLS ID #228585257, Shae Ellison, Platinum Realty. RMLS (OR)
- $429,0003 bd2 ba1.6k sqft2614 Loma Vista Dr, Roseburg, OR 97471ActiveMLS ID #231611657, Nataly Mattox, RE/MAX Integrity. RMLS (OR)
- $310,0002 bd2 ba1.3k sqft674 NE Waite St, Myrtle Creek, OR 97457ActiveMLS ID #601178826, Rebekah Sexauer, eXp Realty, LLC. RMLS (OR)
- $409,9003 bd2 ba1.6k sqft623 SE Garden Way Dr, Winston, OR 97496ActiveMLS ID #431179209, Mary Gilbert, Keller Williams Southern Oregon-Umpqua Valley. RMLS (OR)
- $424,0003 bd2 ba2k sqft2029 Castle Ave, Roseburg, OR 97471ActiveMLS ID #675681056, Karissa Pangelina, Keller Williams Southern Oregon-Umpqua Valley. RMLS (OR)
- $349,9004 bd2 ba1.8k sqft190 NE Lombardy Dr, Roseburg, OR 97470ActiveMLS ID #527333267, Aaron Daniel, Better Homes and Gardens Real Estate Equinox. RMLS (OR)
- $519,0003 bd2 ba2.5k sqft591 Mill St, Canyonville, OR 97417ActiveMLS ID #705416111, Mary Gilbert, Keller Williams Southern Oregon-Umpqua Valley. RMLS (OR)
- $322,0003 bd2 ba1.2k sqft728 NW Morrison Ave, Myrtle Creek, OR 97457ActiveMLS ID #444007422, Kristine Ronk, RE/MAX Integrity. RMLS (OR)
- $390,0003 bd2 ba2k sqft1397 SE Reservoir Ave, Roseburg, OR 97470ActiveMLS ID #537958099, Theresa Poitner, Oregon Life Homes. RMLS (OR)
