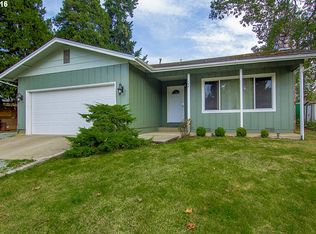
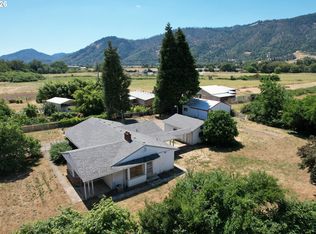
ROOM FOR SHOP AND RV/BOAT PARKING-Discover the perfect blend of comfort, convenience, and opportunity with this very spacious home & property located in a highly desirable neighborhood within close proximity of I-5. Offering over 1,500 square feet of thoughtfully designed living space, this home includes an adjacent lot—opening the door to expansion, additional building, or simply more room to enjoy. Inside, you’ll find a welcoming floor plan highlighted by a large picture window framing beautiful mountain views. The home is connected to city water and sewer, providing everyday ease and reliability. The oversized garage adds incredible functionality, featuring a dedicated storage room and additional overhead storage. Outdoors, the property truly shines with a charming fireplace perfect for entertaining, a dog run, and low-maintenance landscaping surrounded by mature trees that include Japanese Maples & Flowering Dogwood. Additional features include a workshop, a storage shed, and a private irrigation well for your added convenience. With ample space to build a large shop or even a second home, this property offers endless potential for customization, multi-generational living, or investment. Schedule your private showing today!
Active
Price cut: $3.9K (8/1)
$379,000
166 Peacock Ln, Myrtle Creek, OR 97457
3beds
1,516sqft
Residential, Single Family Residence
Built in 1972
0.73 Acres Lot
$-- Zestimate®
$250/sqft
$-- HOA
What's special
Storage shedWelcoming floor planDog runPrivate irrigation well
- 169 days
- 99
- 2
Zillow last checked:
Listing updated:
Listed by:
Terri LeVasseur 541-430-4469,
J Mann Realty
Source: RMLS (OR),MLS#: 341976328
Facts & features
Interior
Bedrooms & bathrooms
- Bedrooms: 3
- Bathrooms: 2
- Full bathrooms: 2
- Main level bathrooms: 2
Rooms
- Room types: Bedroom 2, Bedroom 3, Dining Room, Family Room, Kitchen, Living Room, Primary Bedroom
Primary bedroom
- Level: Main
Bedroom 2
- Level: Main
Bedroom 3
- Level: Main
Dining room
- Level: Main
Kitchen
- Level: Main
Living room
- Level: Main
Heating
- Heat Pump
Cooling
- Heat Pump
Appliances
- Included: Dishwasher, Disposal, Free-Standing Range, Range Hood, Electric Water Heater, Tank Water Heater
- Laundry: Laundry Room
Features
- Tile
- Flooring: Tile, Wall to Wall Carpet
- Windows: Aluminum Frames
- Basement: Crawl Space
- Fireplace features: Outside
Interior area
- Total structure area: 1,516
- Total interior livable area: 1,516 sqft
Property
Parking
- Total spaces: 1
- Parking features: Driveway, RV Access/Parking, Attached, Oversized
- Attached garage spaces: 1
- Has uncovered spaces: Yes
Accessibility
- Accessibility features: Accessible Approachwith Ramp, Minimal Steps, One Level, Walkin Shower, Accessibility
Features
- Stories: 1
- Patio & porch: Covered Patio, Patio
- Exterior features: Dog Run, Yard
- Has view: Yes
- View description: Mountain(s), Territorial
Lot
- Size: 0.73 Acres
- Features: Corner Lot, Level, SqFt 20000 to Acres1
Details
- Additional structures: RVParking
- Additional parcels included: R27522
- Parcel number: R27514
- Zoning: R1
Construction
Type & style
- Home type: SingleFamily
- Architectural style: Ranch,Traditional
- Property subtype: Residential, Single Family Residence
Materials
- Wood Siding
- Foundation: Concrete Perimeter
- Roof: Composition
Condition
- Approximately
- New construction: No
- Year built: 1972
Utilities & green energy
- Sewer: Public Sewer
- Water: Public
Community & HOA
Community
- Security: Security System Owned
HOA
- Has HOA: No
Location
- Region: Myrtle Creek
Financial & listing details
- Price per square foot: $250/sqft
- Tax assessed value: $335,531
- Annual tax amount: $1,804
- Date on market: 5/1/2026
- Listing terms: Cash,Conventional,FHA,USDA Loan,VA Loan
- Road surface type: Gravel
Estimated market value
Not available
Estimated sales range
Not available
Not available
Price history
| Date | Event | Price |
|---|---|---|
| 8/1/2026 | Price change | $379,000-1%$250/sqft |
Source:  RMLS (OR) #341976328 Report a problem RMLS (OR) #341976328 Report a problem | ||
| 6/25/2026 | Price change | $382,900-0.5%$253/sqft |
Source: RMLS (OR) #341976328 Report a problem | ||
| 5/2/2026 | Listed for sale | $384,900$254/sqft |
Source: RMLS (OR) #341976328 Report a problem | ||
Public tax history
| Year | Property taxes | Tax assessment |
|---|---|---|
| 2025 | $1,805 +2.7% | $189,827 +3% |
| 2024 | $1,757 +3.2% | $184,299 +3% |
| 2023 | $1,703 +2.3% | $178,932 +3% |
| 2022 | $1,664 +3.5% | $173,721 +3% |
| 2021 | $1,608 +2.9% | $168,662 +3% |
| 2020 | $1,563 +2.2% | $163,750 +3% |
| 2019 | $1,530 +2.8% | $158,981 +3% |
| 2018 | $1,488 | $154,351 +3% |
| 2017 | $1,488 +14.8% | $149,856 +3% |
| 2016 | $1,296 | $145,492 +2.2% |
| 2015 | $1,296 +0.8% | $142,296 +2.9% |
| 2014 | $1,285 | $138,257 +3% |
| 2013 | $1,285 +20.4% | $134,231 +3% |
| 2012 | $1,067 -1.5% | $130,322 +3% |
| 2011 | $1,084 -21.9% | $126,527 +3% |
| 2010 | $1,388 +50.7% | $122,842 +19.4% |
| 2009 | $921 -2.6% | $102,875 +3% |
| 2008 | $945 +3.3% | $99,882 +3% |
| 2007 | $915 +2.1% | $96,970 +3% |
| 2006 | $896 -1.9% | $94,146 -1.4% |
| 2005 | $913 +5.1% | $95,507 +6.1% |
| 2003 | $869 +2.7% | $90,025 +3% |
| 2002 | $846 | $87,406 |
Find assessor info on the county website
Monthly payment
Est. payment
Payment breakdown
Explore the cost of this home by adjusting the details. Changes won't be saved.Climate risks
Neighborhood: 97457
Nearby schools
Schools provided by the listing agent
- Elementary: Myrtle Creek,Tri City
- Middle: Coffenberry
- High: South Umpqua
Source: RMLS (OR). This data may not be complete. We recommend contacting the local school district to confirm school assignments for this home.
Similar homes
- $375,0004 bd3 ba2k sqft715 Jodee St, Myrtle Creek, OR 97457Active

 MLS ID #670605026, Rebekah Sexauer, eXp Realty, LLC. RMLS (OR)
 - $415,0003 bd2 ba1.8k sqft143 Briggs Dr, Myrtle Creek, OR 97457Active
 MLS ID #754262284, Mary Gilbert, Keller Williams Southern Oregon-Umpqua Valley. RMLS (OR)
 - $364,9003 bd3 ba1.9k sqft125 Susan St, Myrtle Creek, OR 97457Active
 MLS ID #112396200, Nataliya Mirzoyan, MORE Realty. RMLS (OR)
 - $349,0003 bd2 ba1.4k sqft309 N Old Pacific Hwy, Myrtle Creek, OR 97457Active
 MLS ID #349602017, Jason Mann, J Mann Realty. RMLS (OR)
 - $350,0003 bd2 ba1.2k sqft133 SE Terra Ct, Myrtle Creek, OR 97457ActiveMLS ID #124857694, Sandee Ethington, Village Realty. RMLS (OR)
- $325,0003 bd1 ba1.2k sqft203 Alameda St, Myrtle Creek, OR 97457ActiveMLS ID #402271170, Shae Ellison, Platinum Realty. RMLS (OR)
- $259,0003 bd1 ba1.3k sqft961 Hill St, Myrtle Creek, OR 97457For Sale
 MLS ID #220230140, Emerald Burton, eXp Realty, LLC. Oregon Datashare
 - $409,9003 bd1 ba1.5k sqft1239 N Myrtle Rd, Myrtle Creek, OR 97457ActiveMLS ID #527174877, Rich Raynor, Heritage Real Estate. RMLS (OR)
- $320,0003 bd1 ba1k sqft124 Donald Ter, Myrtle Creek, OR 97457ActiveMLS ID #360846810, Nancy Wood, Oregon Life Homes. RMLS (OR)
- $330,0002 bd2 ba1.3k sqft330 SE Neal Ln, Myrtle Creek, OR 97457ActiveMLS ID #694568760, Jennifer Cox, RE/MAX Integrity. RMLS (OR)
- $322,0003 bd2 ba1.2k sqft728 NW Morrison Ave, Myrtle Creek, OR 97457ActiveMLS ID #444007422, Kristine Ronk, RE/MAX Integrity. RMLS (OR)
- $235,0004 bd2 ba1.3k sqft370 Gael Ln, Myrtle Creek, OR 97457ActiveMLS ID #374683169, Christine Drake, Berkshire Hathaway HomeServices Real Estate Professionals. RMLS (OR)
- $419,9003 bd2 ba1.3k sqft375 Jordan Creek Rd, Riddle, OR 97469For SaleMLS ID #220207643, Kathleen Puchta, Stellar Real Estate Concepts. Oregon Datashare
- $238,0003 bd2 ba1.3k sqft621 Irving Dr, Myrtle Creek, OR 97457ActiveMLS ID #650144977, Terri LeVasseur, J Mann Realty. RMLS (OR)
- $415,0003 bd2 ba1.6k sqft11510 Tiller Trail Hwy, Days Creek, OR 97429ActiveMLS ID #339151318, Erin Harding, Lamonte Real Estate Professionals. RMLS (OR)
- $289,0003 bd2 ba998 sqft954 NE Madrona Dr, Myrtle Creek, OR 97457ActiveMLS ID #150662934, Nancy Wood, Oregon Life Homes. RMLS (OR)
- $360,0003 bd2 ba1.5k sqft1097 Lees Creek Rd, Myrtle Creek, OR 97457ActiveMLS ID #565992421, Angel Smith, Trueblood Real Estate. RMLS (OR)
- $468,9003 bd2 ba1.7k sqft155 SE Callaham Ct, Myrtle Creek, OR 97457ActiveMLS ID #385809729, Bruce Caico, Oregon Life Homes. RMLS (OR)
- $310,0002 bd2 ba1.3k sqft674 NE Waite St, Myrtle Creek, OR 97457ActiveMLS ID #601178826, Rebekah Sexauer, eXp Realty, LLC. RMLS (OR)
- $285,0003 bd2 ba1.4k sqft724 NE Laurance St, Myrtle Creek, OR 97457ActiveMLS ID #465868594, Angel Smith, Trueblood Real Estate. RMLS (OR)
